
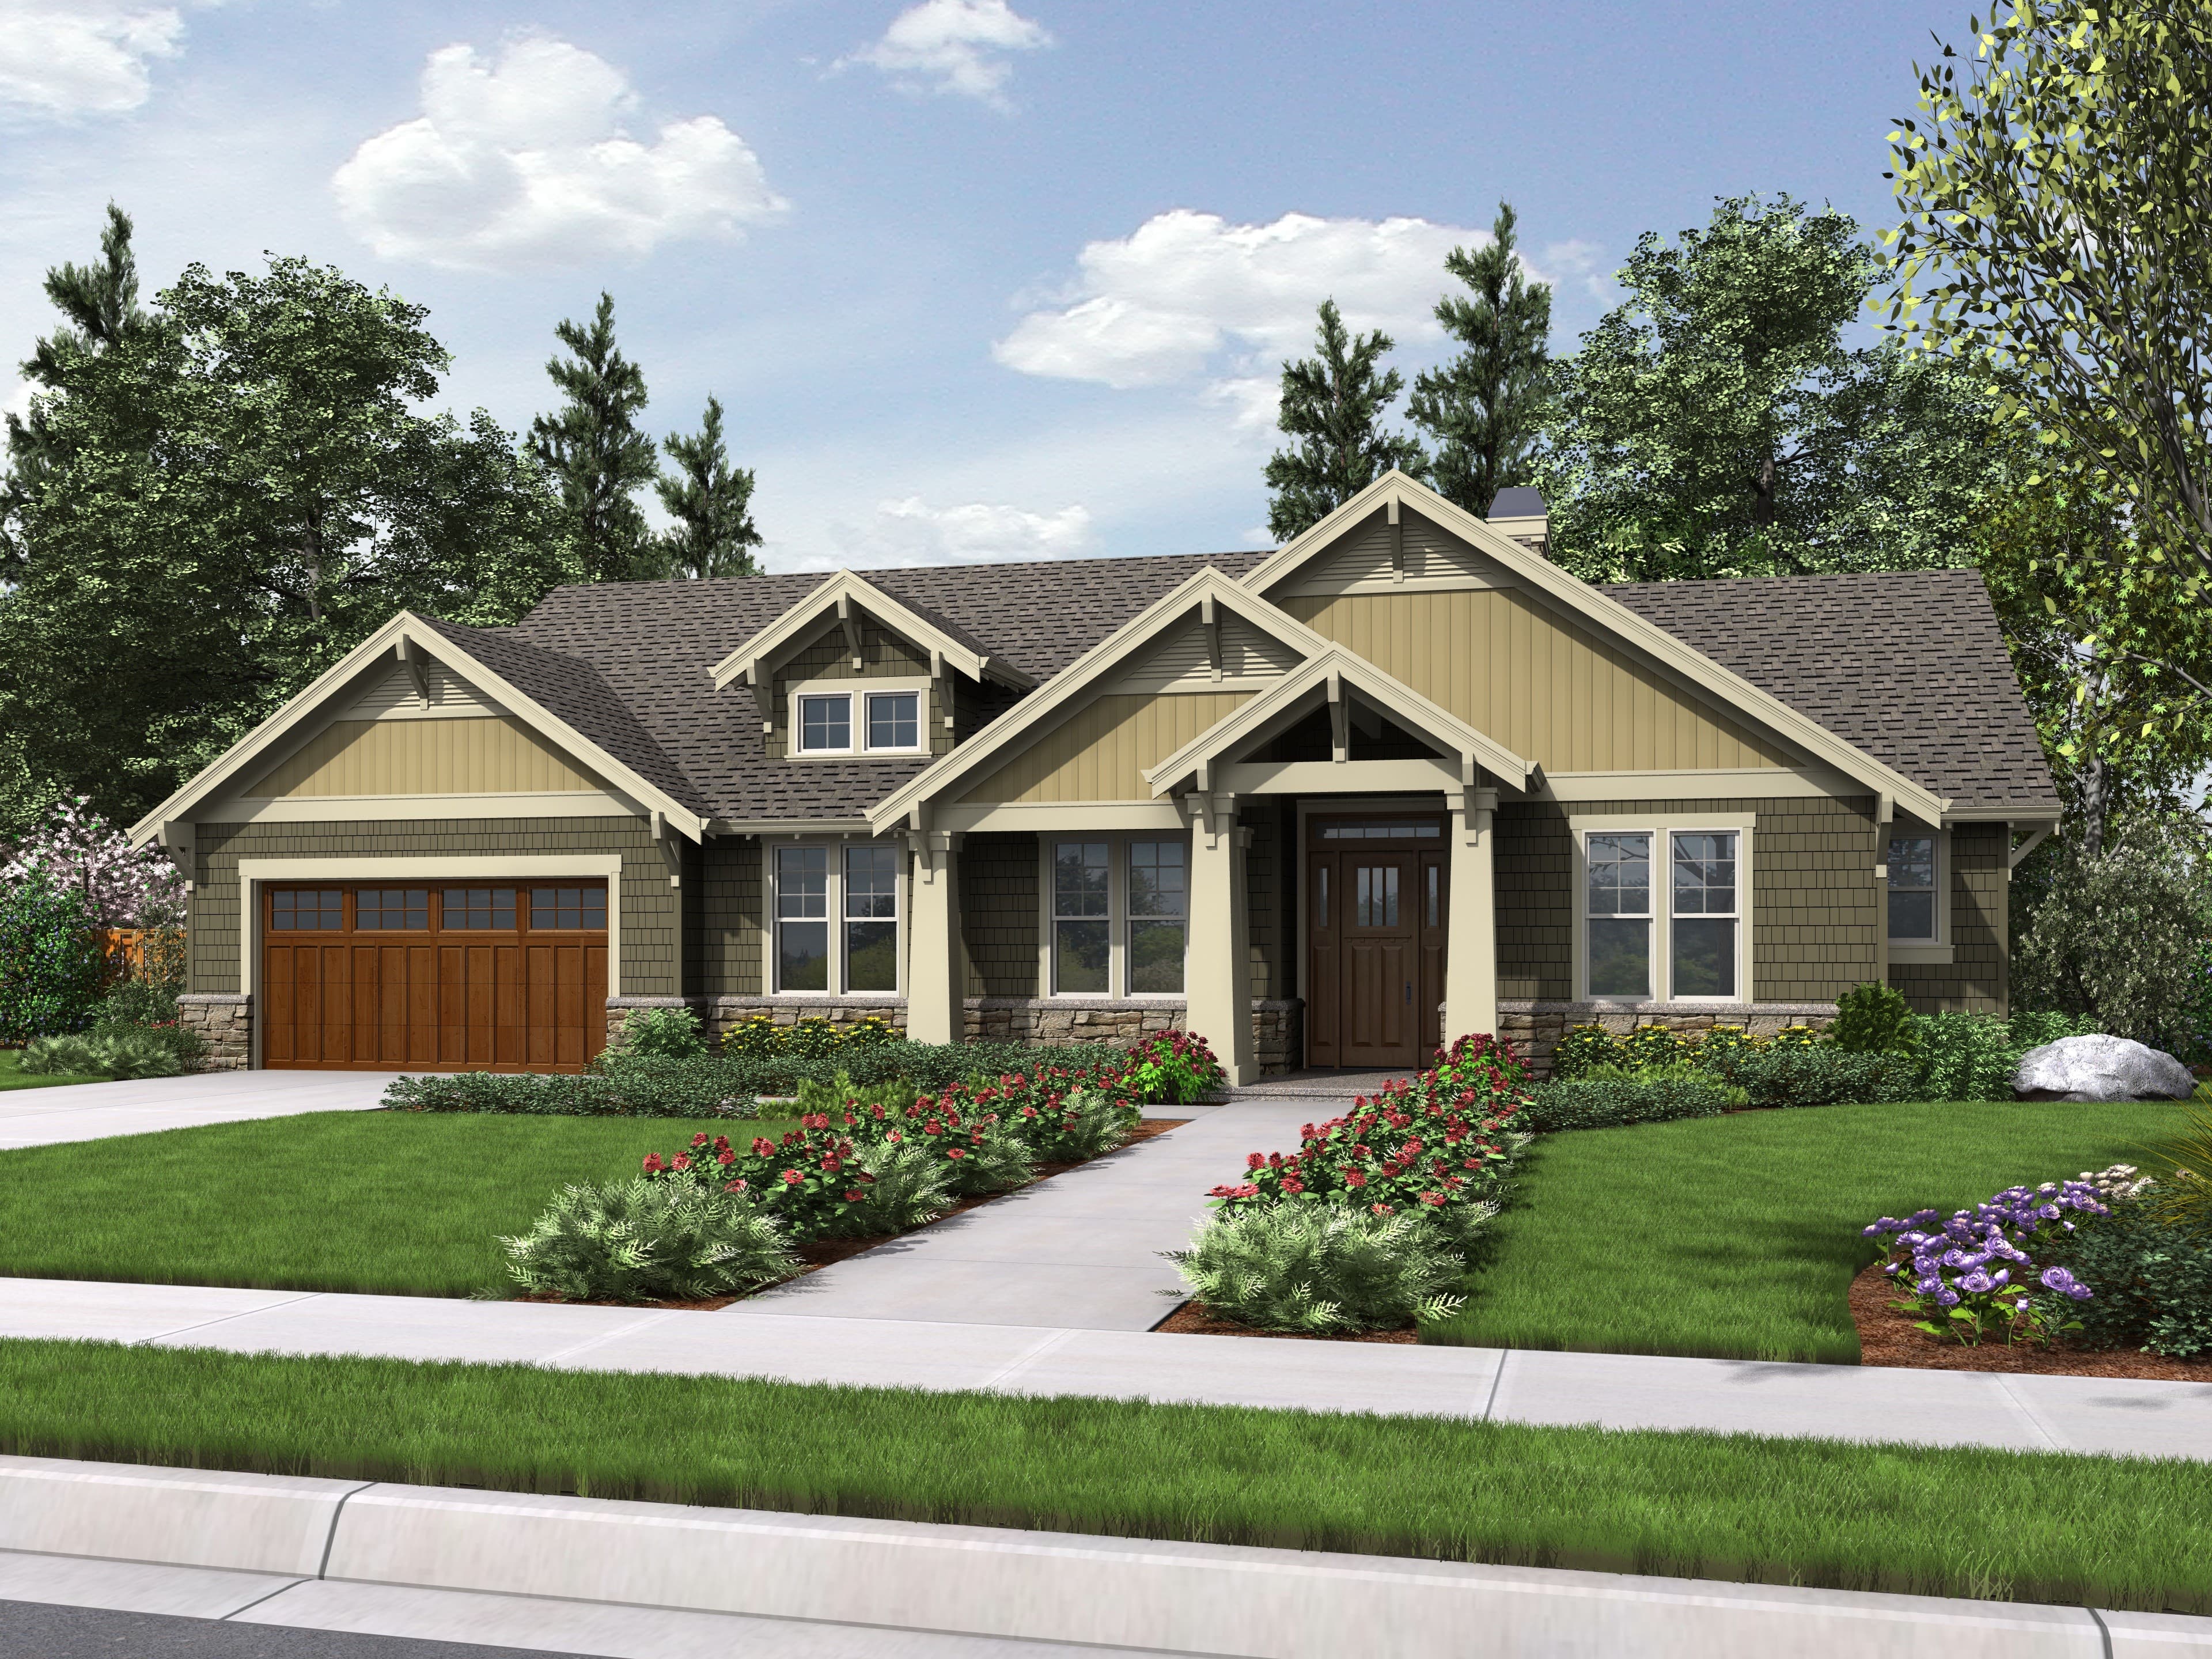
The Willamette Floor Plan
1,868
Sq Ft
3
Bedrooms
2
Bathrooms
2
Garage
Relative Pricing
$640,221
About the Willamette
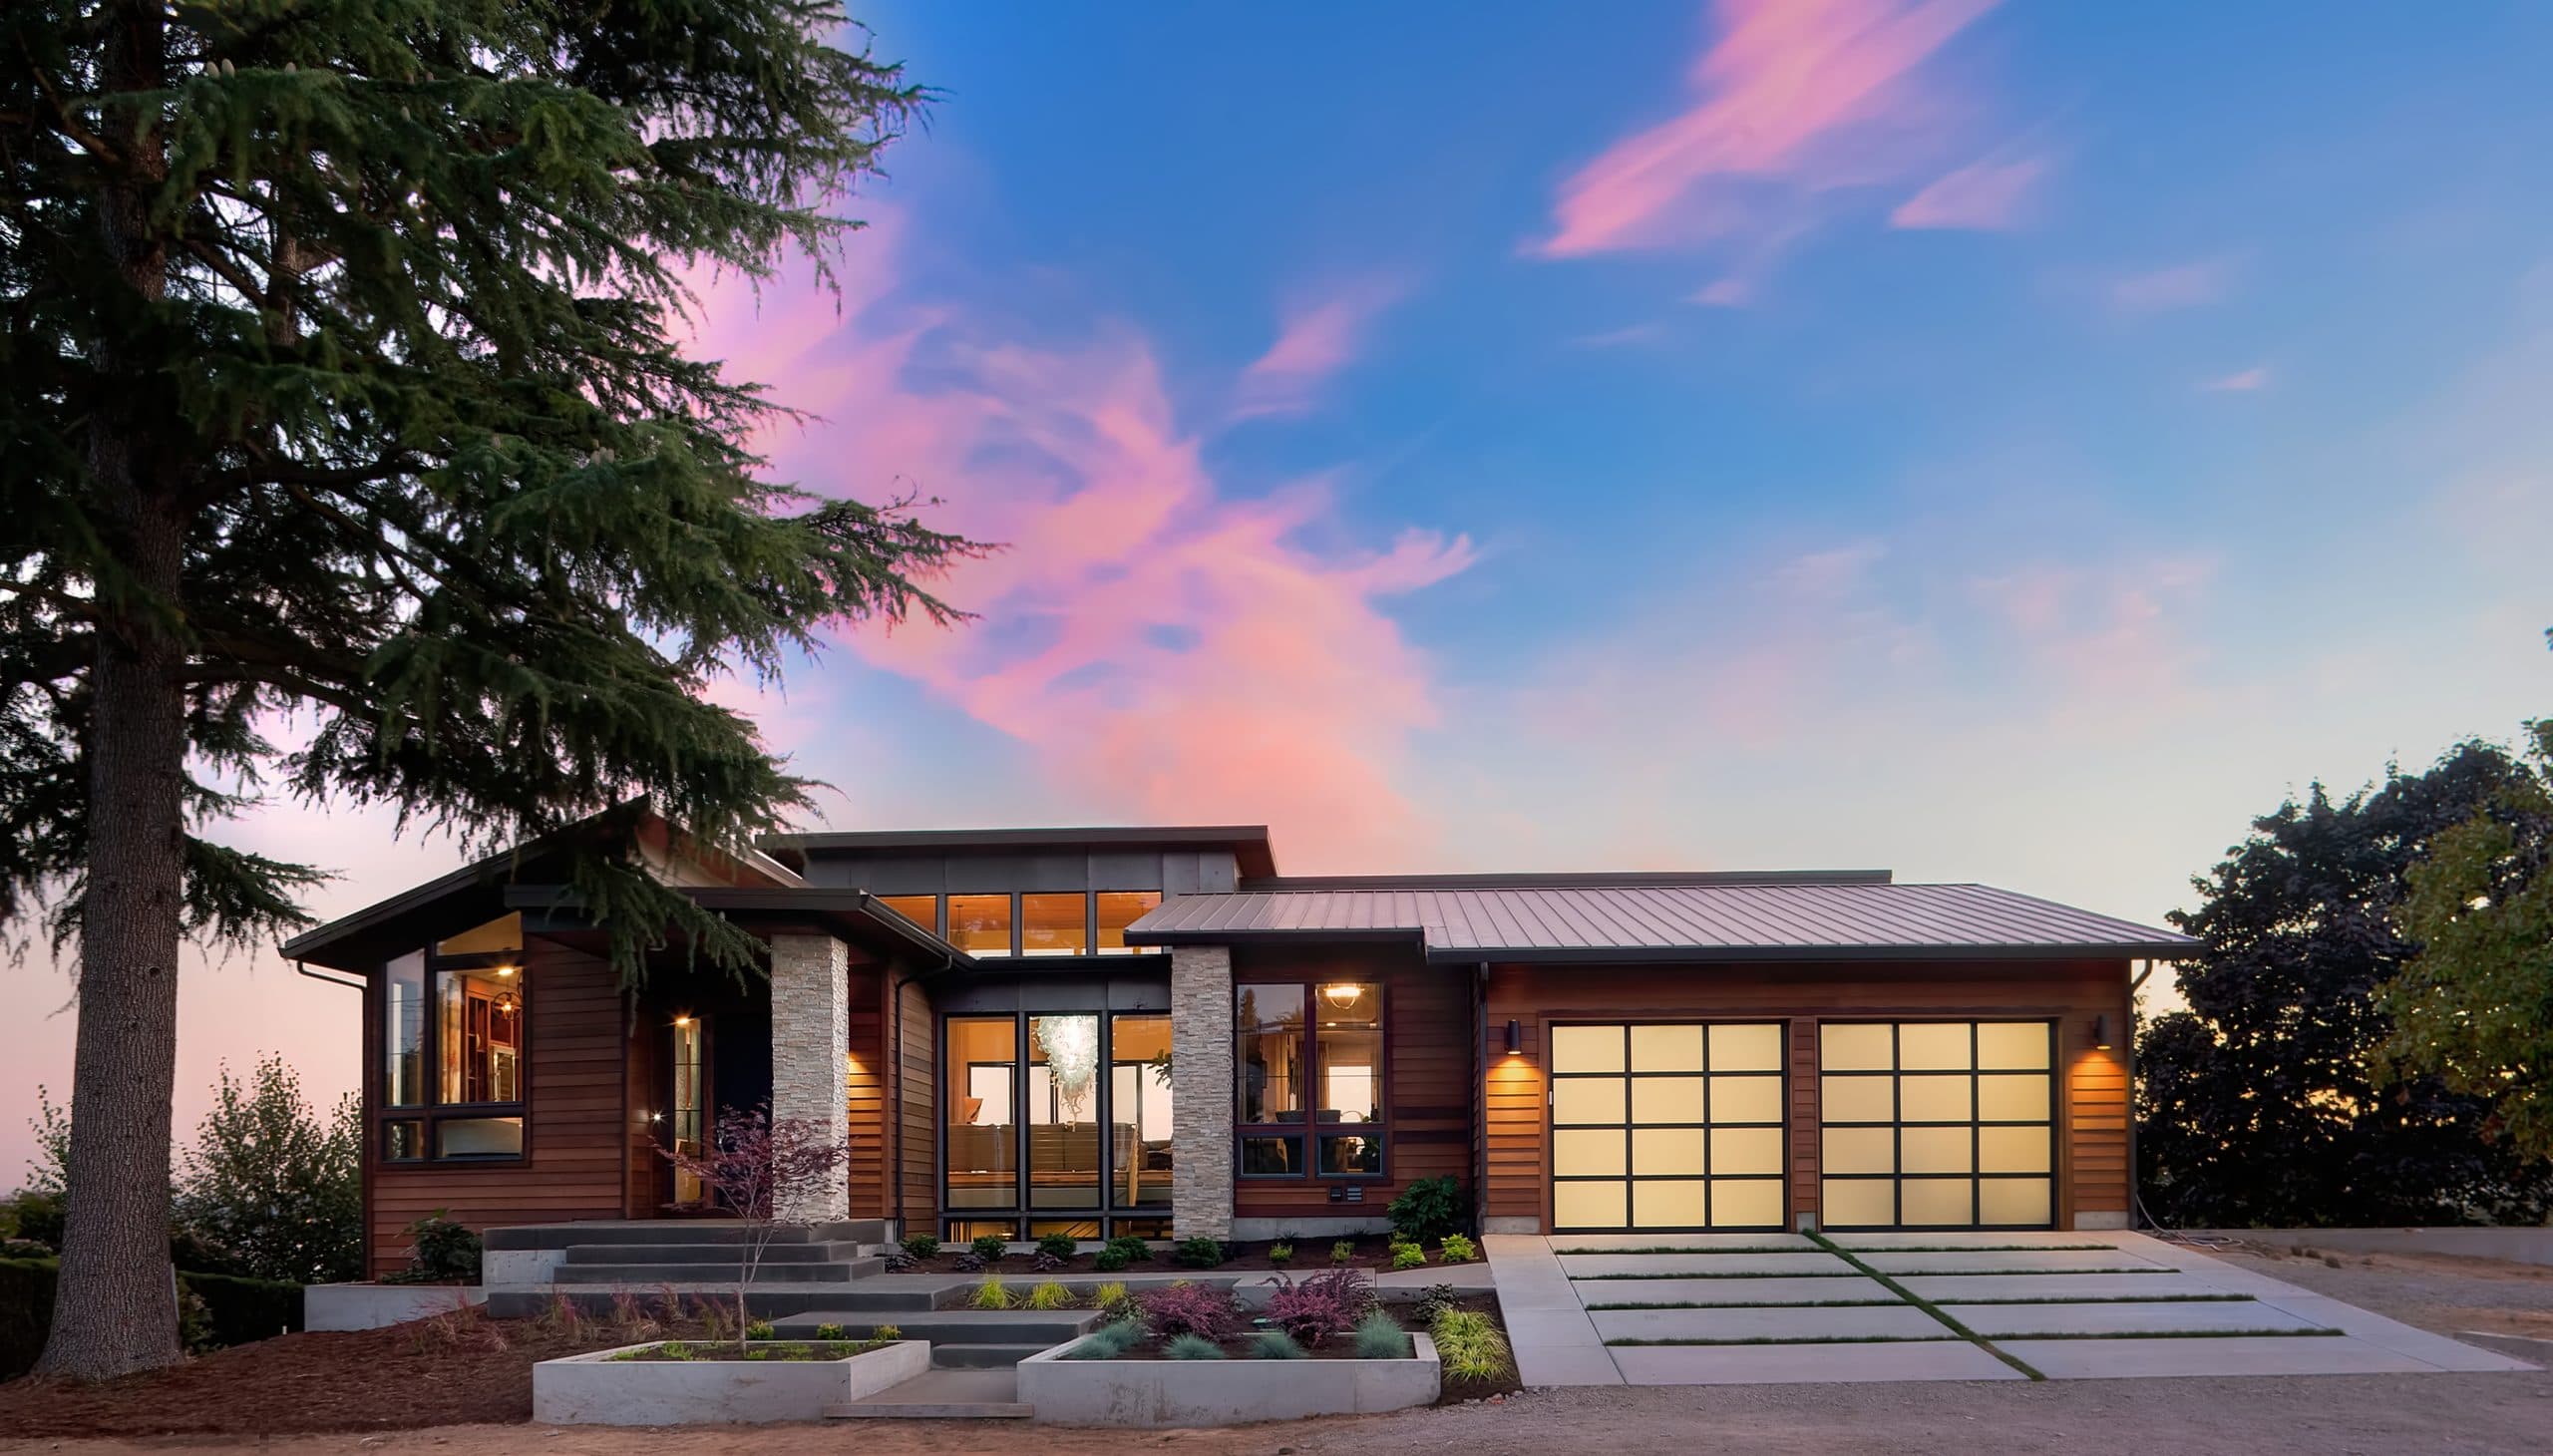
The Willamette offers a perfect balance of space and efficiency at 1,868 sq ft with 3 bedrooms and 2 baths. This single-story plan features vaulted ceilings in the great room, a functional kitchen with island, and a well-proportioned primary suite. Clean lines and smart design make it a standout among compact custom homes.
Who the Willamette suits
The Willamette suits a couple, a small family, or a client downsizing who does not want to give up ceiling height. Everything is on one level, which is the point. Three bedrooms and two baths across 1,868 square feet, with the vaulted great room doing the work a formal living room would do in a larger plan. One of the secondary bedrooms usually becomes an office. It is a genuine custom home at a size most builders will not treat as one.
How clients customize it
Clients often extend the great room onto a covered patio to gain an outdoor room without adding conditioned space. Converting a secondary bedroom into a study with built-ins is common, and so is enlarging the primary closet. The plan can carry a third garage bay or a shop on a larger parcel. Vaulted ceiling treatment is where the finish budget shows most.
Siting and lot notes
A single-level footprint that spreads wider than it is deep, so it wants a lot with some width rather than a narrow infill site. Level to gently sloping grade suits it. Point the vaulted great room glazing at the best view, since that is the room the whole plan orbits.
Every plan in the library is a starting point. See how our design-build process works, what a custom home costs in Oregon, or what building on your own lot involves.
Floor Plan
Ready to Build with Confidence?
One conversation is all it takes to see if we're the right fit. We'll walk through your vision, your land, and your timeline — and be honest about what it takes to get there.