
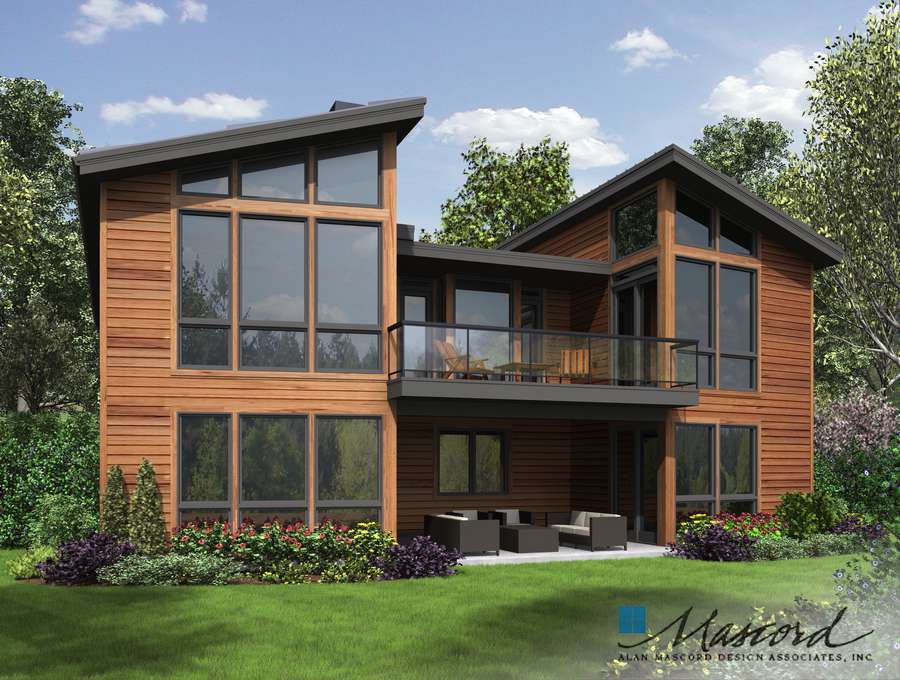
The Malheur Floor Plan
3,242
Sq Ft
4
Bedrooms
4
Bathrooms
2
Garage
Relative Pricing
$1,110,901
About the Malheur
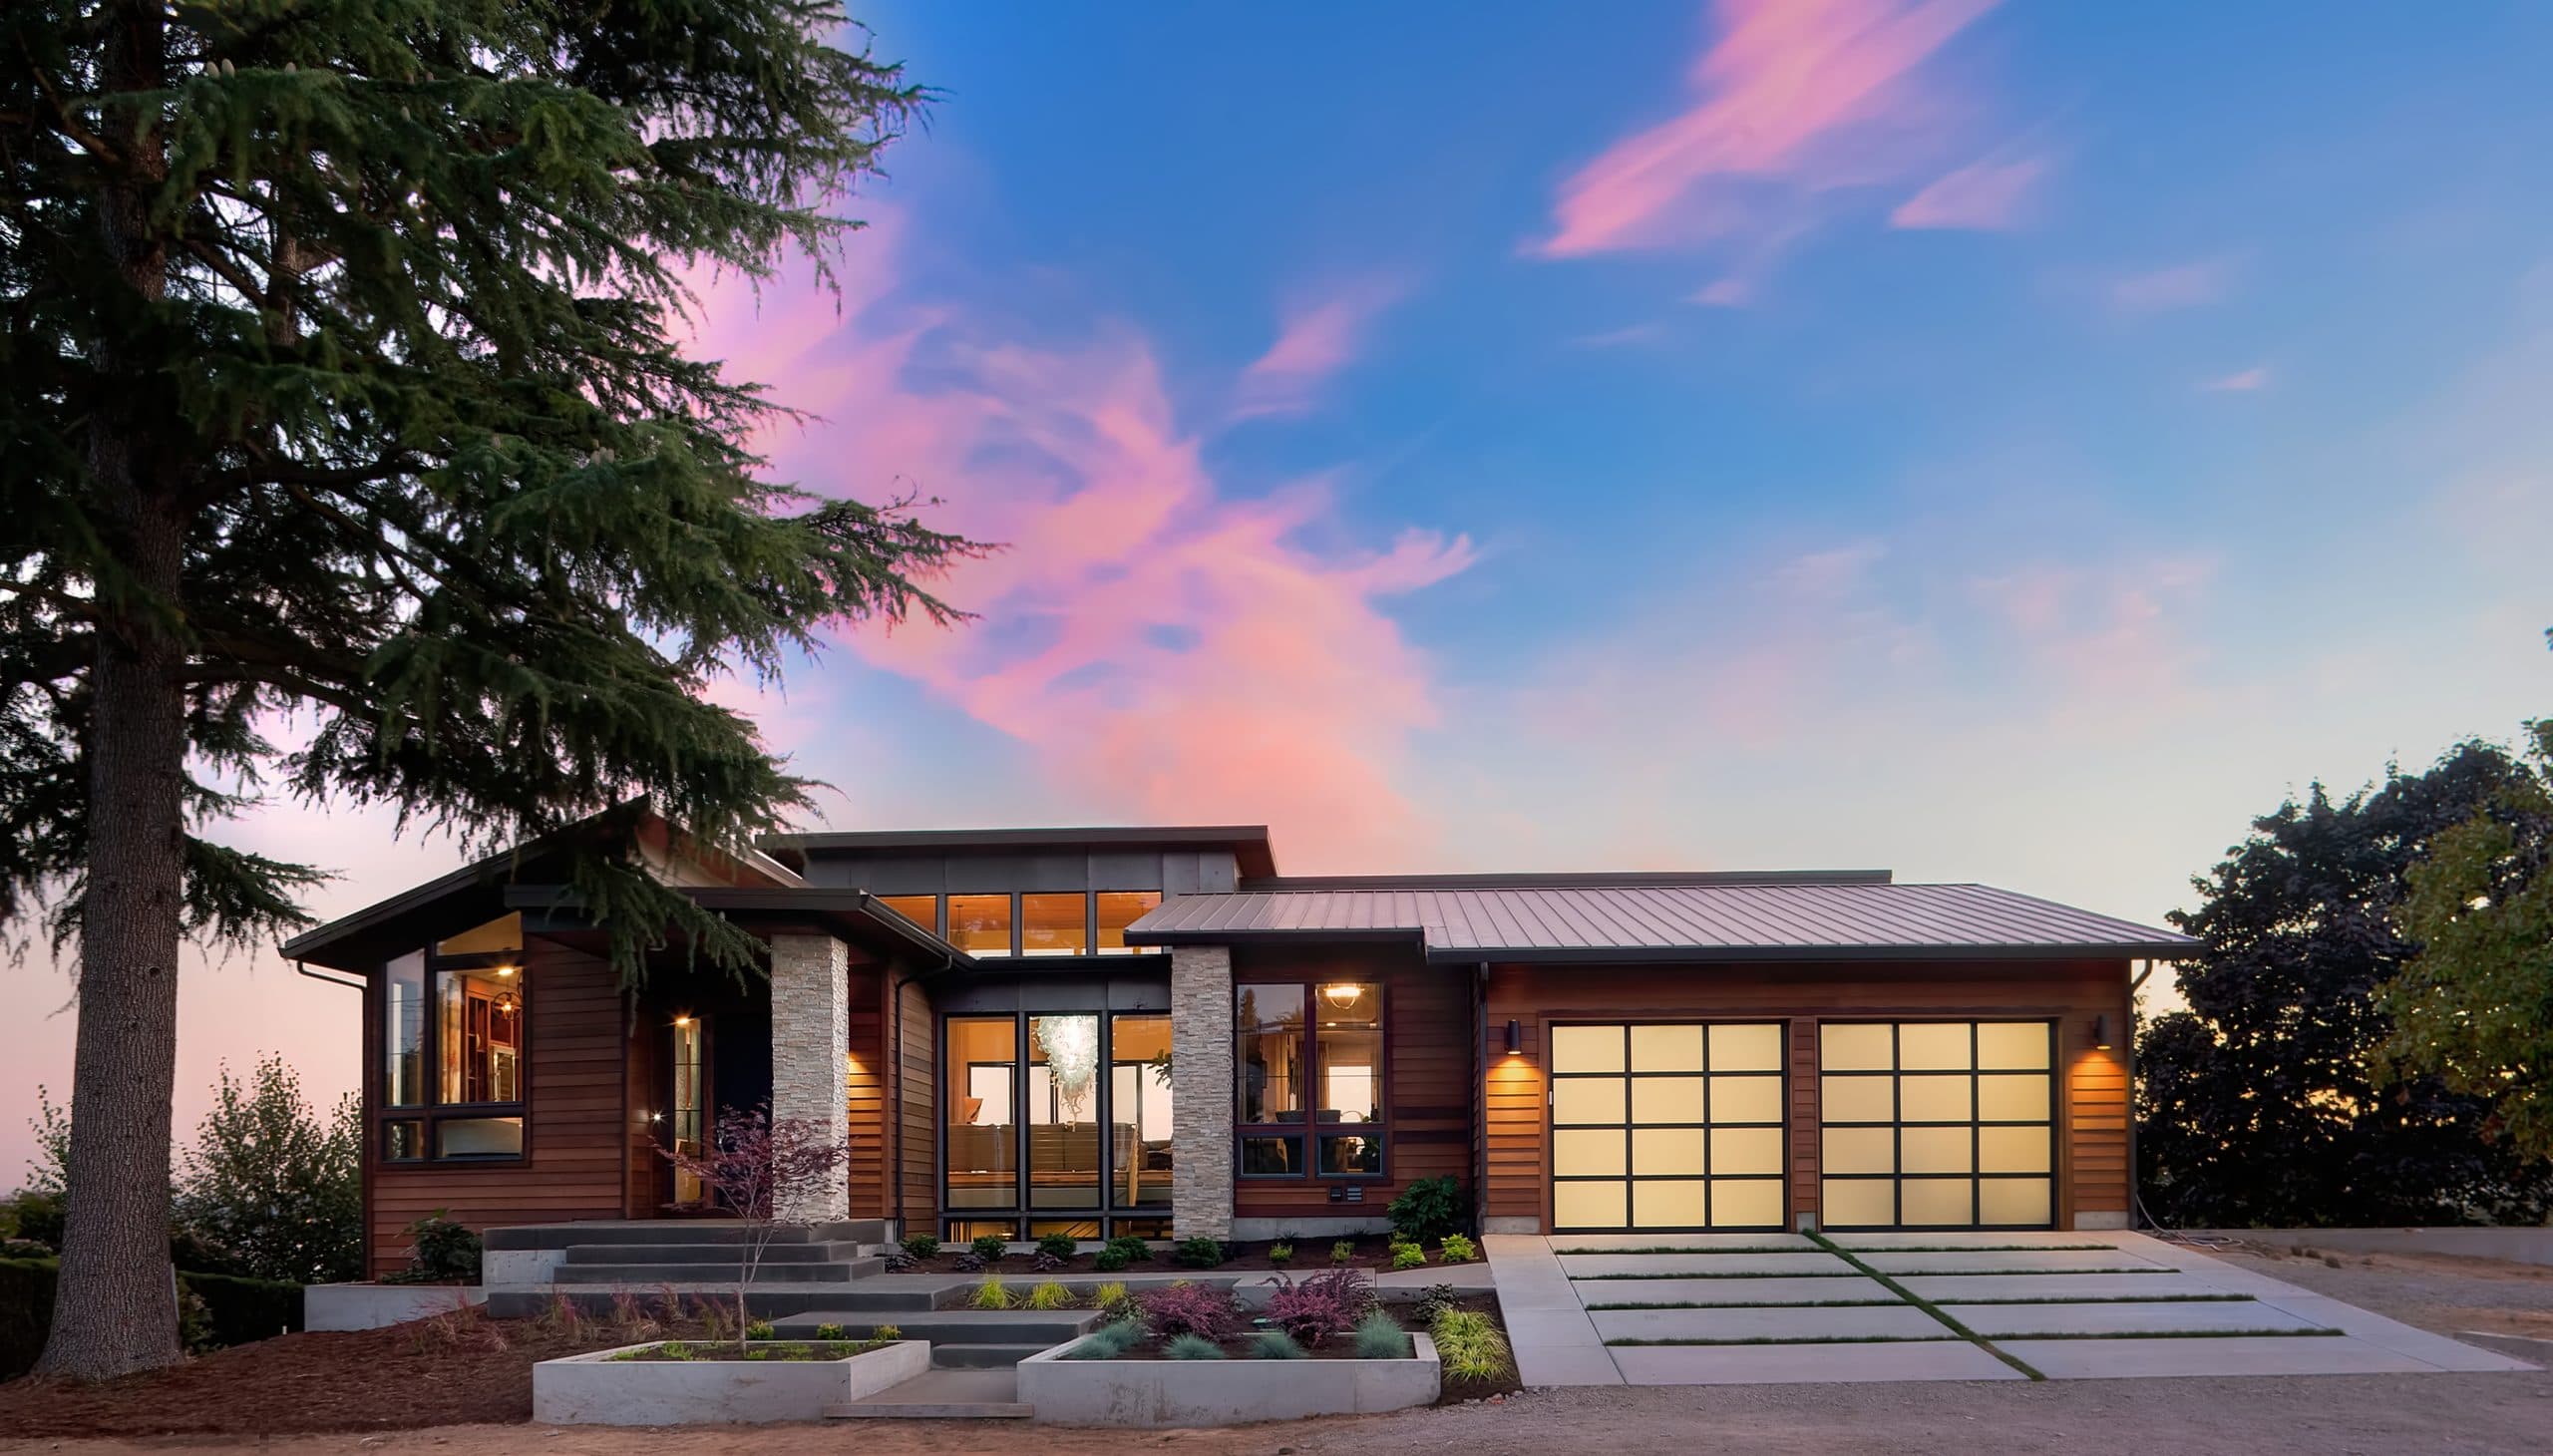
The Malheur is designed for those who value both privacy and togetherness. With 4 bedrooms, 4 full baths, and 3,242 sq ft, each bedroom enjoys its own en-suite bathroom. The expansive great room, formal dining, and chef's kitchen provide generous space for entertaining, while the primary suite offers a true retreat.
Who the Malheur suits
The Malheur suits households that value privacy as much as togetherness. Four bedrooms and four full baths across 3,242 square feet, with an en-suite on every bedroom, which is unusual at this size and changes how the house lives. Adult children, long-staying guests and multi-generational arrangements all work here without anyone negotiating a shared bathroom. The great room, the formal dining and the chef's kitchen give the household one place to come together, and the primary suite gives you somewhere to go afterward.
How clients customize it
Clients often add a main-floor office, or convert one en-suite bedroom into a private guest wing with its own sitting area. Extending the great room onto a covered patio is a common request. The plan can take a third garage bay, and the formal dining occasionally becomes a library instead. Finish level across the four baths carries a meaningful share of the budget.
Siting and lot notes
A substantial footprint that wants a parcel with room around it rather than a tight lot, and prefers level to gently sloping ground. Orient the great room glazing toward the view. Spread the bedroom windows across more than one exposure so four private rooms are not all looking at the same thing.
Every plan in the library is a starting point. See how our design-build process works, what a custom home costs in Oregon, or what building on your own lot involves.
Floor Plan
Ready to Build with Confidence?
One conversation is all it takes to see if we're the right fit. We'll walk through your vision, your land, and your timeline — and be honest about what it takes to get there.