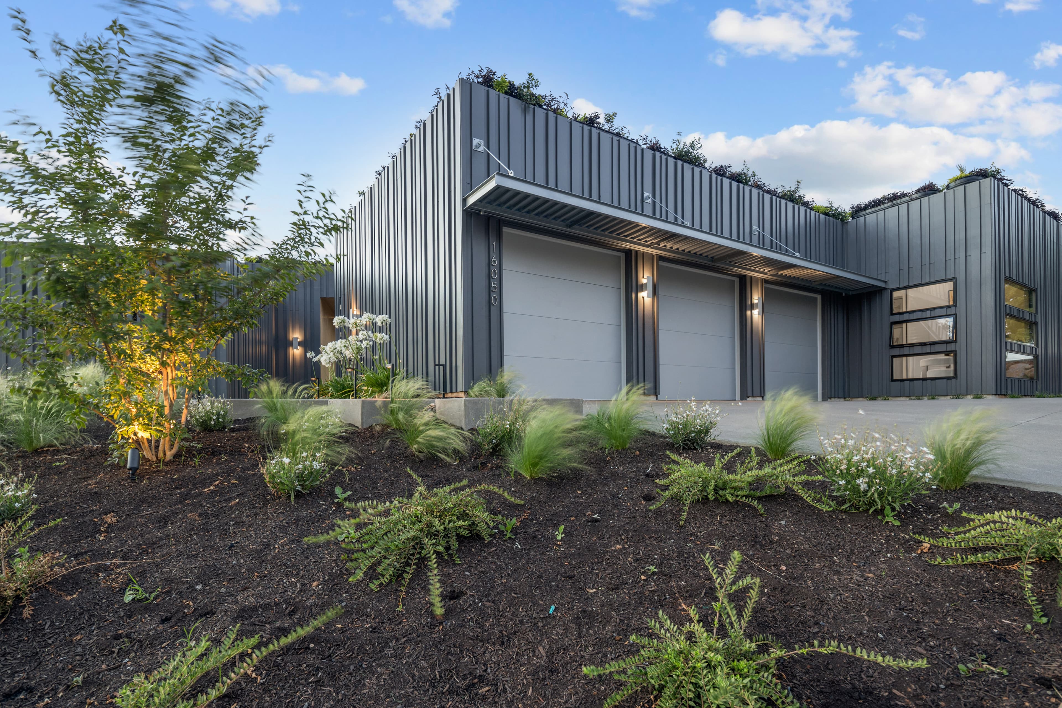
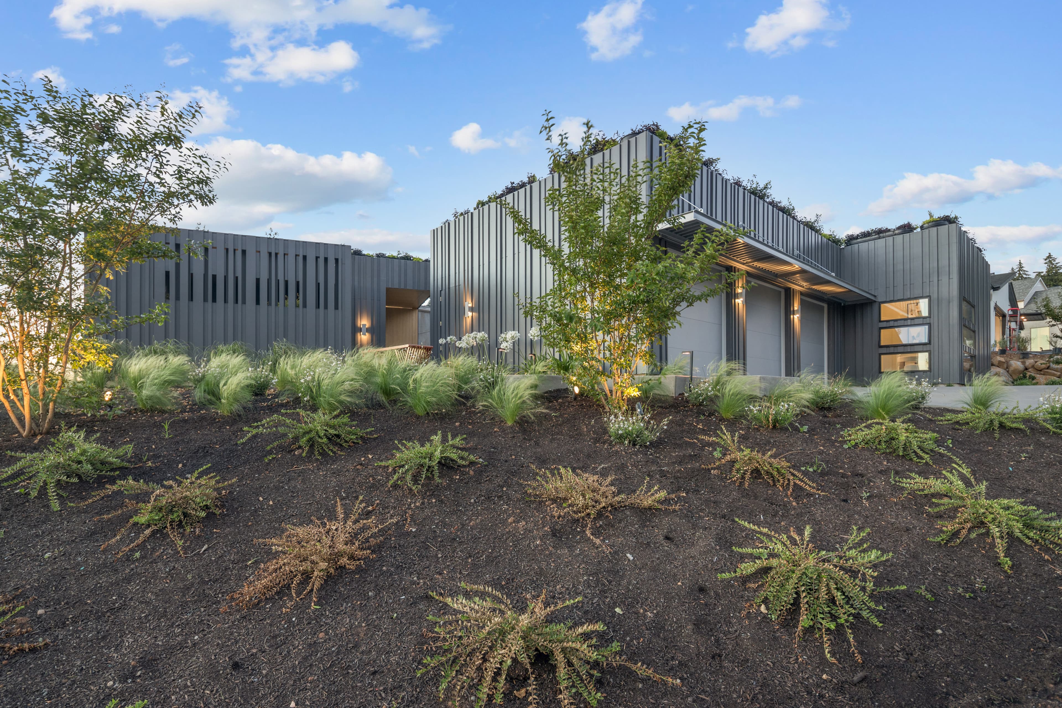

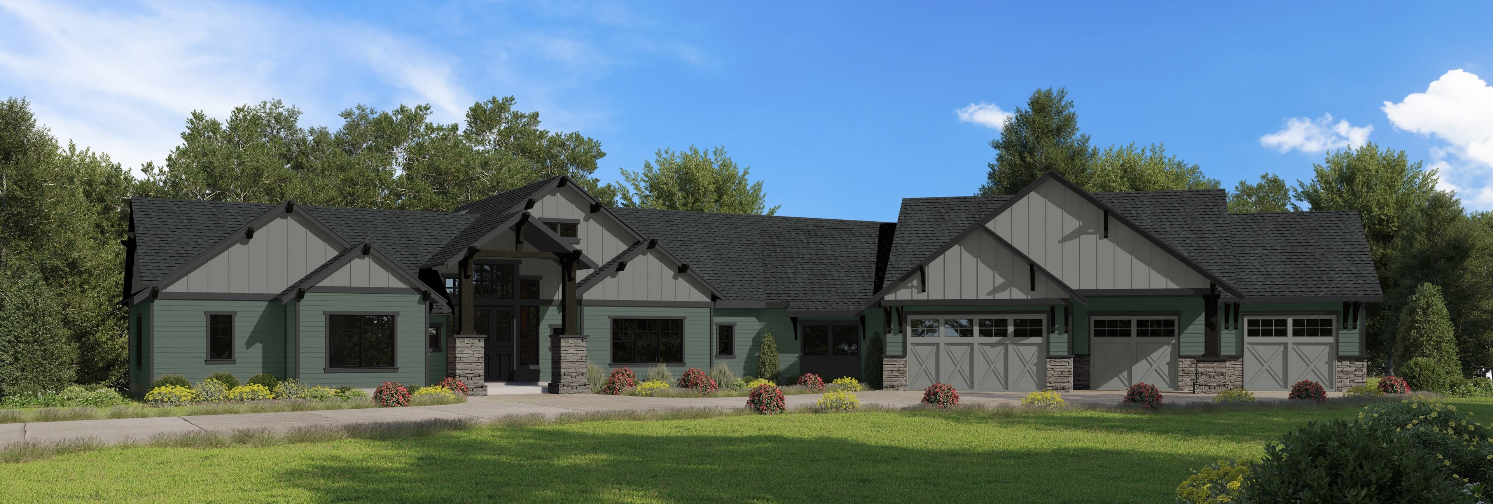
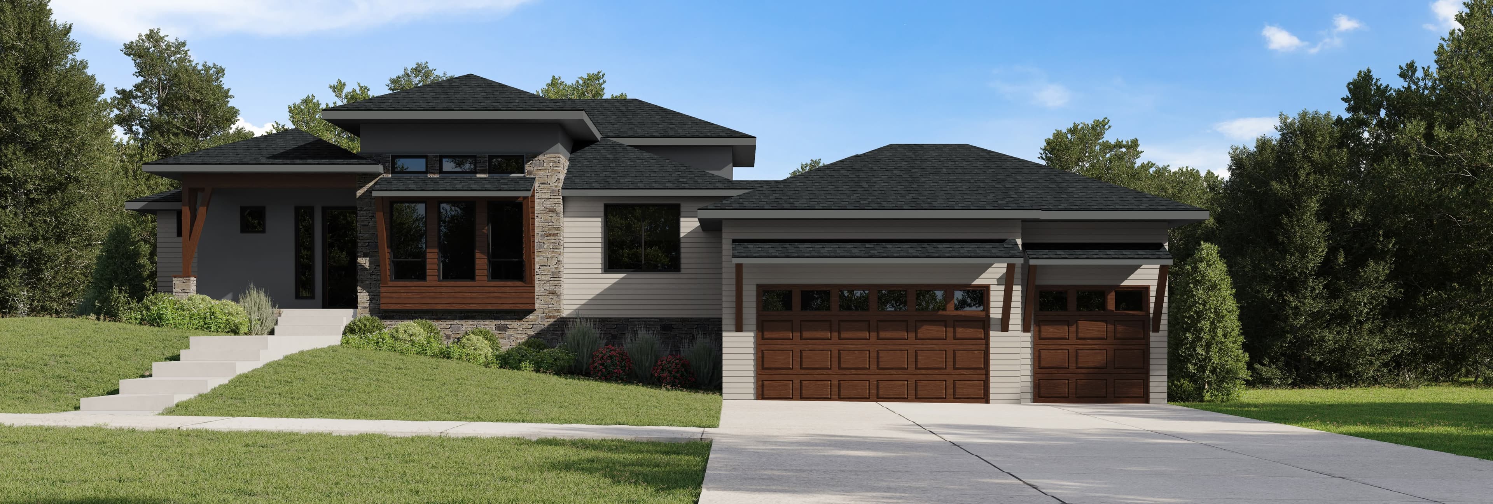

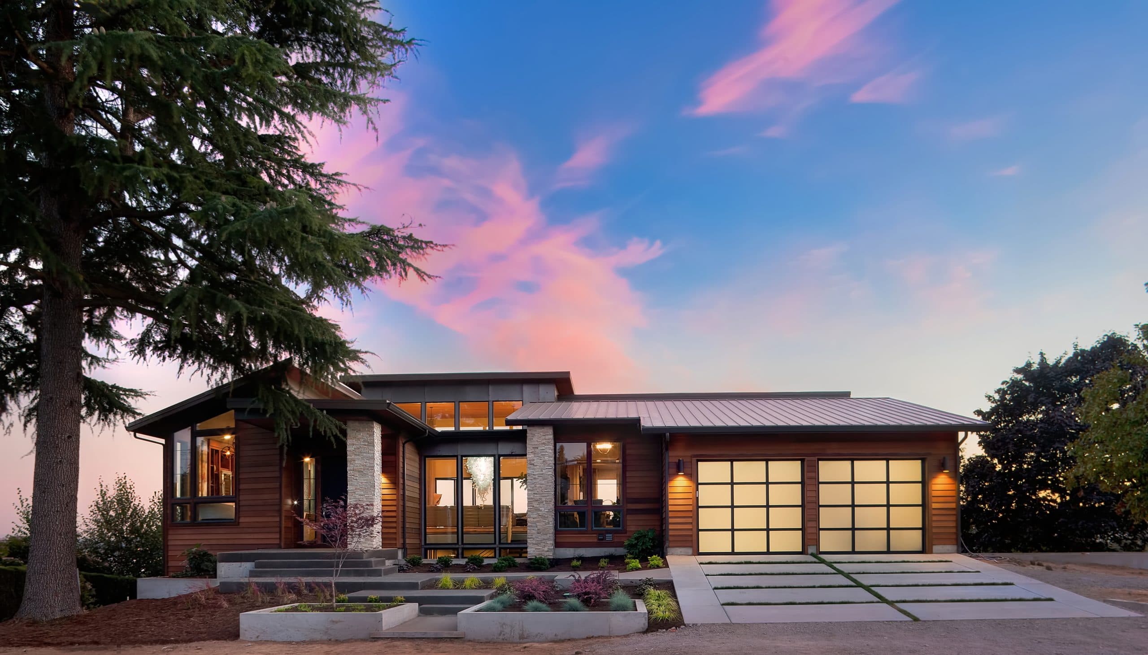
The honest answer to the cost question is a range, and the range is wide because the same square footage can be built three different ways, and the difference between them is visible from the street and audible when a door closes. Our 2026 cost guide gives the current per-square-foot ranges by tier and what a typical 2,500 square foot home lands at; the FAQ at the bottom of this page has the short version.
The guide sorts the market into three tiers. A proven plan buys a custom floor plan, quality cabinetry and counters, efficient mechanical systems and a standard landscape allowance. That is where most of our projects begin. Premium custom adds architect-grade detailing, heavier timber, larger glass, premium appliances and outdoor living designed rather than appended. Luxury custom keeps going: bespoke millwork, commercial-grade systems, full automation, estate-level site work.
Three things move a project between tiers. The site comes first, and it is the one nobody budgets for. Design complexity comes second: every plane change in a roof, every cantilever, every window that has to be made rather than ordered costs real money and sometimes earns it back in how the house feels. Finish level is third, and it is the easiest to adjust late, which is exactly why we prefer to have the conversation early.
On rural acreage, site development adds roughly $80,000 to $200,000 before a single stud goes up. Well drilling runs $15,000 to $25,000. Septic installation runs $20,000 to $40,000, more when the soils demand a sand filter or an alternative treatment system. Power line extension is the wild card at $10,000 to $50,000 and up, driven almost entirely by distance from the road. Driveway construction runs $5,000 to $30,000, and geotechnical work with surveying adds $5,000 to $15,000. Every one of those numbers is knowable for a specific parcel before you buy it, which is the argument for bringing a builder to a land search early, and for the site evaluation described on build on your lot.
Time behaves the same way. From the first design conversation to keys in hand, plan on twelve to twenty-four months. Design takes two to four months. Permitting runs from two weeks for a city lot in McMinnville to six months for rural acreage in Yamhill or Tillamook County. Construction is eight to fourteen months depending on size, complexity and finish. We say those numbers out loud at the first meeting, because a schedule nobody believes is worse than a long one everybody understands.
Construction loans and permanent financing sit alongside all of this, and the sequence matters more than most buyers expect. Our financing page covers how a construction loan draws against a build and how to keep land, site work and vertical construction inside one coherent budget.
Design-Build, or Architect First and Builder Second
The traditional path separates the work into two contracts. You hire an architect, you develop a design you love, the drawings go out to bid, and then you hire a builder to execute them. It is the model most people picture, and it can produce very good houses. It also puts you in the middle.
The trouble usually arrives on bid day. A design developed without a builder in the room is priced for the first time when it is essentially finished, and if the number comes back high, the cuts land wherever they can be made fastest. Window sizes shrink. A material gets swapped for something that photographs the same and weathers differently. A detail gets simplified in the field because nobody on site knew why it was drawn that way. Each individual change is small. The sum of them is a house that resembles the drawings without feeling like them.
Design-build closes that seam by keeping budget inside the design conversation from the beginning. When a roof form carries a number nobody guessed, you learn it in week three rather than month nine, while there is still room to decide whether the form is worth it. When a field question comes up, it goes to someone who was present when the decision was originally made. And when something does go wrong, and on a real build something eventually will, there is no second party to point at.
The honest trade is control of the roster. In a design-build agreement you are hiring a team rather than assembling one, which means you are betting on the judgment of that team. That is the right bet for families who want the outcome owned and the wrong one for a client who genuinely wants to direct every selection themselves. We say so at the first meeting, and occasionally we tell someone the other model suits them better.
Custom or Production
A production builder offers a fixed plan across many homesites with a defined menu of finishes and limited changes. The efficiency is real and the savings are real. Repetition is what makes a production home cheaper: the same framing package, the same trusses, the same tile, ordered in volume and built by crews who have done it forty times.
What repetition cannot do is respond to a particular piece of ground. A production plan sets its windows by a standard elevation, not by your view of the Coast Range. It sets its entry where the plan says, not where your driveway can reasonably climb. On a flat suburban lot that mismatch costs little. On a sloped vineyard parcel it costs the whole reason you bought the land.
The sensible middle is what our design library exists for. Starting from a plan whose structure and circulation already work removes months of design risk, and everything above that, the elevation, the materials, the orientation, the room counts, the way the plan meets the slope, remains open. Clients who take that route are buying some of production's efficiency without giving up the part that makes a home theirs.
Production also assumes you will sell. Much of what makes a production home sensible is resale logic: neutral choices, broad appeal, nothing a future buyer has to be talked into. Custom assumes you will stay. Those are different design problems, and it is worth knowing which one you are actually solving before anyone draws anything.