
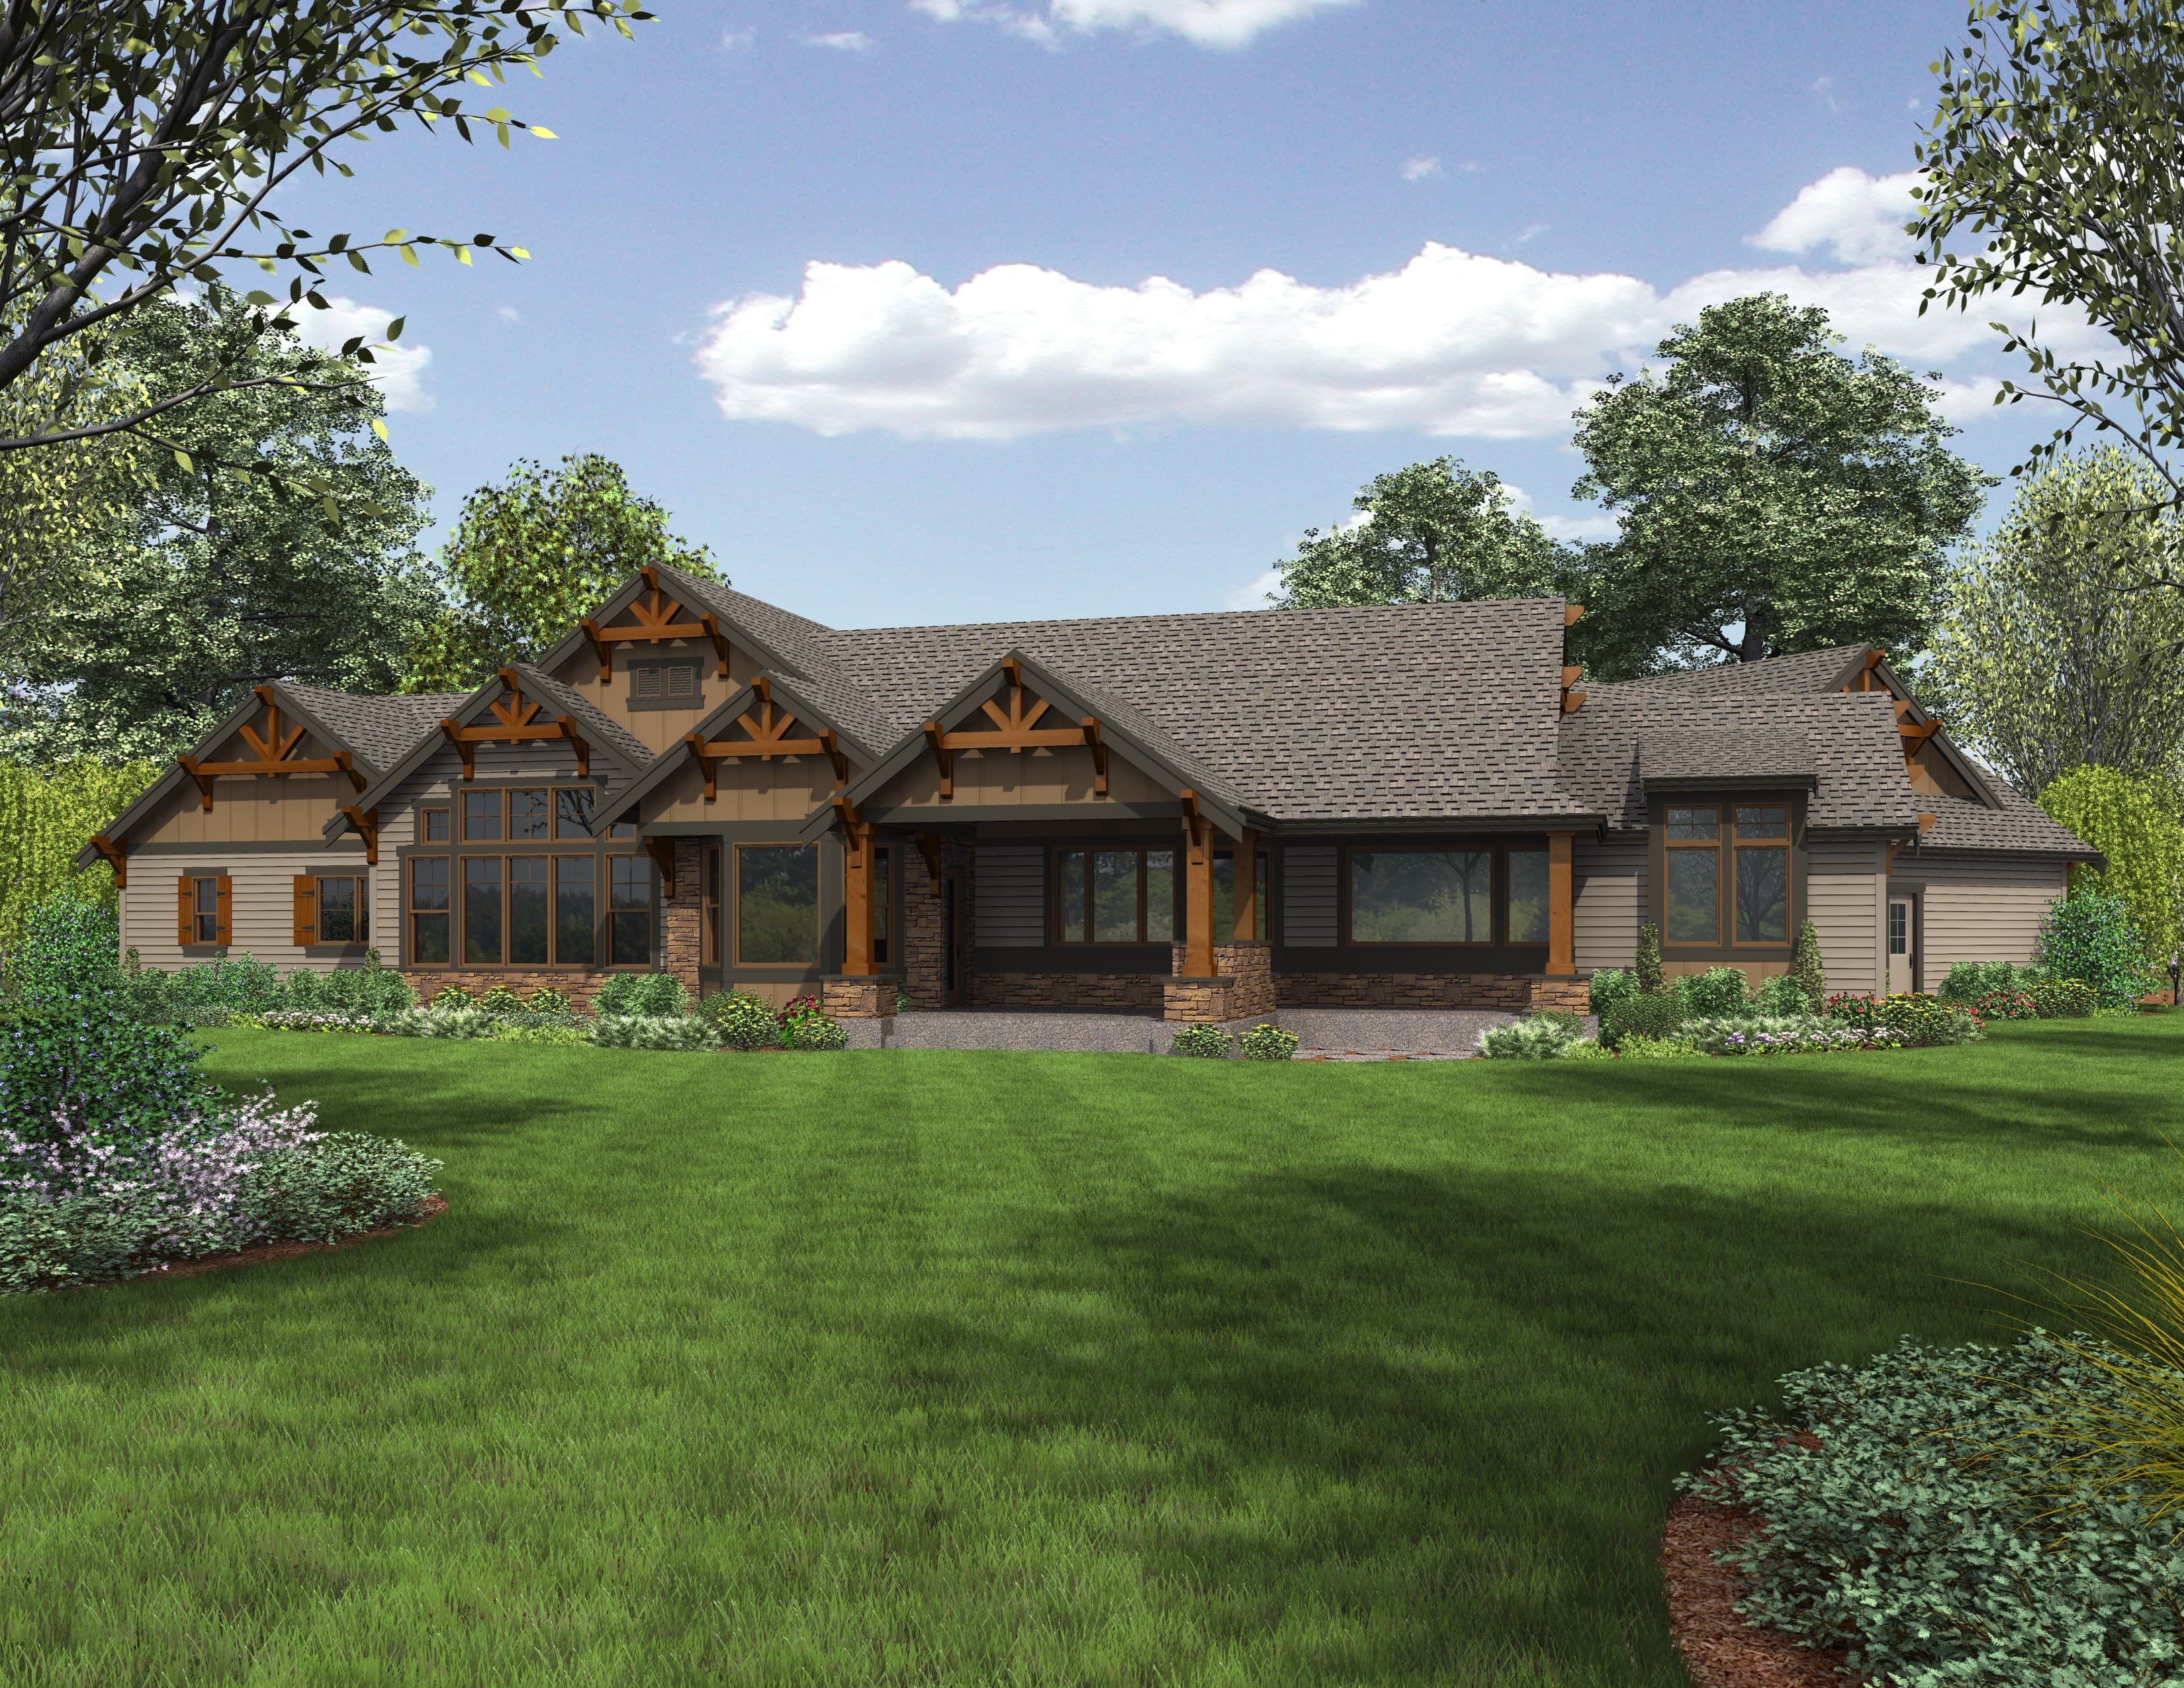
The Deschutes Floor Plan
4,102
Sq Ft
4
Bedrooms
3.5
Bathrooms
3
Garage
Relative Pricing
$1,404,845
About the Deschutes
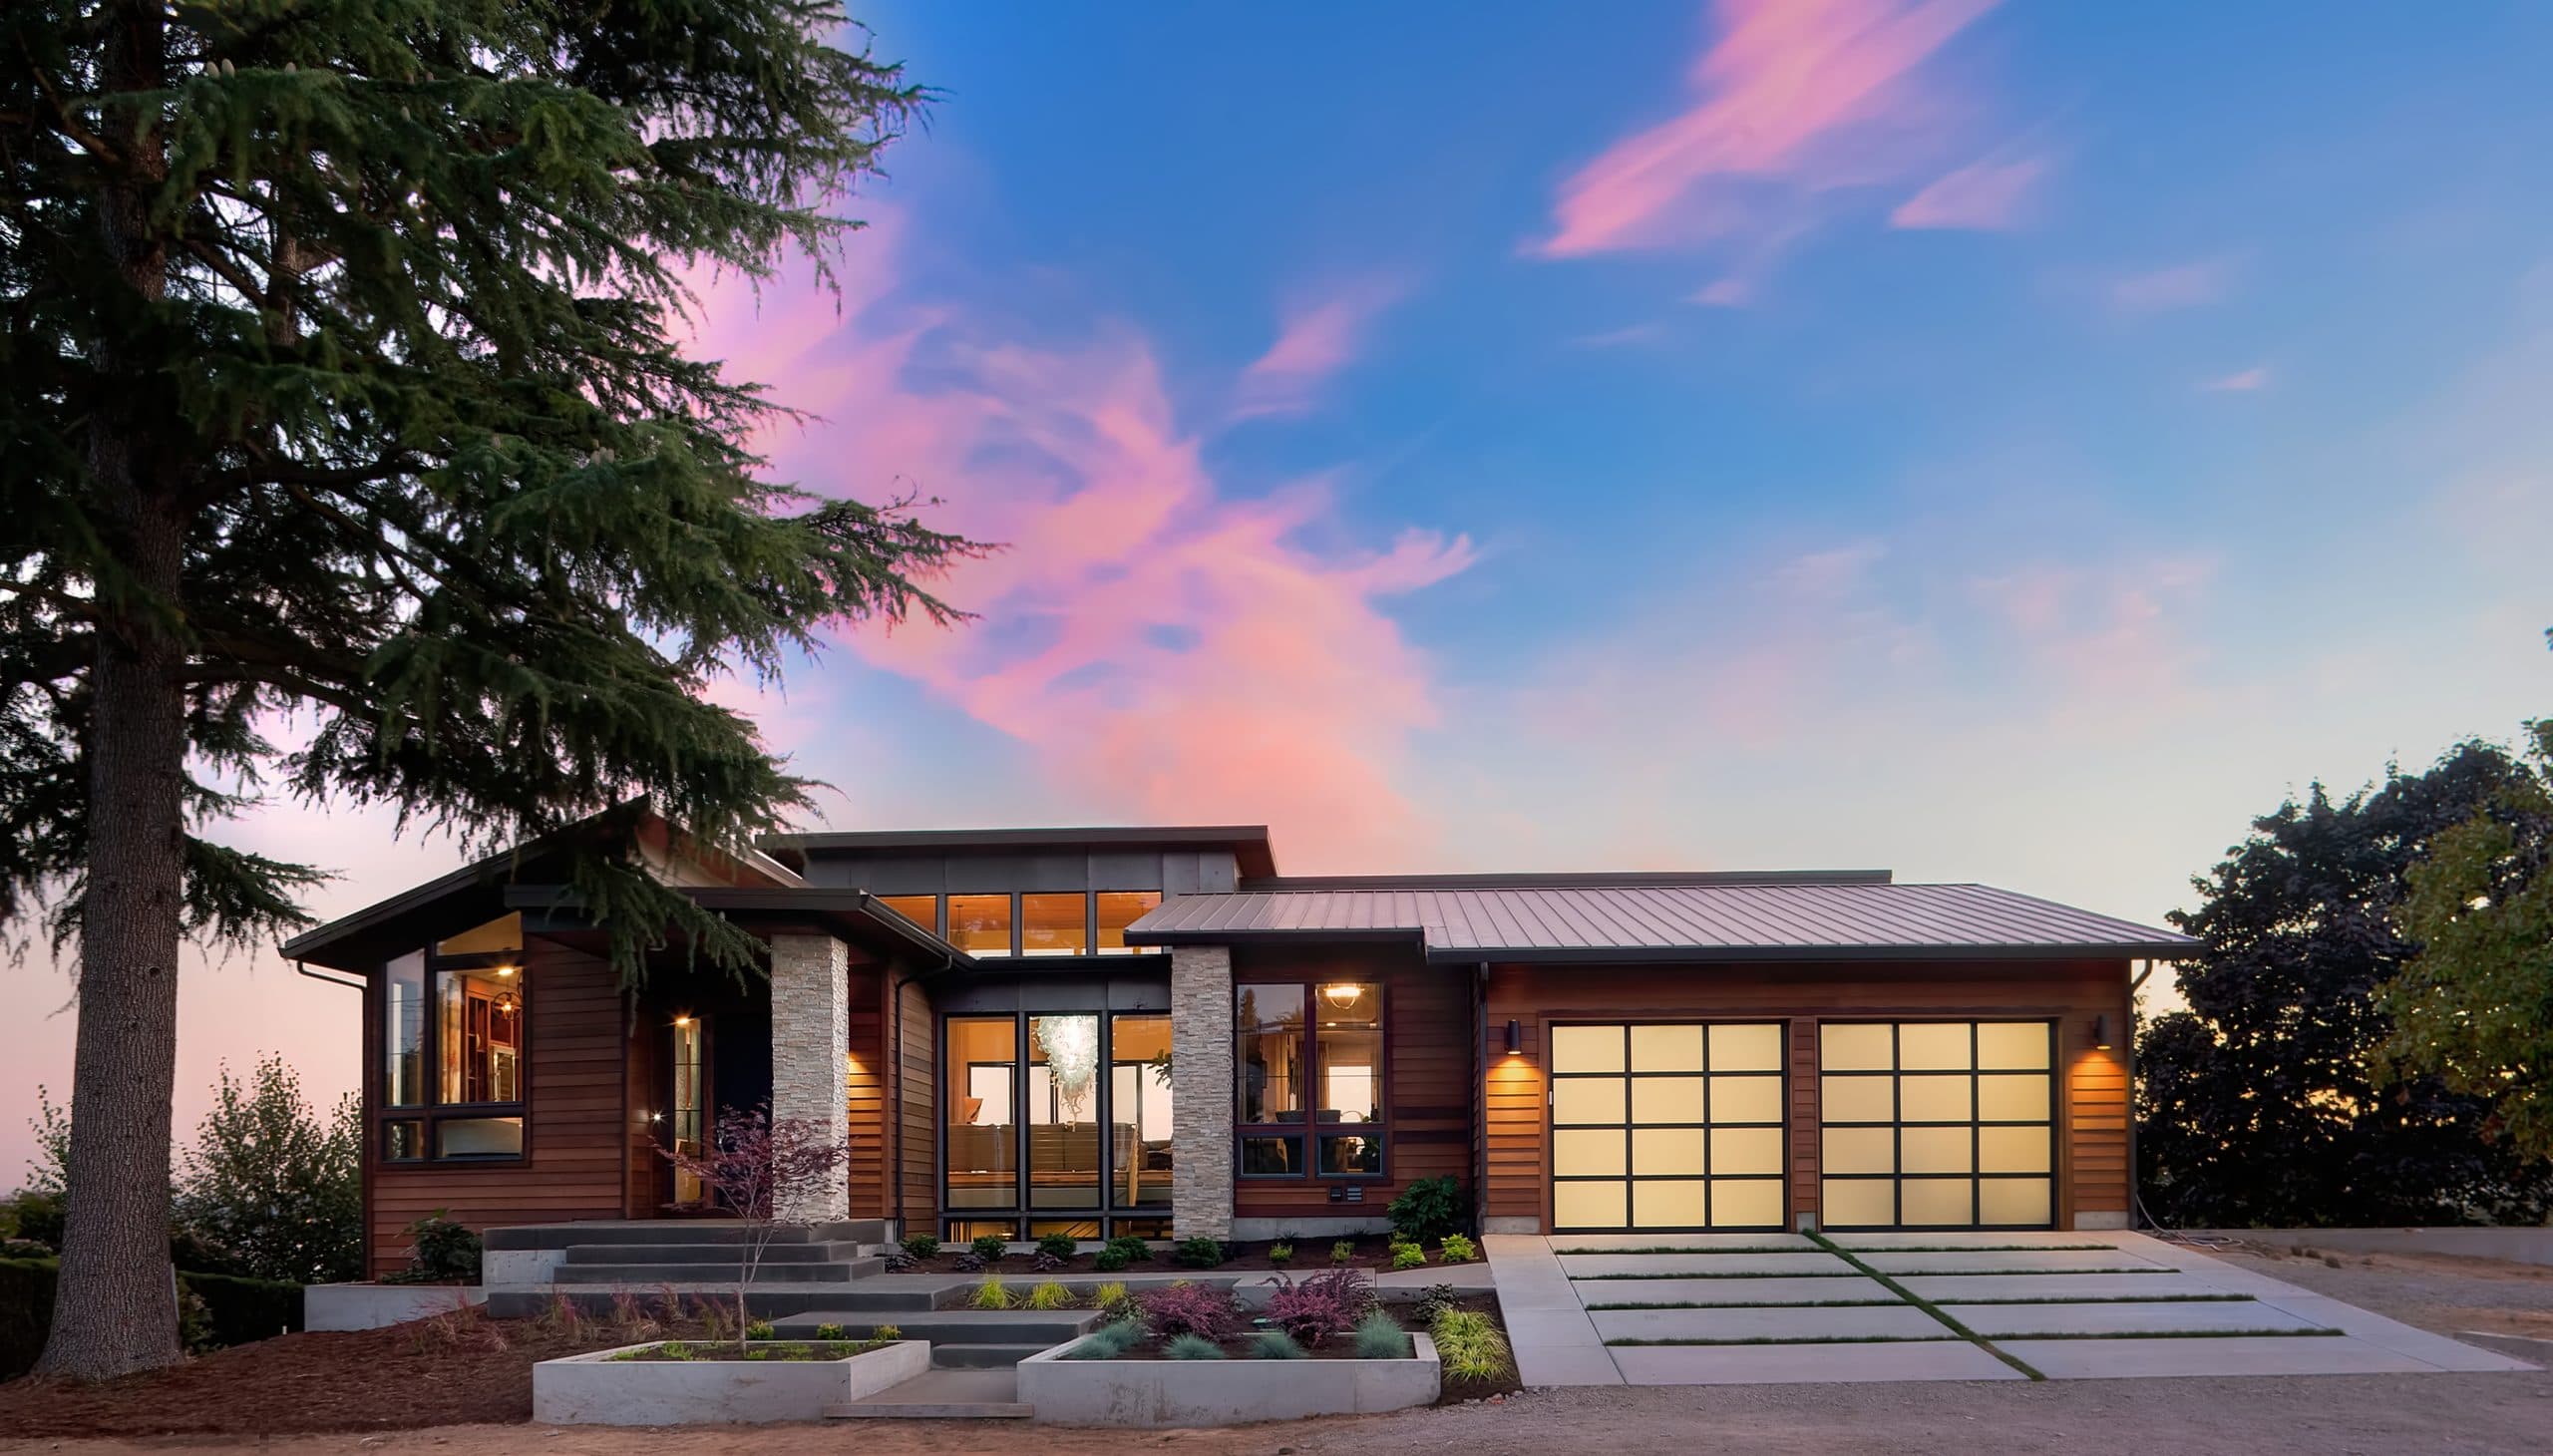
The Deschutes feels like a lodge retreat crafted for everyday living. Starting out at 4,102 sq ft with 4 Bedrooms and 3.5 Baths, plus well appointed Library and Hearth Room. Warm wood tones and a smartly connected floor plan invite you to kick off your boots and unwind after a day of adventure. Plenty of room to add a second main level suite for multi-generational living.
Who the Deschutes suits
The Deschutes suits a household that wants room to spread out without the house turning formal. Four bedrooms and three and a half baths across 4,102 square feet, with a library and a hearth room that give the main floor two different places to sit. The library reads as a real work-from-home room rather than a desk in the corner of a bedroom. The mudroom and the three-car garage do actual work for a family that comes home muddy. There is room to add a second main-level suite, which is how multi-generational households usually adapt this plan.
How clients customize it
Clients often convert the library into a main-floor guest suite, or add a second primary suite on the main level for parents moving in. The bonus room takes a second life as a media room or a gym depending on the household. Extending the covered outdoor living off the hearth room is a frequent request in wine country. The plan can also carry a deeper garage bay for a boat or a shop bench.
Siting and lot notes
A wide, deep footprint that wants acreage rather than a city lot. The plan tolerates a gentle slope and rewards a site with a view to organize the hearth room and the outdoor living around. Bring the driveway to the garage from the side where you can, so the entry and the timber gables read from the road instead of doors.
Every plan in the library is a starting point. See how our design-build process works, what a custom home costs in Oregon, or what building on your own lot involves.
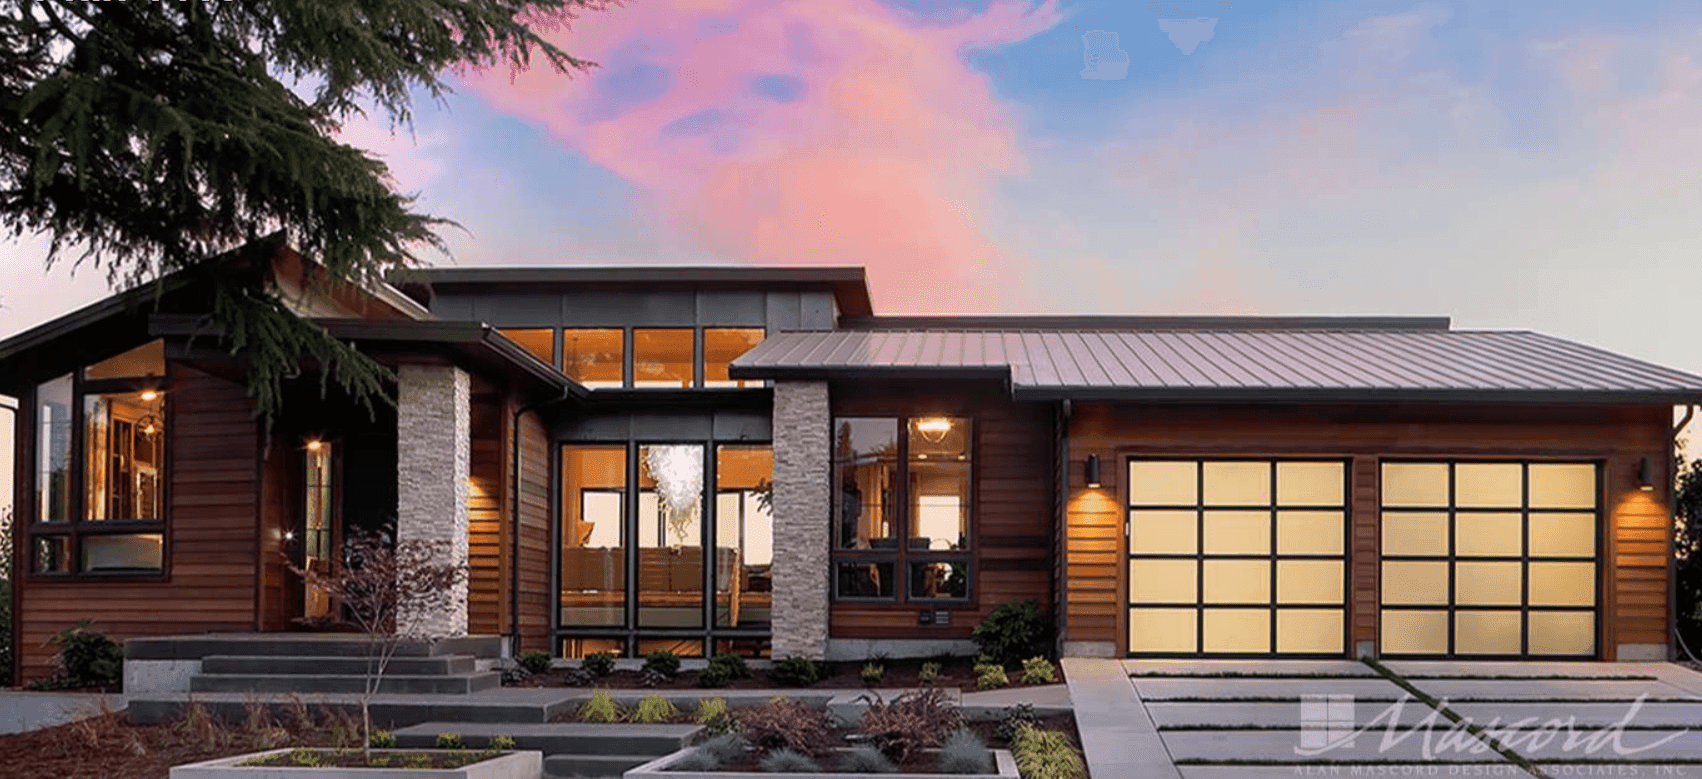
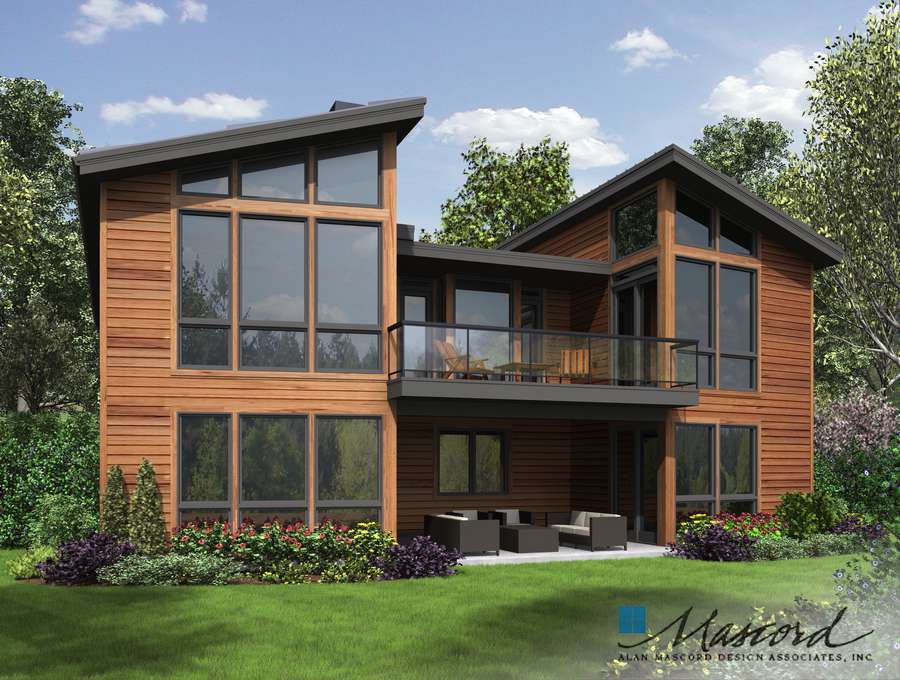
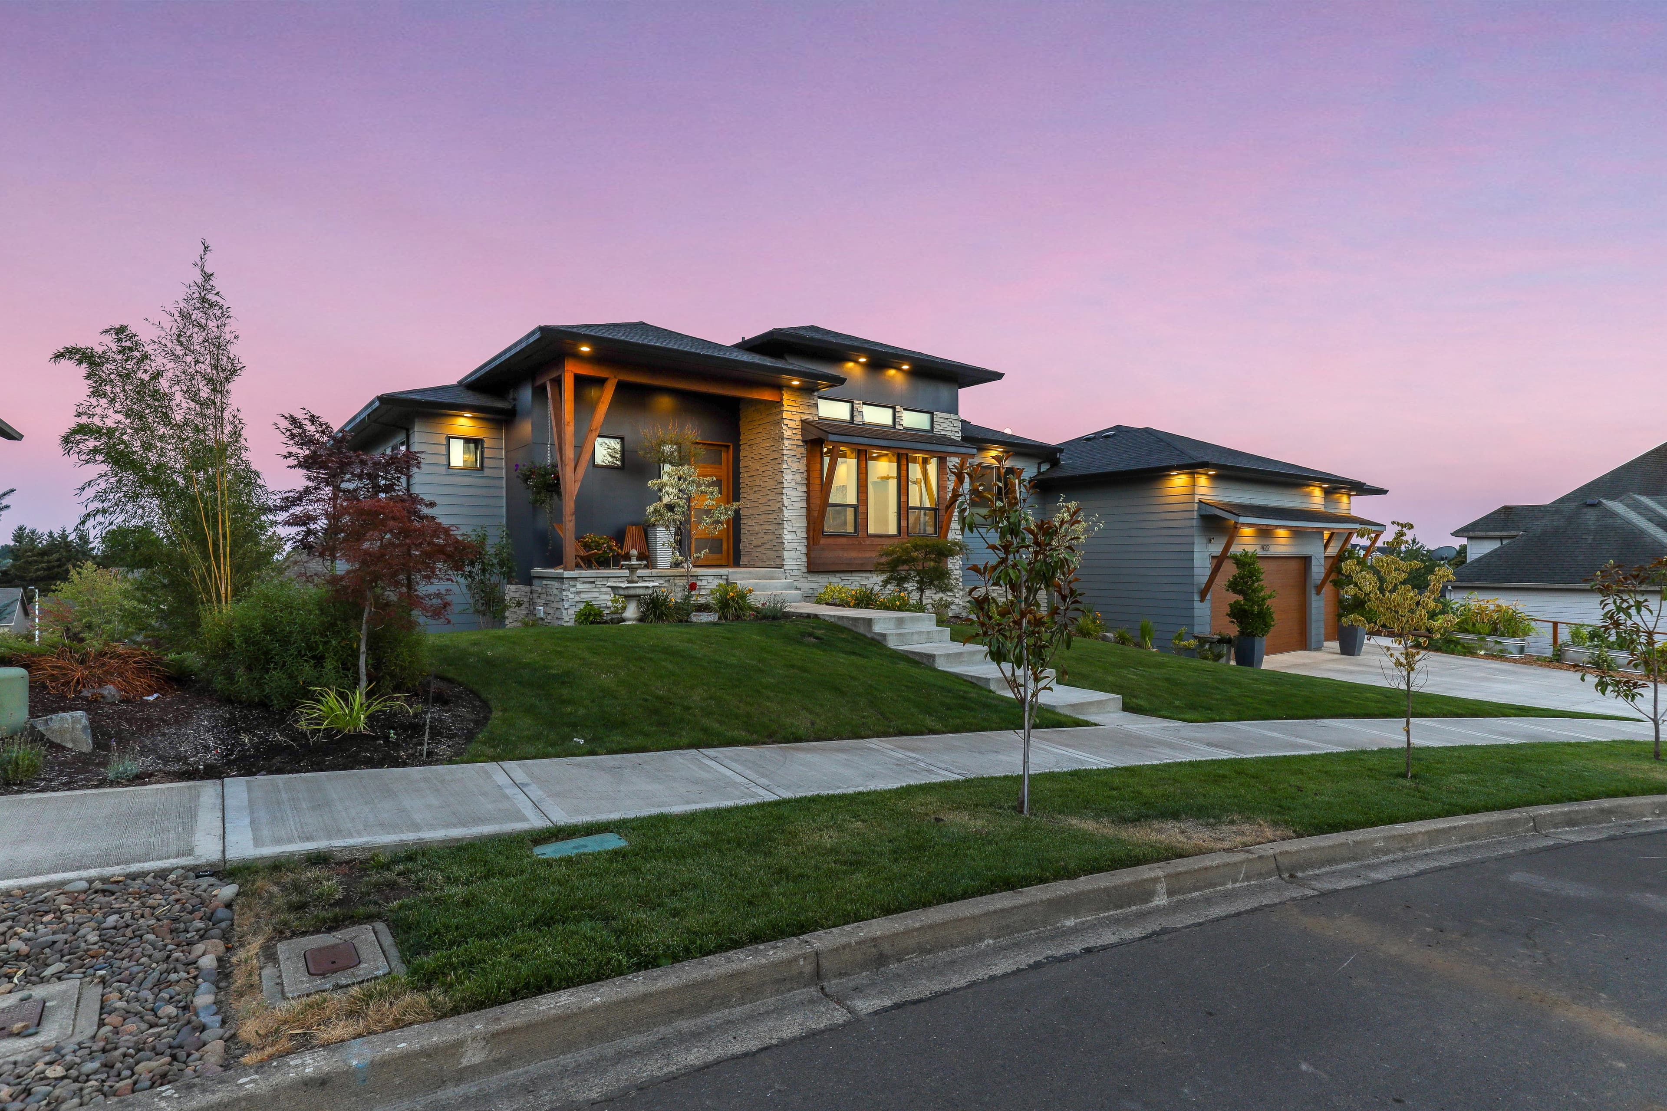
Plan Gallery
Ready to Build with Confidence?
One conversation is all it takes to see if we're the right fit. We'll walk through your vision, your land, and your timeline — and be honest about what it takes to get there.