
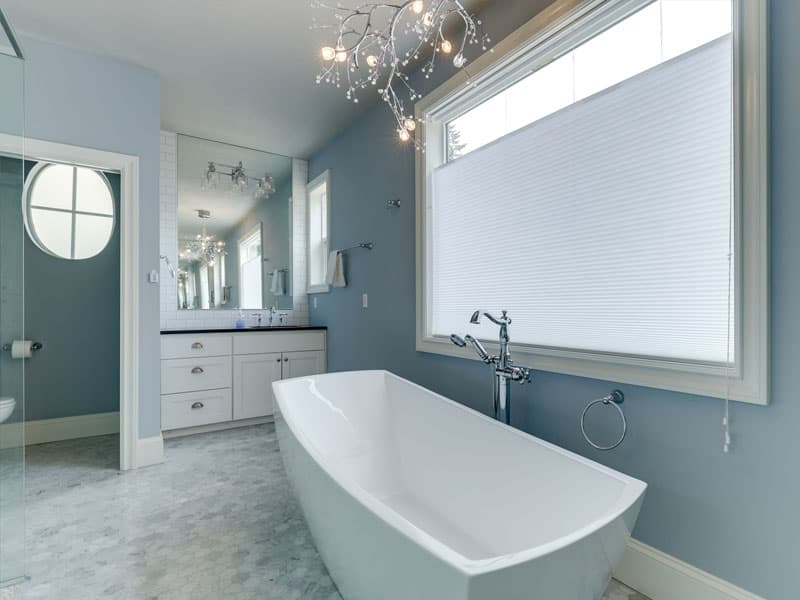
Bathroom Remodeling in McMinnville, Oregon
Your Personal Retreat
Primary suites, guest baths and spa-style retreats, with every trade running on one schedule.
Start a Conversation
A Small Room Carrying a Lot of Systems
Water supply and drainage, ventilation, electrical, waterproofing, heat, and a finish surface on nearly every plane. That density is why bathrooms punish shortcuts. Get the fall on a shower pan or the placement of a vent wrong and you learn about it years later, behind tile that is expensive to open back up.
We design and build bathrooms the way we build our custom homes, with the drawing and the execution owned by one team. That shows up most in the places you never see: the blocking behind a grab bar, the membrane under the tile, the slope on a curbless shower floor. Our remodeling overview covers how the same team handles every project we take on.
What a Bathroom Remodel Usually Involves
Scope tends to split into two kinds of project. A guest or hall bath is generally a rebuild inside the existing walls: new tile, fixtures, vanity, lighting and ventilation, with plumbing and electrical staying close to where they already run. A primary bath is more often a redesign. That can mean moving a wall, relocating the tub or the shower, borrowing space from a closet or a hallway, and adding structure to carry the change. The first is measured in weeks. The second is a construction project with a design phase in front of it.
We handle permitting on every project. A bath typically needs plumbing, electrical and mechanical permits, plus a building permit for any structural change. From there, a single schedule carries demolition, plumbing, electrical, tile, glass and paint, so you are not coordinating six subcontractors yourself.
The decisions you make, and when
Layout first: where the shower sits, whether the tub stays, which way the door swings, how much wall the vanity can hold. Then the items with lead times, which in a bathroom means tile, shower glass, the vanity and the fixtures. Selections that feel small carry real weight in a room this size, because a bathroom is almost entirely surface. Accessibility belongs in the first conversation rather than the last. A curbless shower, comfort-height fixtures and blocking for future grab bars all change framing, and framing happens early.
Our Expertise
What We Offer
Custom Tile Work
From floor-to-ceiling tile showers to intricate mosaic accents, our craftsmen deliver flawless tile installations that define your space.
Premium Fixtures
Premium faucets, showerheads, and hardware from trusted brands, selected to complement your design vision and stand the test of time.
Spa-Like Features
Heated floors, steam showers, freestanding tubs, and rain showerheads that transform your daily routine into an experience.
Smart Storage
Custom vanities, built-in niches, and clever cabinetry solutions that keep your bathroom organized and clutter-free.
Lighting & Ventilation
Proper lighting design and ventilation systems that enhance comfort, prevent moisture issues, and create the right ambiance.
Accessibility Options
Thoughtful universal design features including curbless showers, grab bars, and comfort-height fixtures for aging-in-place comfort.
Schedule, Warranty and Staying in the House
A standard guest bathroom remodel typically runs three to six weeks of active construction once permits are secured. A primary or spa-style remodel with structural changes, custom tile work and luxury fixtures often runs six to ten weeks. Those are construction windows rather than the whole project. Design and selections come first, and permitting sits in between.
Most clients stay in the house through a single-bathroom remodel, and it is workable when there is another bath to use. We are direct at the start about what daily life looks like while we are here. Larger scope changes the answer: a whole-home remodel almost always means relocating for the duration of construction.
Our standard one-year workmanship warranty applies to all remodeling work, with longer terms on specific systems. That typically means two years on plumbing and electrical roughed in by us, plus manufacturer warranties on equipment and finishes. The terms are documented in every contract, and we stay reachable after the project closes.
For budget context across project types, see our cost guide and how financing usually works. A bath is often the second room people ask about after a kitchen remodel. If building new is also on the table, our McMinnville custom home page walks through that route. When you are ready, start a conversation.
Bathroom Remodeling FAQs
How long does a bathroom remodel take?
A standard guest bathroom remodel typically runs three to six weeks of active construction once permits are secured. A primary bathroom or spa-style remodel with structural changes, custom tile work, and luxury fixtures often runs six to ten weeks. We coordinate every trade — demolition, plumbing, electrical, tile, glass, paint — under one schedule so you're not chasing six different subcontractors yourself.
Do you handle permits for remodeling projects?
Yes. We handle permitting for every project — residential remodels included. The specific permit set depends on scope: kitchen and bath remodels typically need plumbing, electrical, and mechanical permits plus a building permit for any structural change. Whole-home remodels add structural and energy code compliance documentation. We don't ask clients to navigate the permitting process themselves.
What is your warranty on remodeling work?
Our standard one-year workmanship warranty applies to all remodeling work, with longer warranties on specific systems (typically two years on plumbing and electrical roughed in by us, manufacturer warranties on equipment and finishes). We document warranty terms transparently in every contract. More importantly, we stay reachable after the project closes — when something needs attention, we own it.
Ready to Transform Your Bathroom?
Let's discuss your bathroom vision. Schedule a free consultation and discover how Creekside Homes can create the retreat you deserve.