
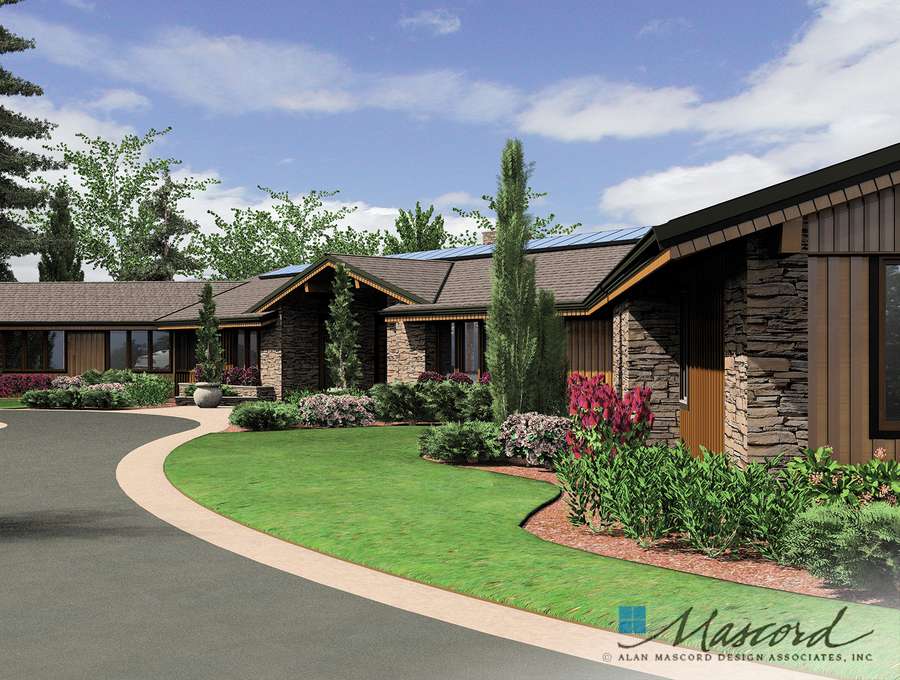
The Siletz Floor Plan
5,628
Sq Ft
6
Bedrooms
5.5
Bathrooms
2
Garage
Relative Pricing
$1,927,630
About the Siletz
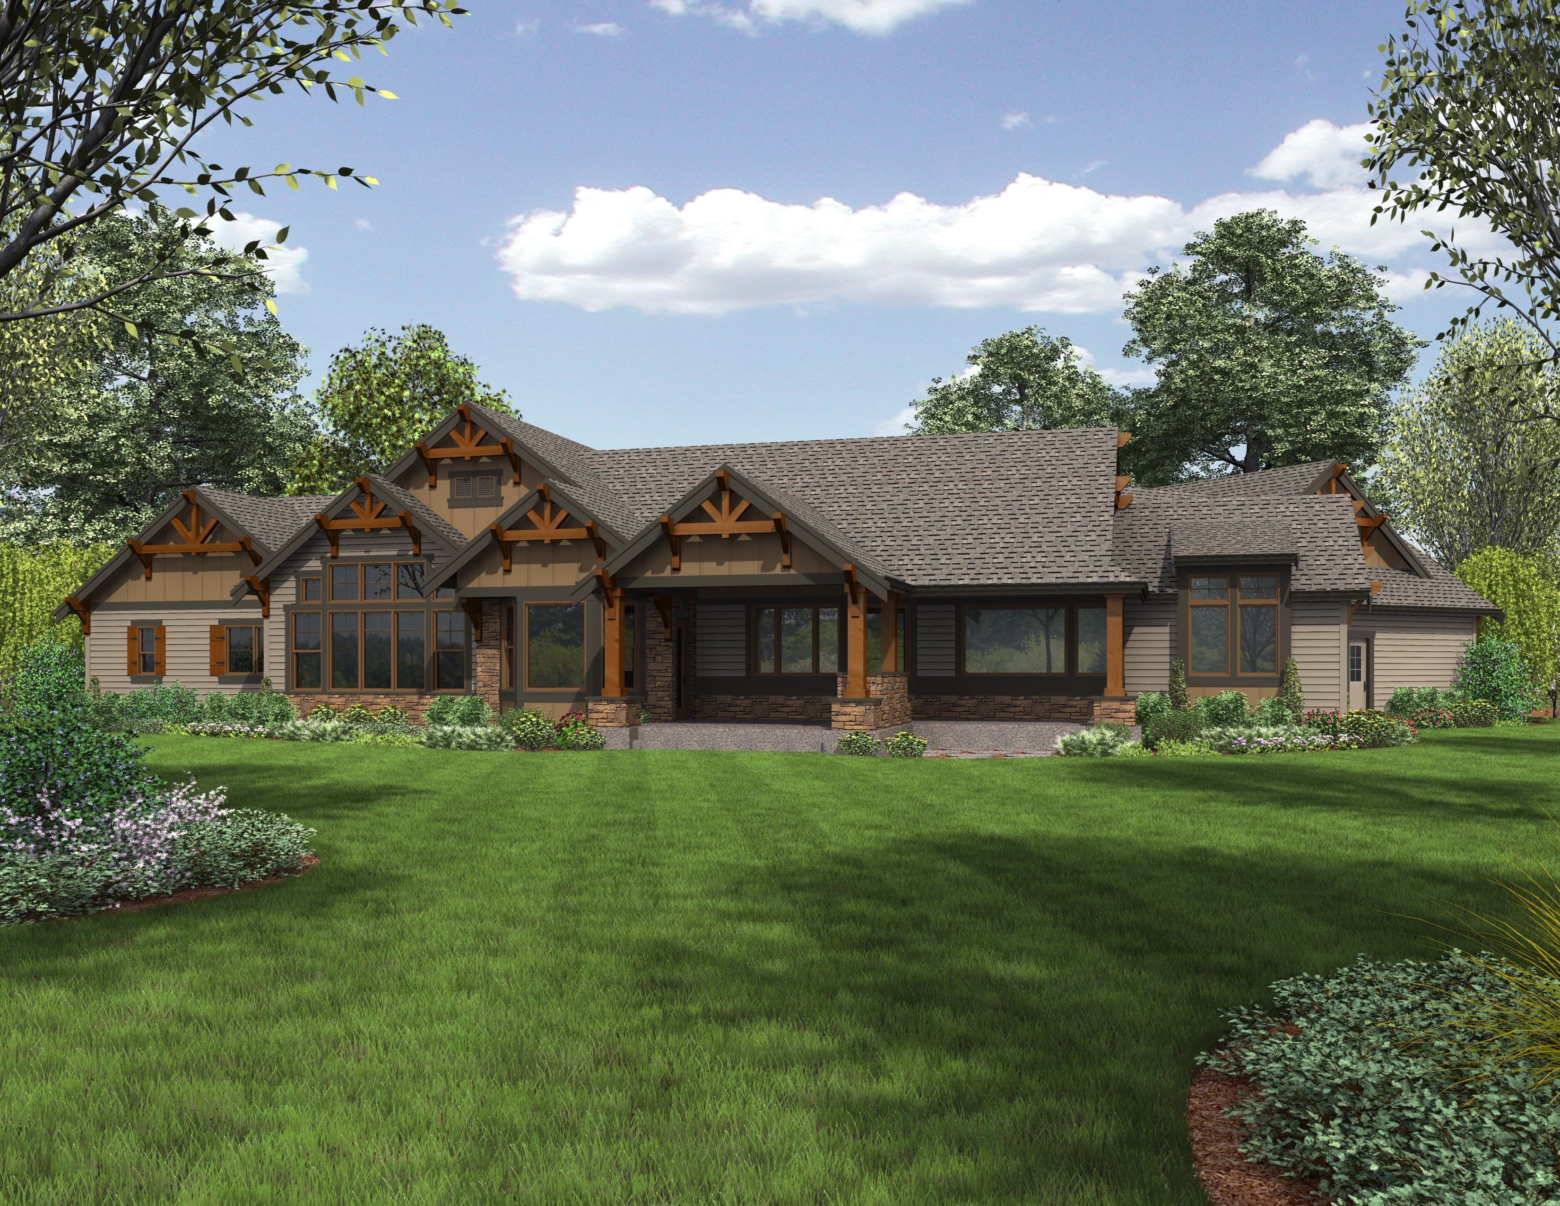
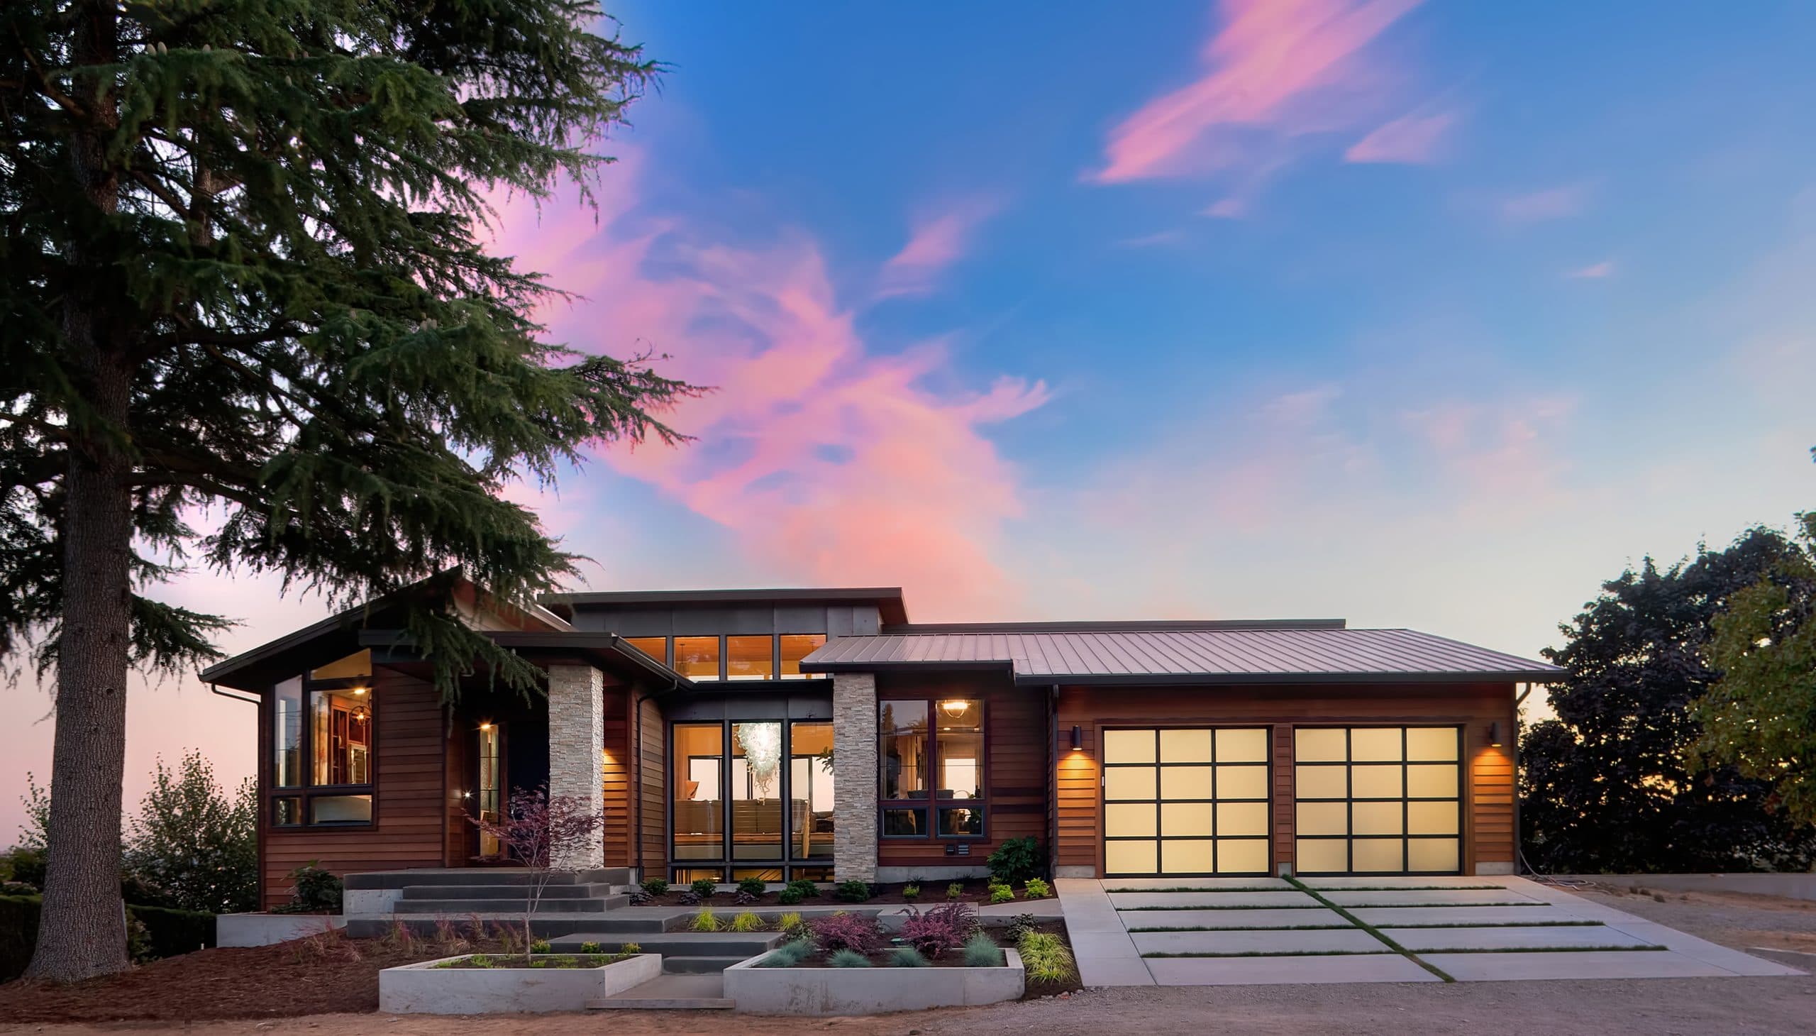
The Siletz is our most expansive design, a true family compound at 5,628 sq ft with 6 bedrooms and 5.5 baths. Designed for multi-generational living, it includes two primary suites, a home theater, exercise room, and a chef's kitchen that can handle gatherings of any size. Every detail is intentional — built for comfort and connection.
Who the Siletz suits
The Siletz suits a multi-generational household, or a family that gathers in large numbers. Six bedrooms and five and a half baths across 5,628 square feet, with two primary suites so parents and grandparents each get a real one rather than one family taking the guest room. The home theater and the exercise room mean the house can hold everyone through a long weekend without anyone climbing the walls. The chef's kitchen is sized for cooking at scale, which is what actually happens in a house like this.
How clients customize it
Clients often give the second primary suite its own entry and sitting area so it works as a separate apartment. The theater sometimes becomes a music room, and the exercise room a shared office for two people working from home. Extending the covered outdoor living is common on a gathering house. The plan can take a third or fourth garage bay where the site allows.
Siting and lot notes
A large footprint that needs acreage, not a subdivision lot. It prefers level to gently sloping ground, since a plan this wide gets expensive on grade. Give the two primary suites different exposures so each has its own light and outlook, and turn the gathering rooms toward the view the property was bought for.
Every plan in the library is a starting point. See how our design-build process works, what a custom home costs in Oregon, or what building on your own lot involves.
Floor Plan
Ready to Build with Confidence?
One conversation is all it takes to see if we're the right fit. We'll walk through your vision, your land, and your timeline — and be honest about what it takes to get there.