
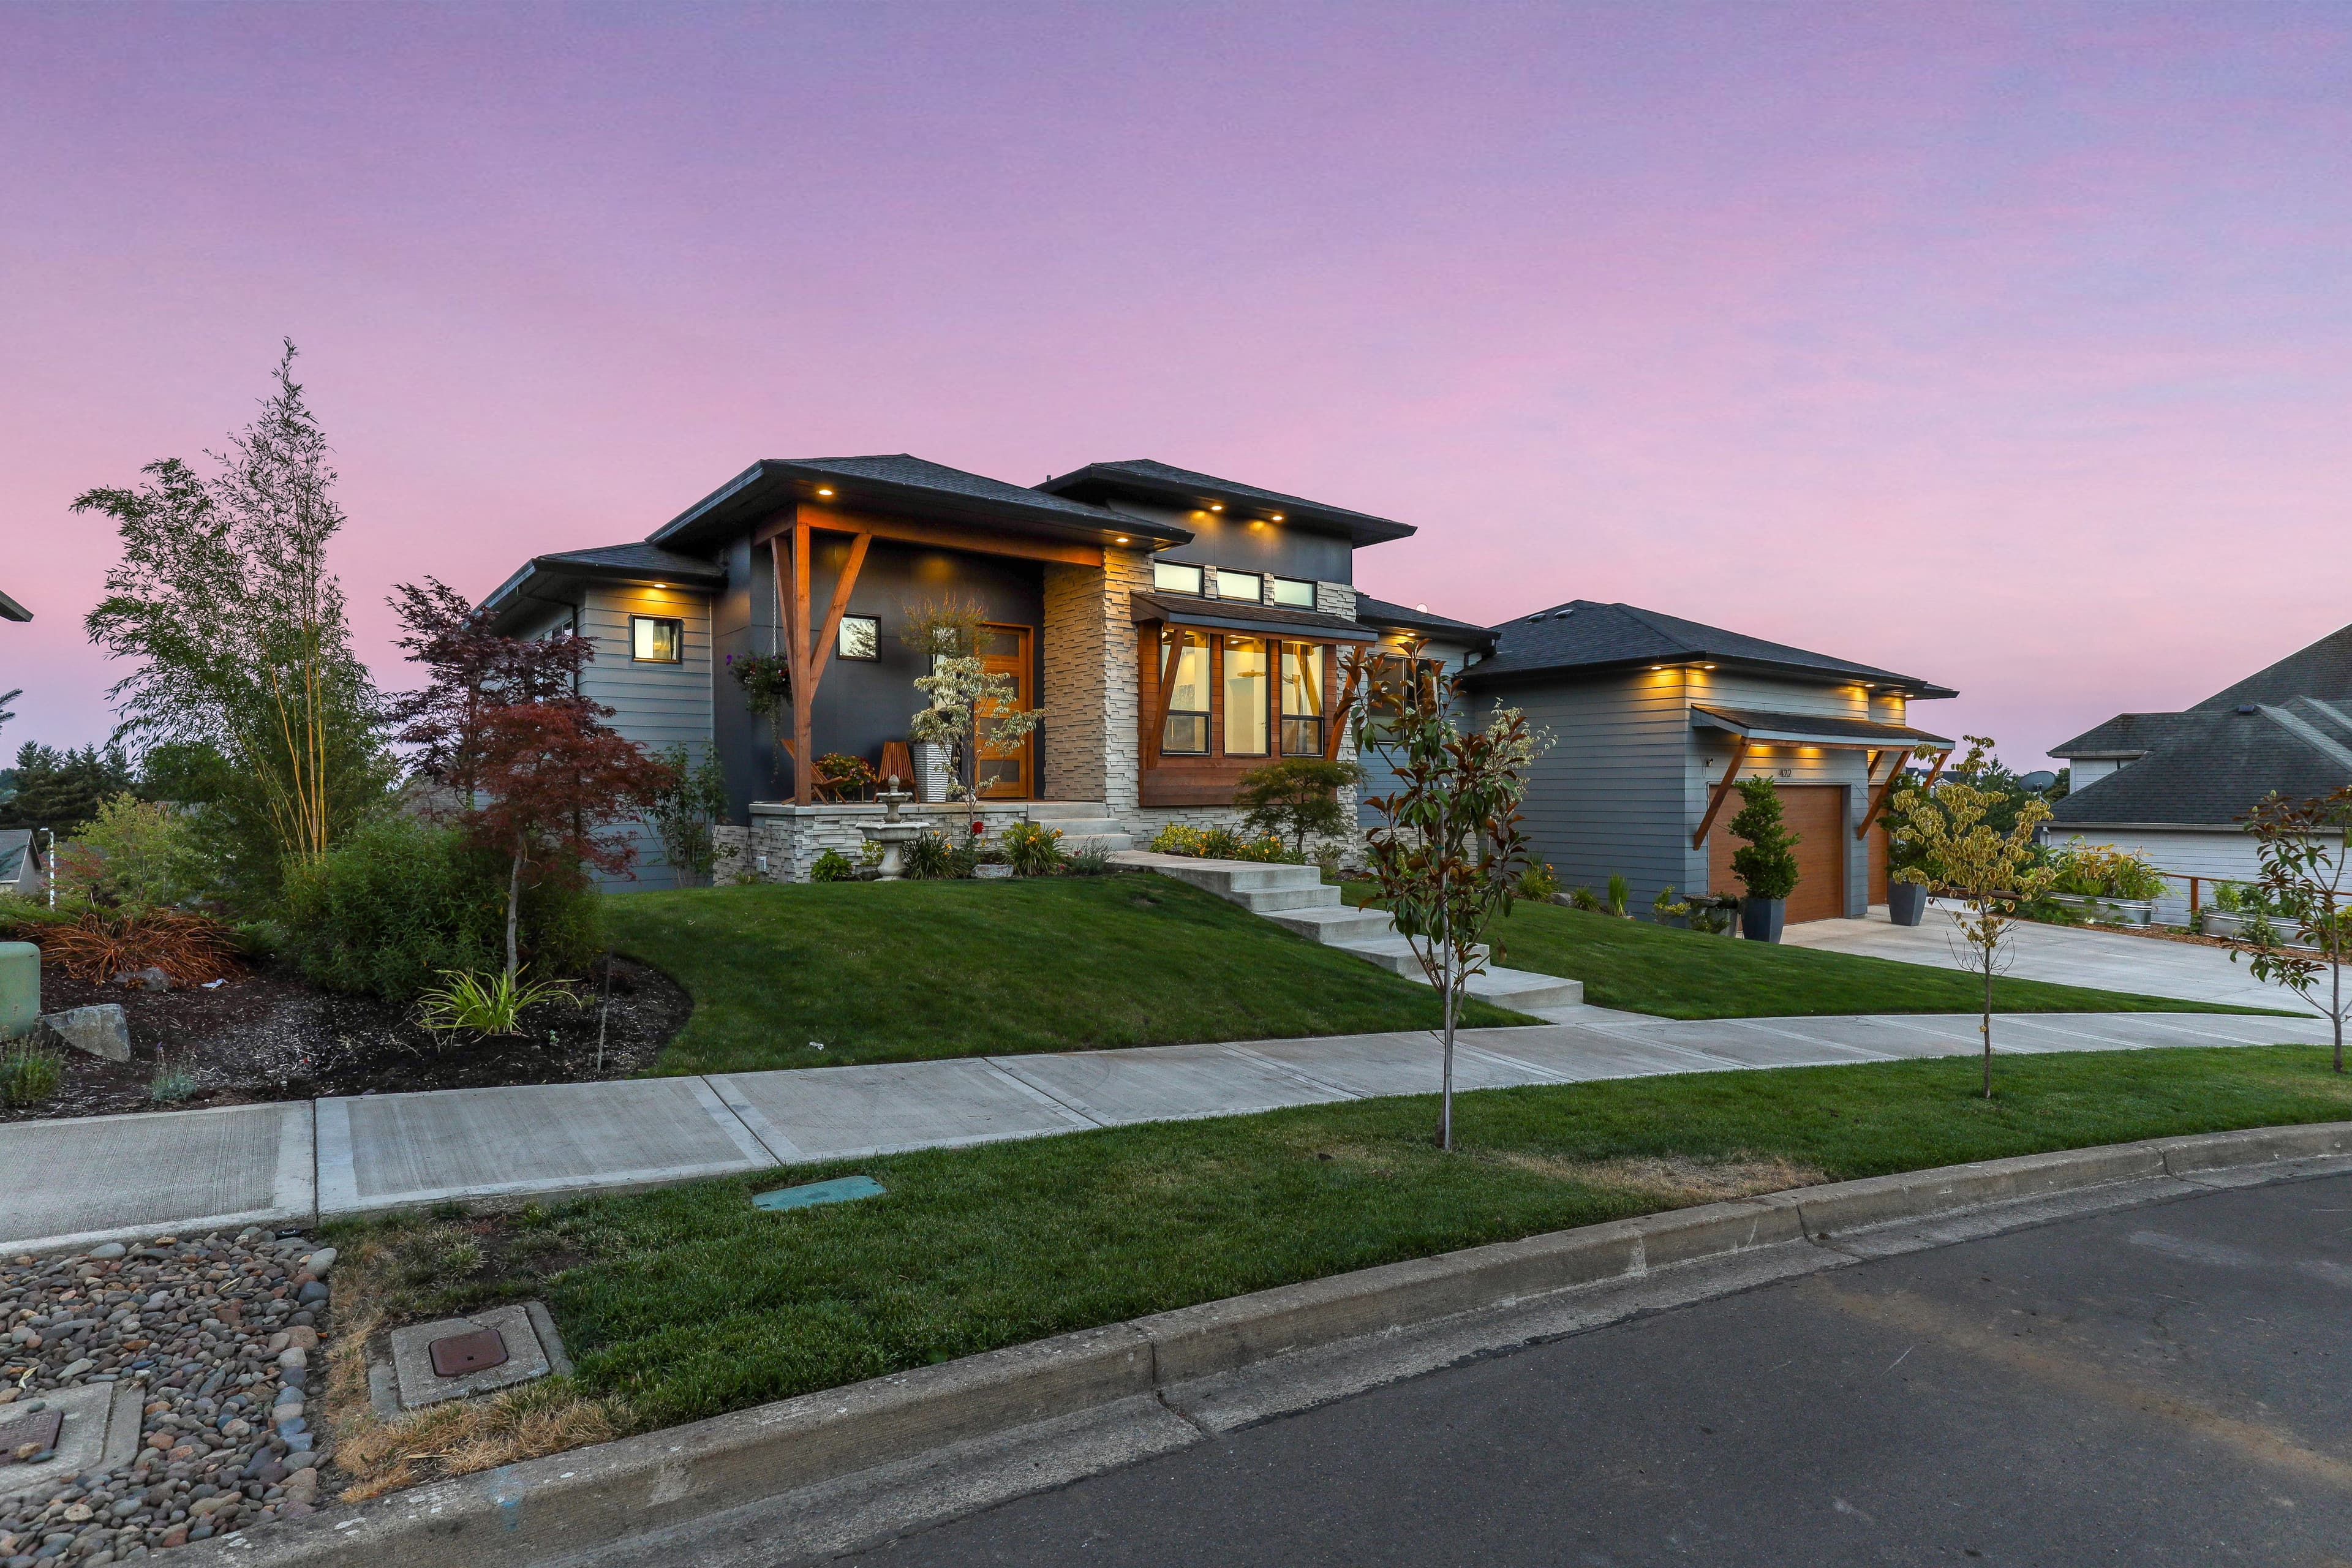
The Metolius Floor Plan
3,233
Sq Ft
4
Bedrooms
2.5
Bathrooms
3
Garage
Relative Pricing
$1,107,826
About the Metolius
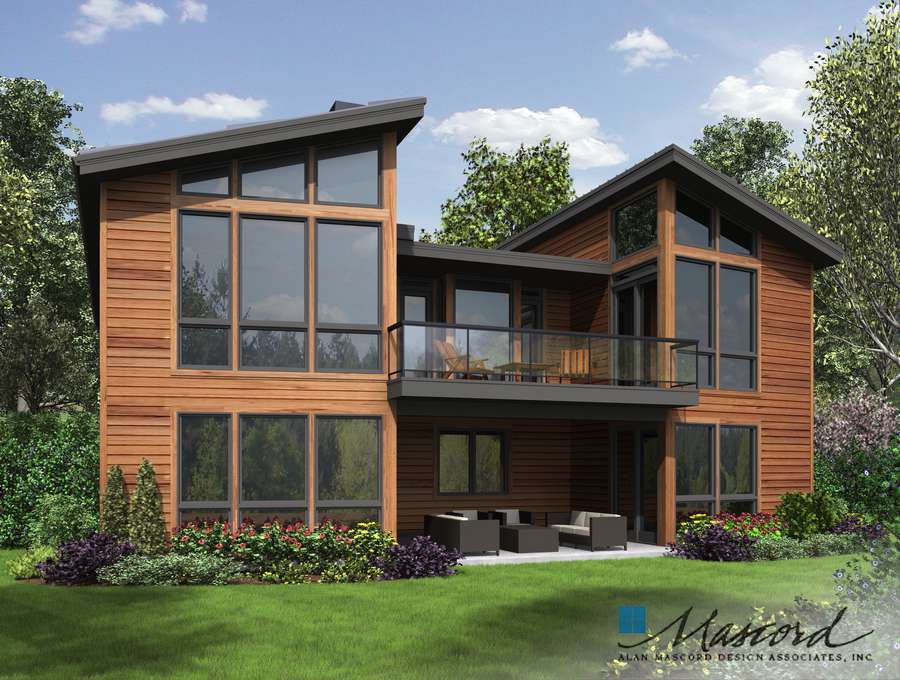
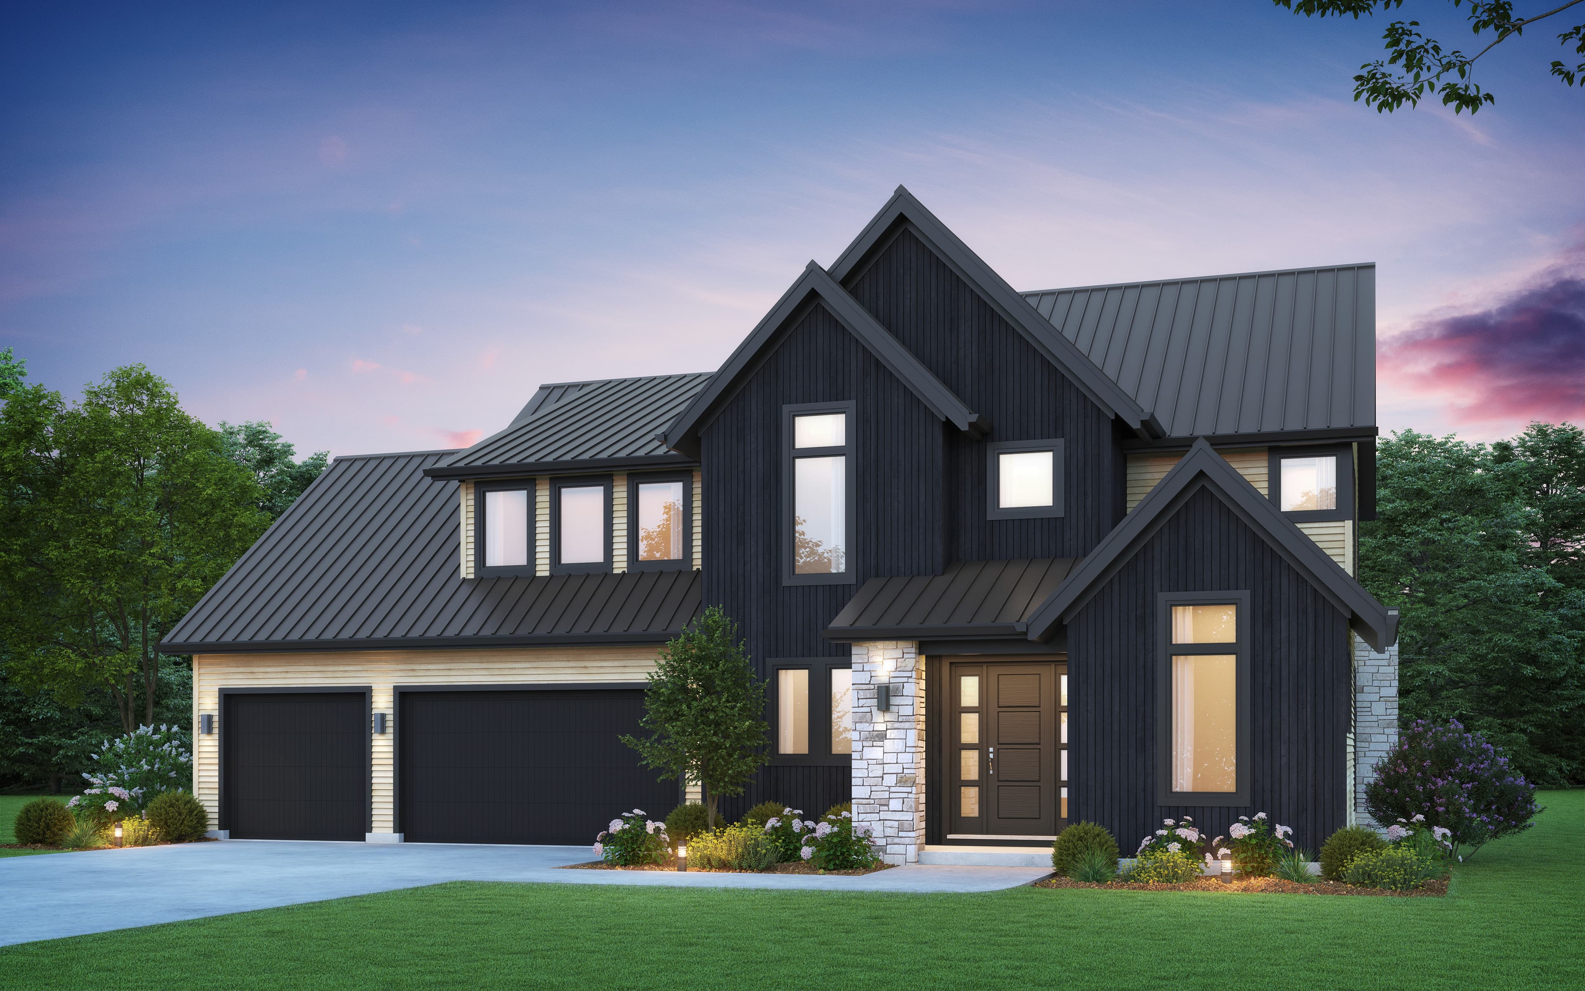
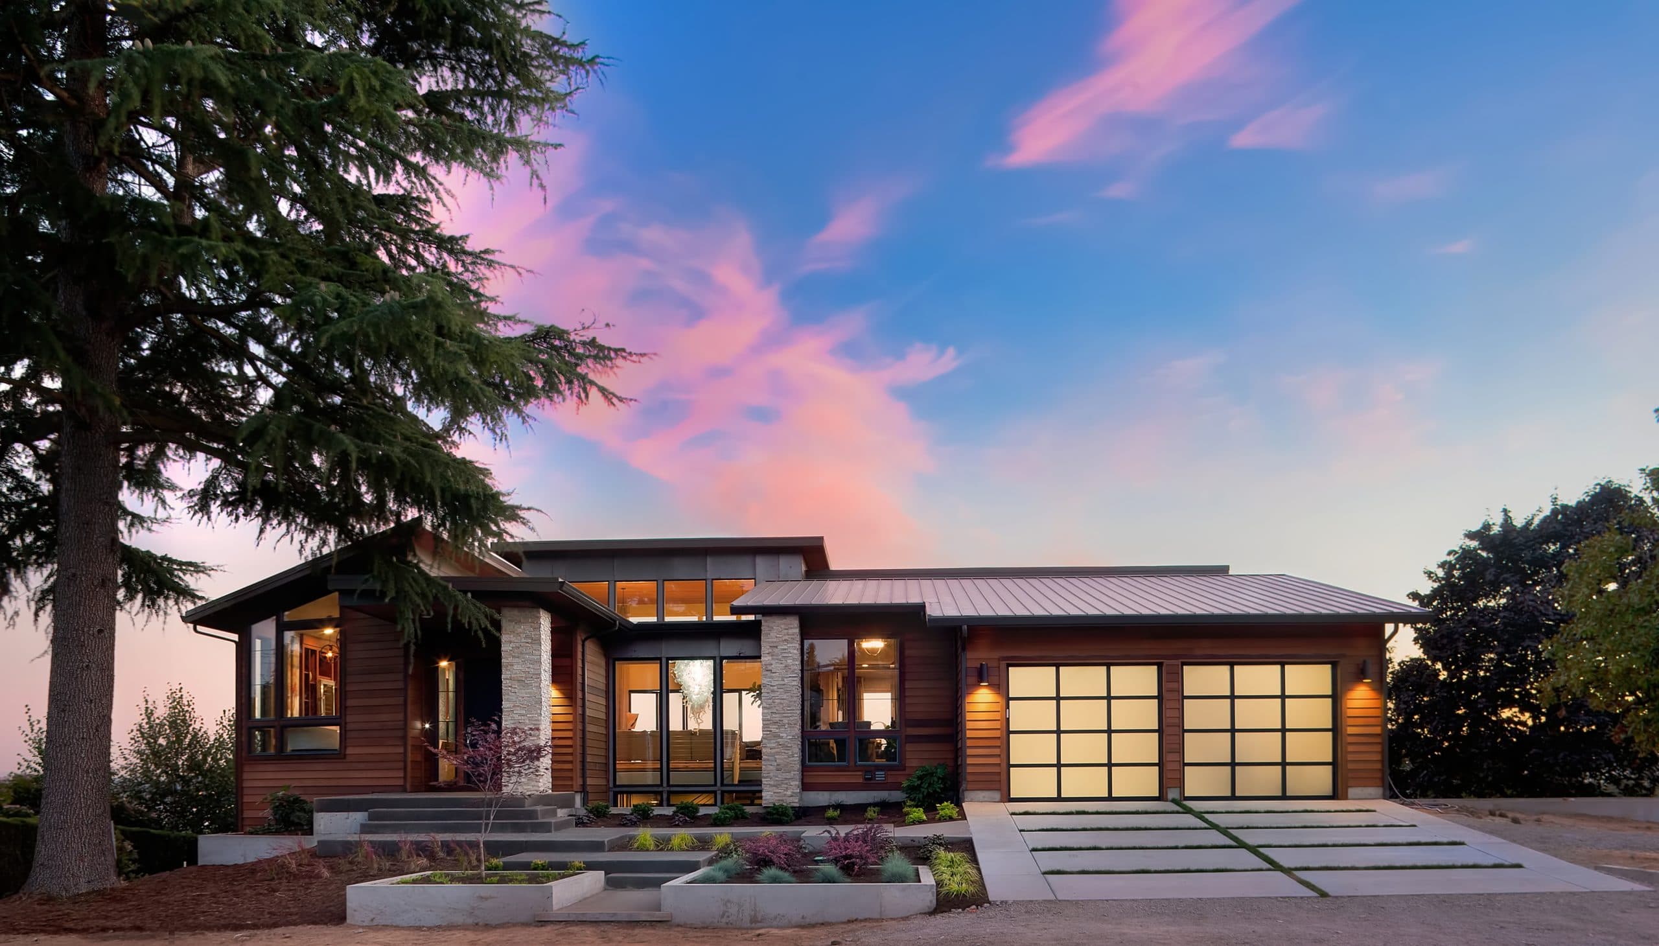
The Metolius is a stately two-story home offering 4 bedrooms, 2.5 baths, and 3,233 sq ft of carefully planned living space. The main floor features an open-concept living area with soaring ceilings, a gourmet kitchen with oversized island, and a private office. Upstairs, the generous primary suite and secondary bedrooms provide comfortable retreat spaces.
Who the Metolius suits
The Metolius suits a family of four or five that wants the bedrooms gathered upstairs and the main floor given over to living. Soaring ceilings in the open living area make 3,233 square feet feel larger than the number suggests. The private office on the main floor is placed for someone who takes calls during the day and needs a door that closes. Four bedrooms and two and a half baths reads as a working family house rather than a guest house, and the oversized island is where most of the day happens.
How clients customize it
Clients often add a bathroom upstairs so the secondary bedrooms are not sharing, or convert the main-floor office into a fifth bedroom. Extending the dining area onto a covered patio suits how people use this plan in summer. A butler's pantry off the kitchen is a frequent addition. Ceiling detail and stair millwork are where clients spend to lift the finish level.
Siting and lot notes
A two-story footprint that fits a standard lot without crowding it, on a plan that handles a gentle grade. The tall living volume wants its glazing aimed at the best view and the afternoon light. Keep the office window off the street side if privacy matters, since that room gets used through the working day.
Every plan in the library is a starting point. See how our design-build process works, what a custom home costs in Oregon, or what building on your own lot involves.
Plan Gallery
Ready to Build with Confidence?
One conversation is all it takes to see if we're the right fit. We'll walk through your vision, your land, and your timeline — and be honest about what it takes to get there.