
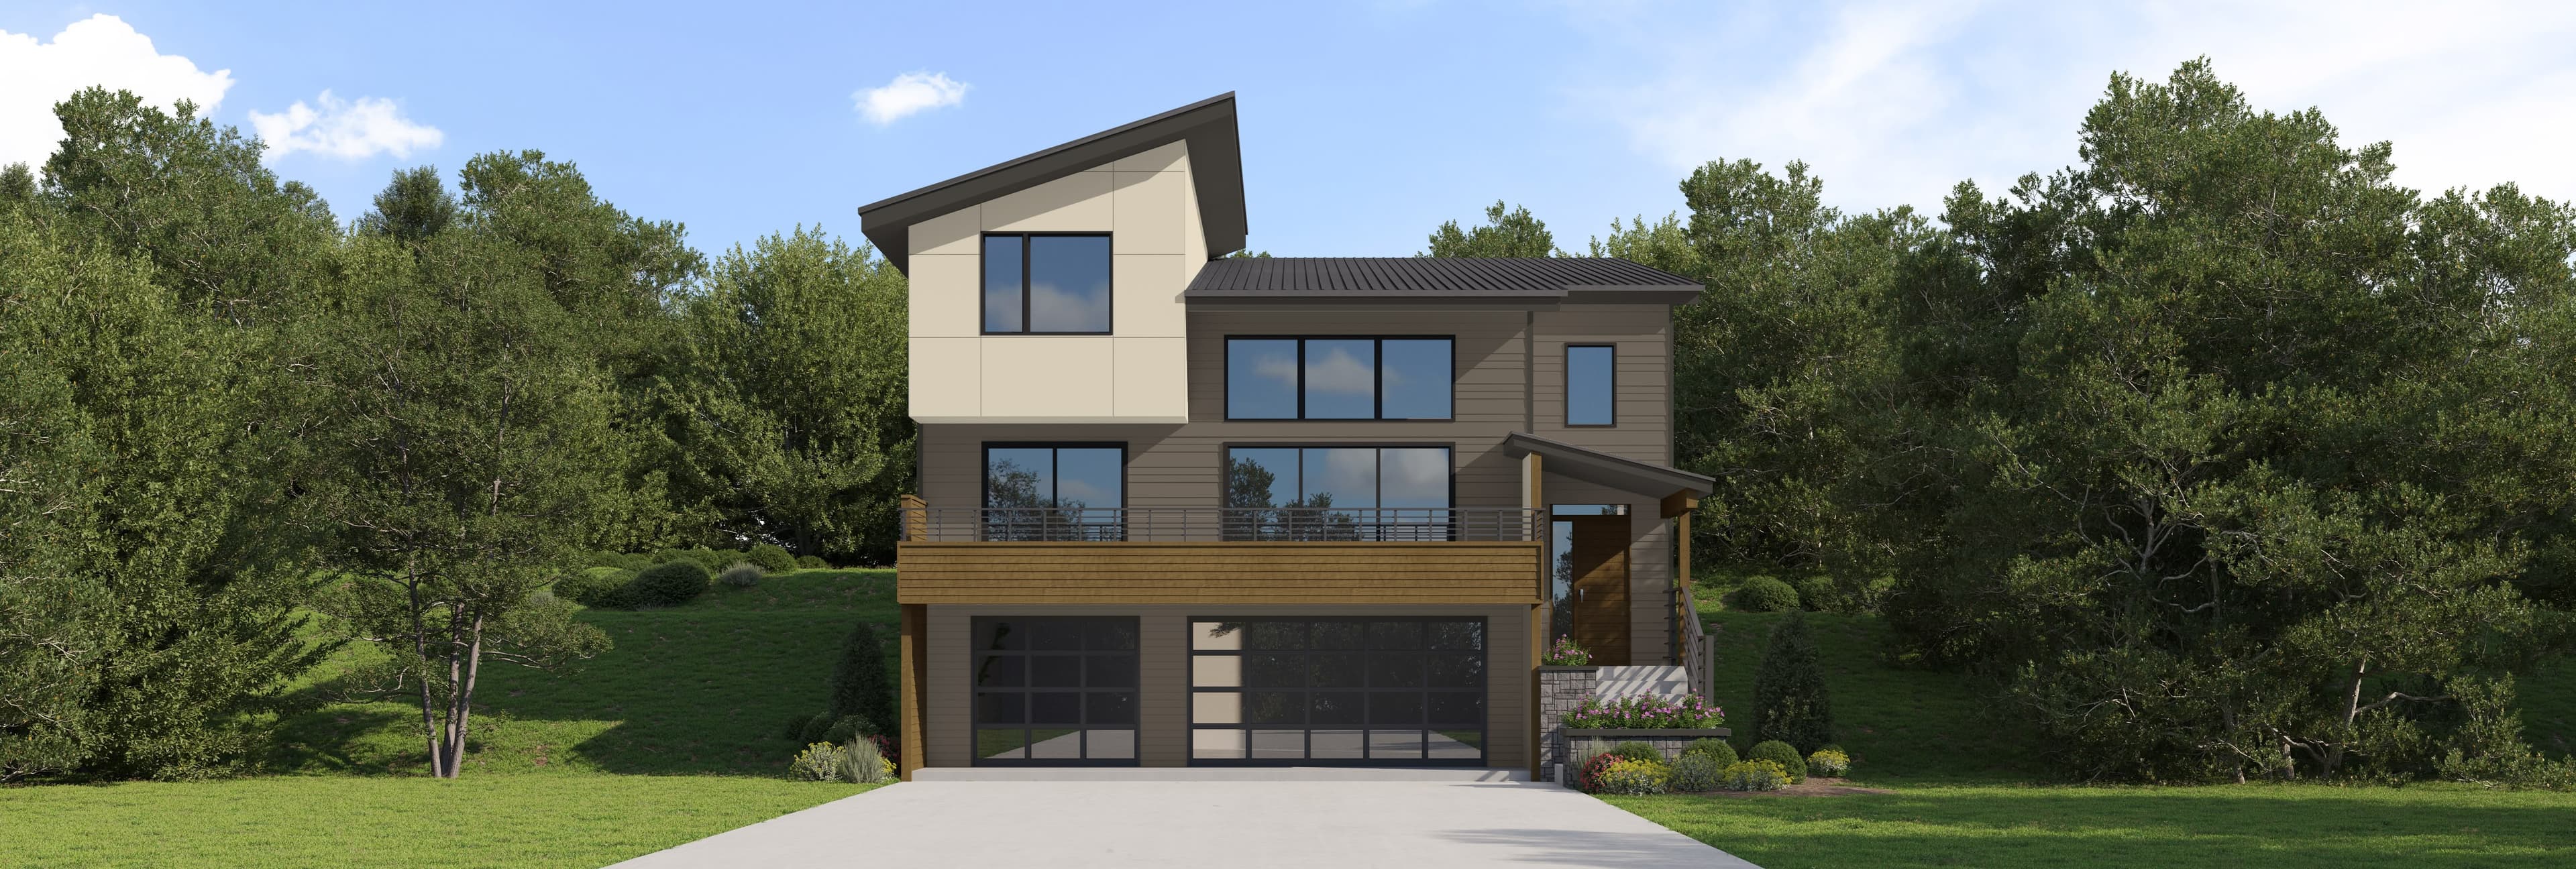
The Cozine Floor Plan
2,519
Sq Ft
3
Bedrooms
2.5
Bathrooms
2
Garage
Relative Pricing
$863,011
About the Cozine
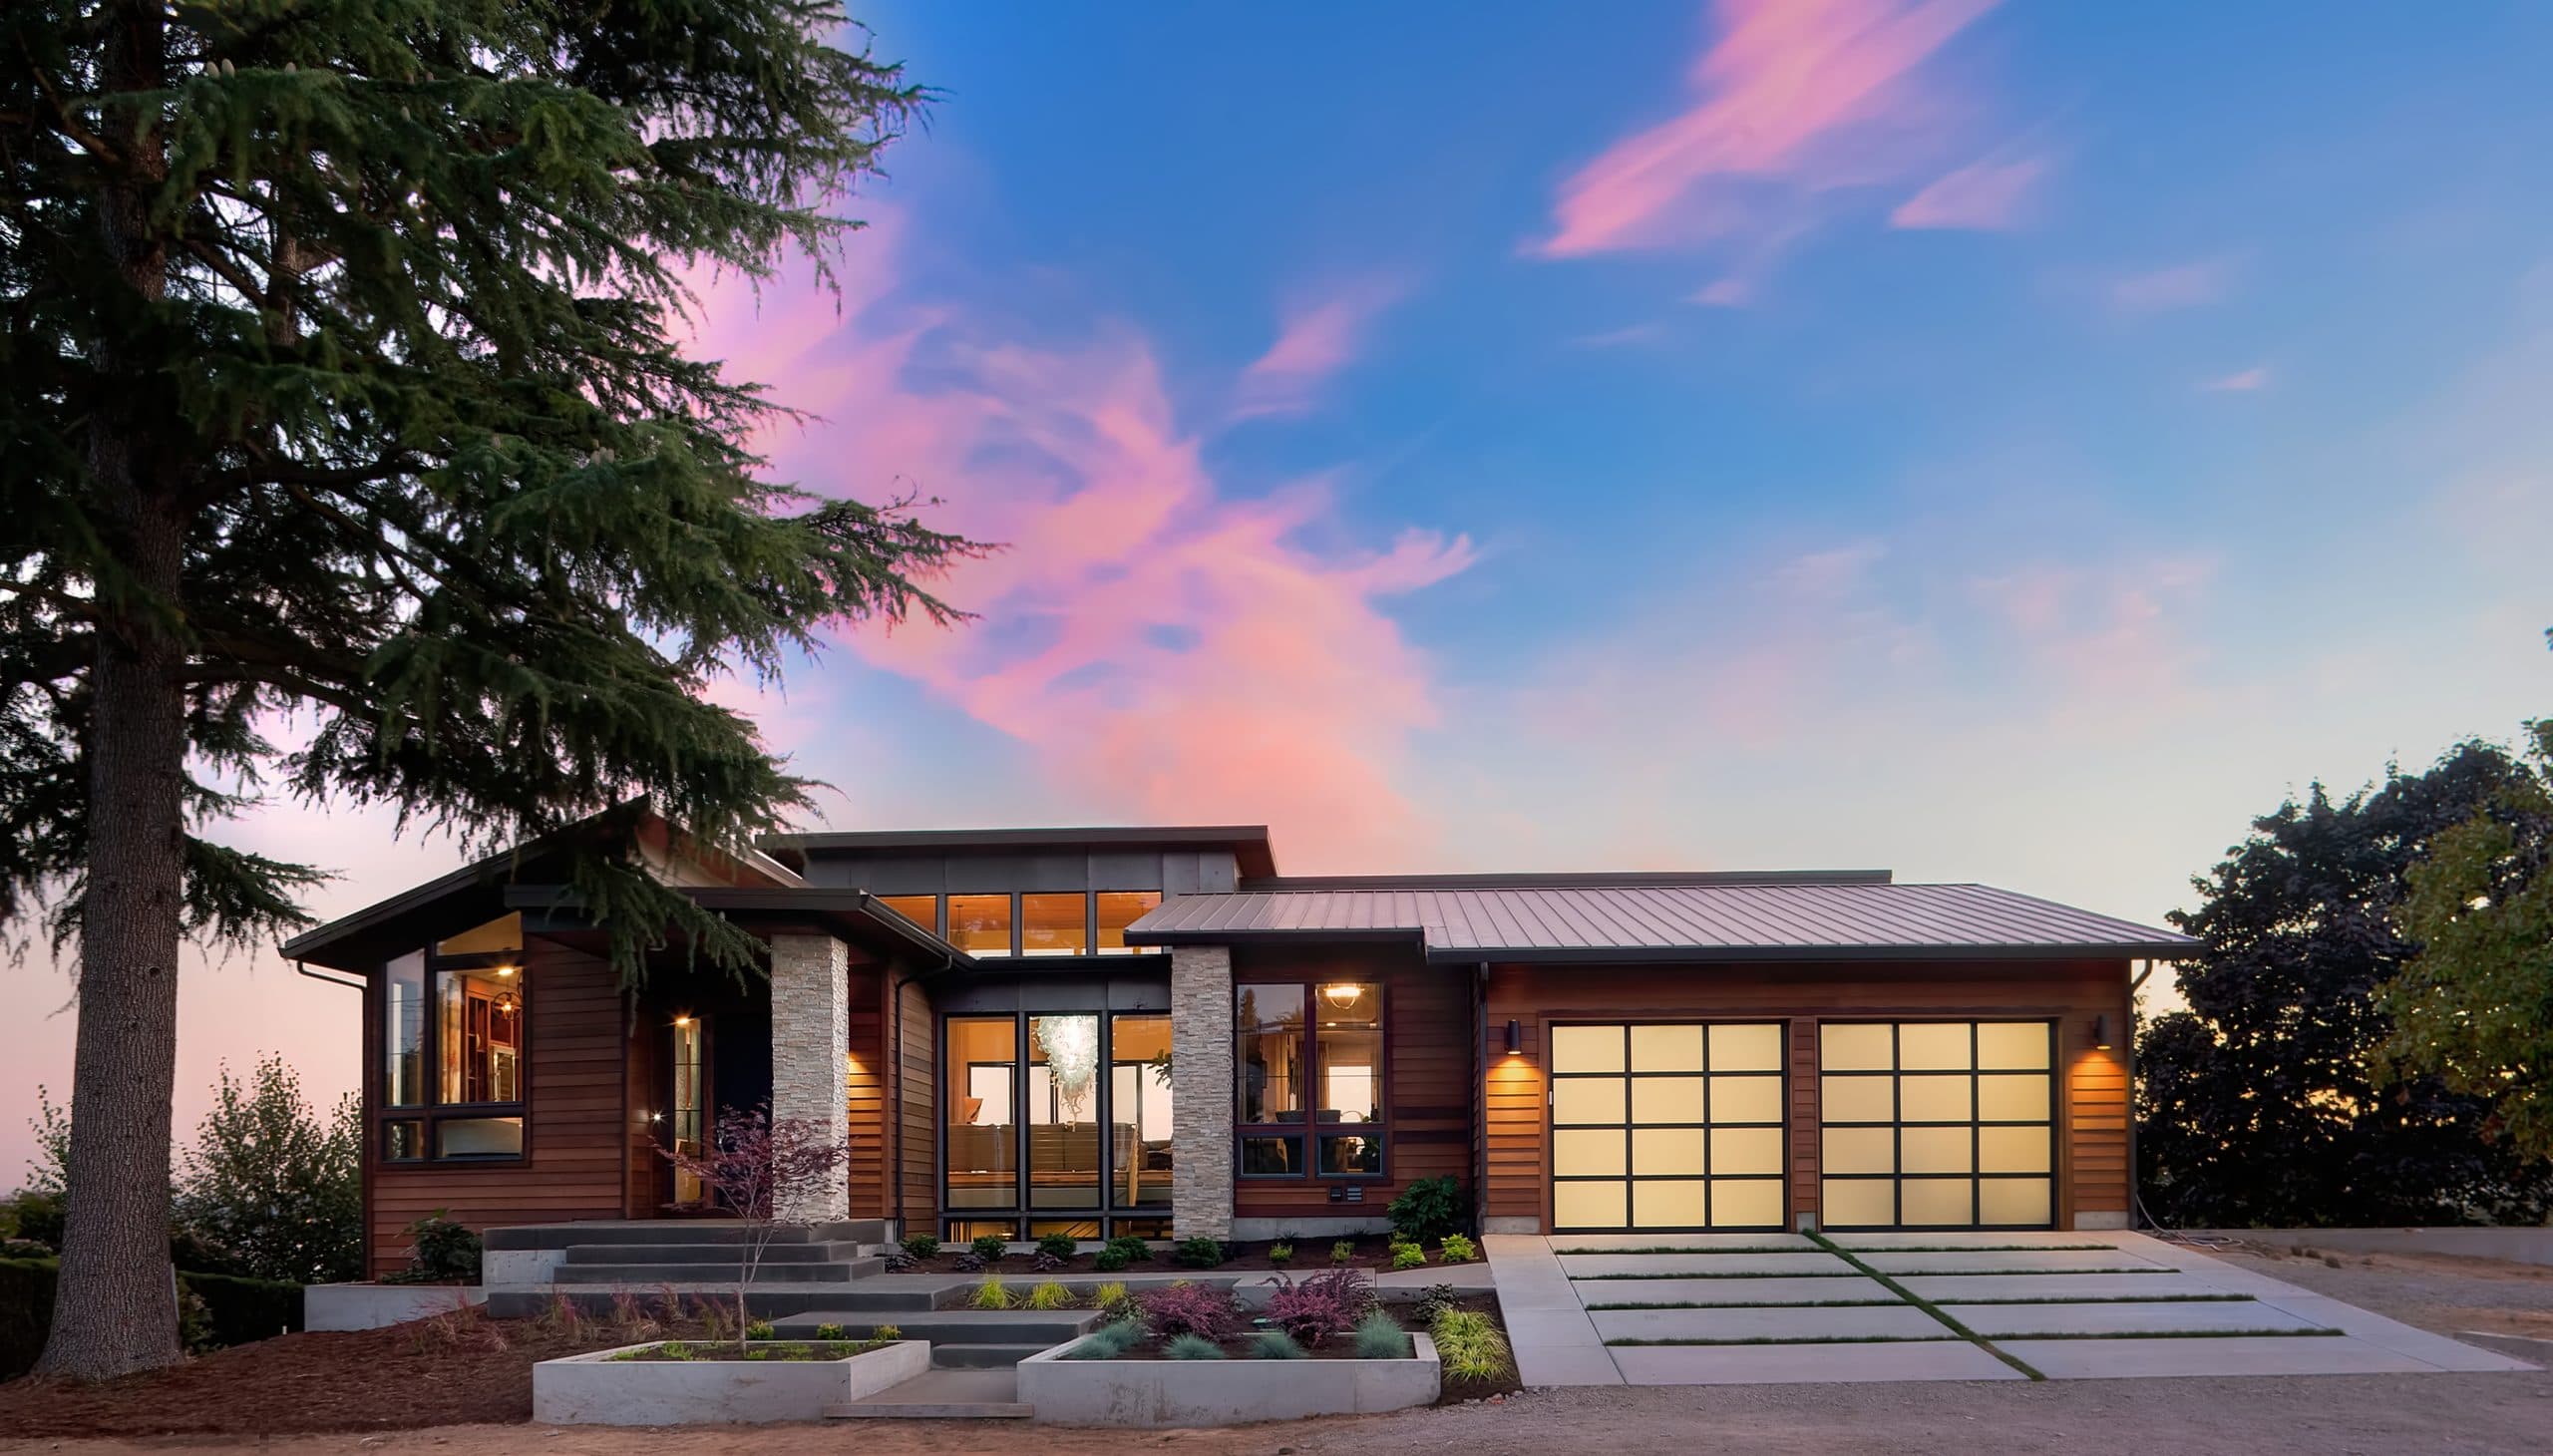
The Cozine embraces single-level living with an artful eye for detail. At 2,519 sq ft with 3 bedrooms and 2.5 baths, this plan features vaulted ceilings, a gourmet kitchen, and a primary wing designed for privacy and relaxation. The covered patio and mudroom make it perfectly suited for Oregon's wine country lifestyle.
Who the Cozine suits
The Cozine suits clients committed to single-level living who still want a real primary wing. Three bedrooms and two and a half baths across 2,519 square feet, with the primary separated from the secondary bedrooms so the quiet end of the house stays quiet. Vaulted ceilings and a gourmet kitchen carry the entertaining. The mudroom and the covered patio are the practical pieces, and they are the ones clients tell us they use every single day.
How clients customize it
Clients often add a fourth bedroom or convert a secondary bedroom into a study off the entry. Extending the covered patio into a full outdoor kitchen is a frequent request. The plan can take a third garage bay or a shop, and the mudroom often grows to hold a dog wash. Ceiling treatment in the vaulted areas is where the finish level shows.
Siting and lot notes
A spread-out single-level footprint that wants a parcel with width, and prefers level to gently sloping ground. Orient the covered patio and the vaulted living volume toward the view and the evening sun. Put the mudroom and the garage on the approach side so arriving never crosses the outdoor living.
Every plan in the library is a starting point. See how our design-build process works, what a custom home costs in Oregon, or what building on your own lot involves.
Floor Plan
Ready to Build with Confidence?
One conversation is all it takes to see if we're the right fit. We'll walk through your vision, your land, and your timeline — and be honest about what it takes to get there.