
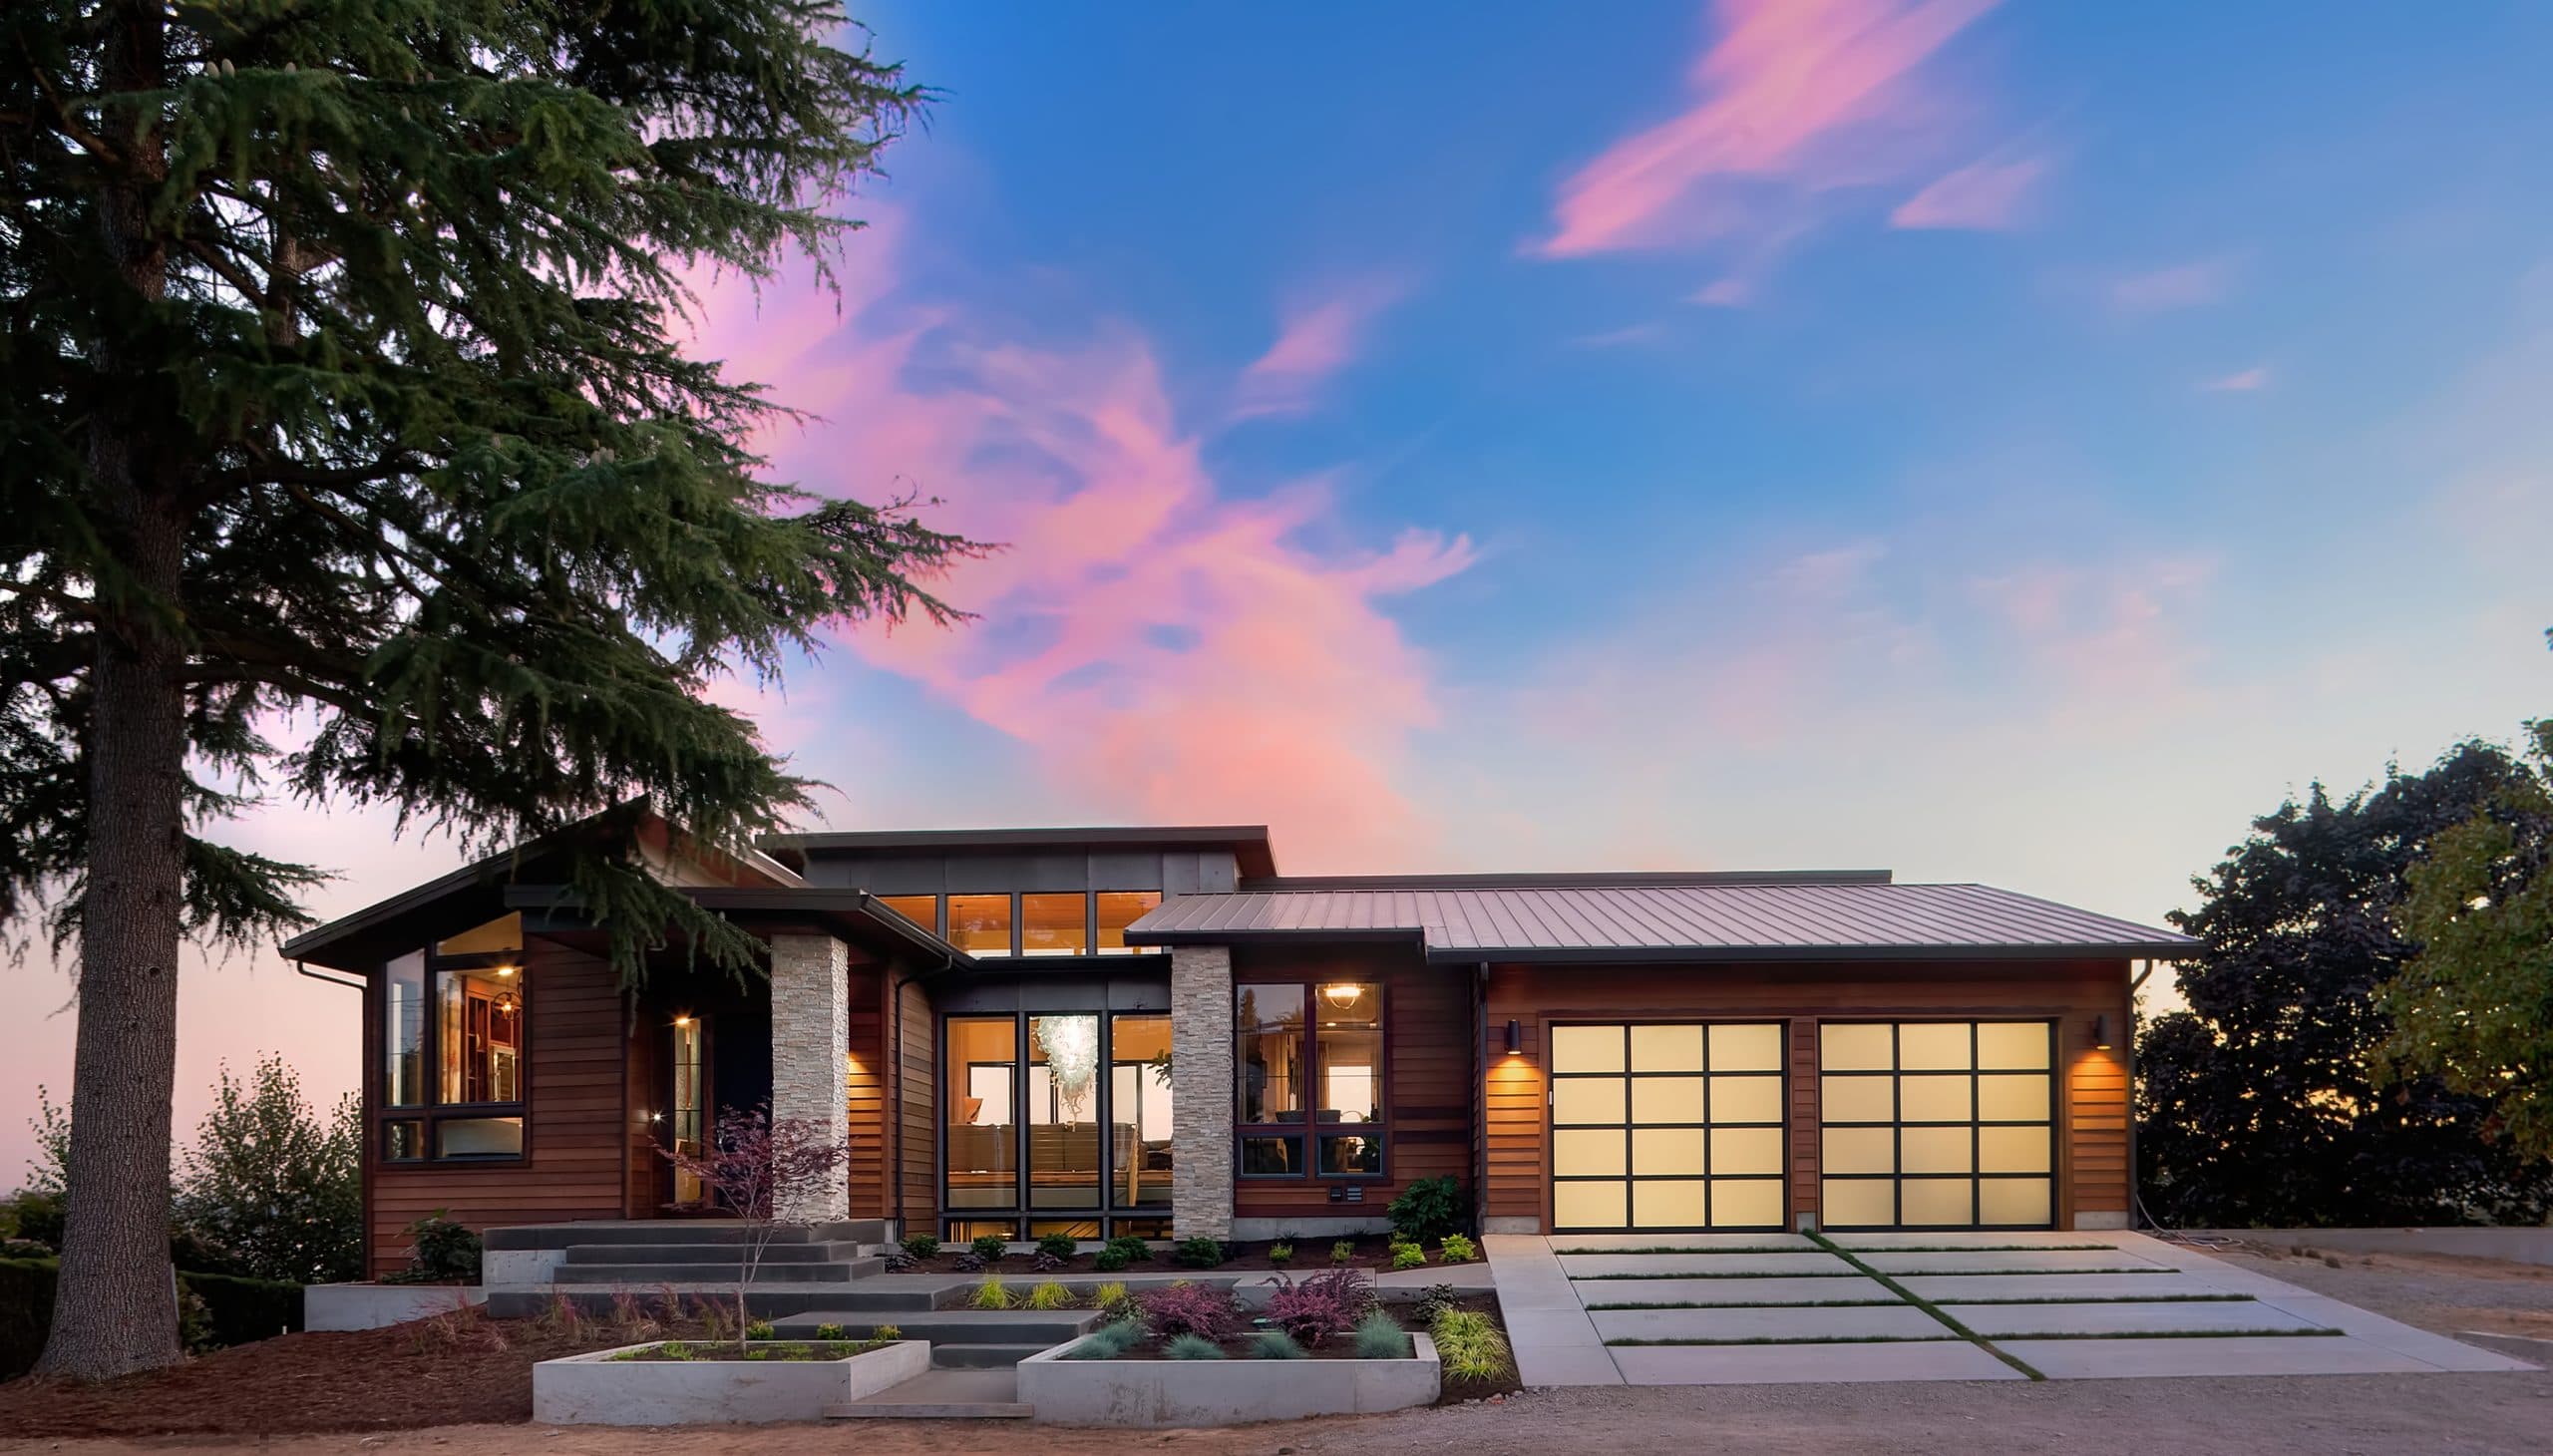
Home Remodeling in McMinnville & Oregon Wine Country
One Team. Your Remodel, Handled.
Remodeling is disruptive by nature. We coordinate every trade, every decision, and every timeline — so you don't have to manage it yourself.
Years Building Custom Homes
Best of Houzz Awards
Star Client Experience
Custom & Personal
By Andrew Burton, founder of Creekside Homes · McMinnville, Oregon
Remodeling, and What It Asks of You
We have designed and built in McMinnville since 2003, and remodeling has been part of the work the whole time. This page covers the three kinds we take on, kitchens, bathrooms and whole-home projects, along with how to tell a remodel from a renovation from a rebuild, what the work costs in this market, what a Creekside contract actually includes, and what happens to your daily life while the job runs.
A remodel is harder on a household than a new build, and anyone who says otherwise has not lived through one. On a new build the mess is somewhere else. In a remodel the mess is in your kitchen, the dog is confused, and there is a stranger with a reciprocating saw ten feet from where you take calls. That is not an argument against remodeling. It is an argument for running one tightly, with a schedule somebody owns and a crew who knows what the next four weeks look like.
Our position here is the same one we bring to a new custom home. Design and construction sit with the same team, so the person drawing the new kitchen has already been under the house and knows where the beam runs. One contract, one schedule, one number to call. We absorb the coordination so you are not the person relaying messages between a tile setter and an electrician who have never met.
The other difference between a remodel and a new build is that the house is already talking. An existing home carries information: where the water has been going, what the previous owner covered rather than fixed, which wall is holding the roof up, which window proportion was right the first time and should be left alone. Reading that correctly before demolition is most of the job. It is also where a remodel budget is won or lost, because every surprise found on day forty costs several times what it would have cost to find on day four.
Our Remodeling Services
Design and construction under one roof. Fewer handoffs, clearer communication, and a result that reflects what you actually wanted.
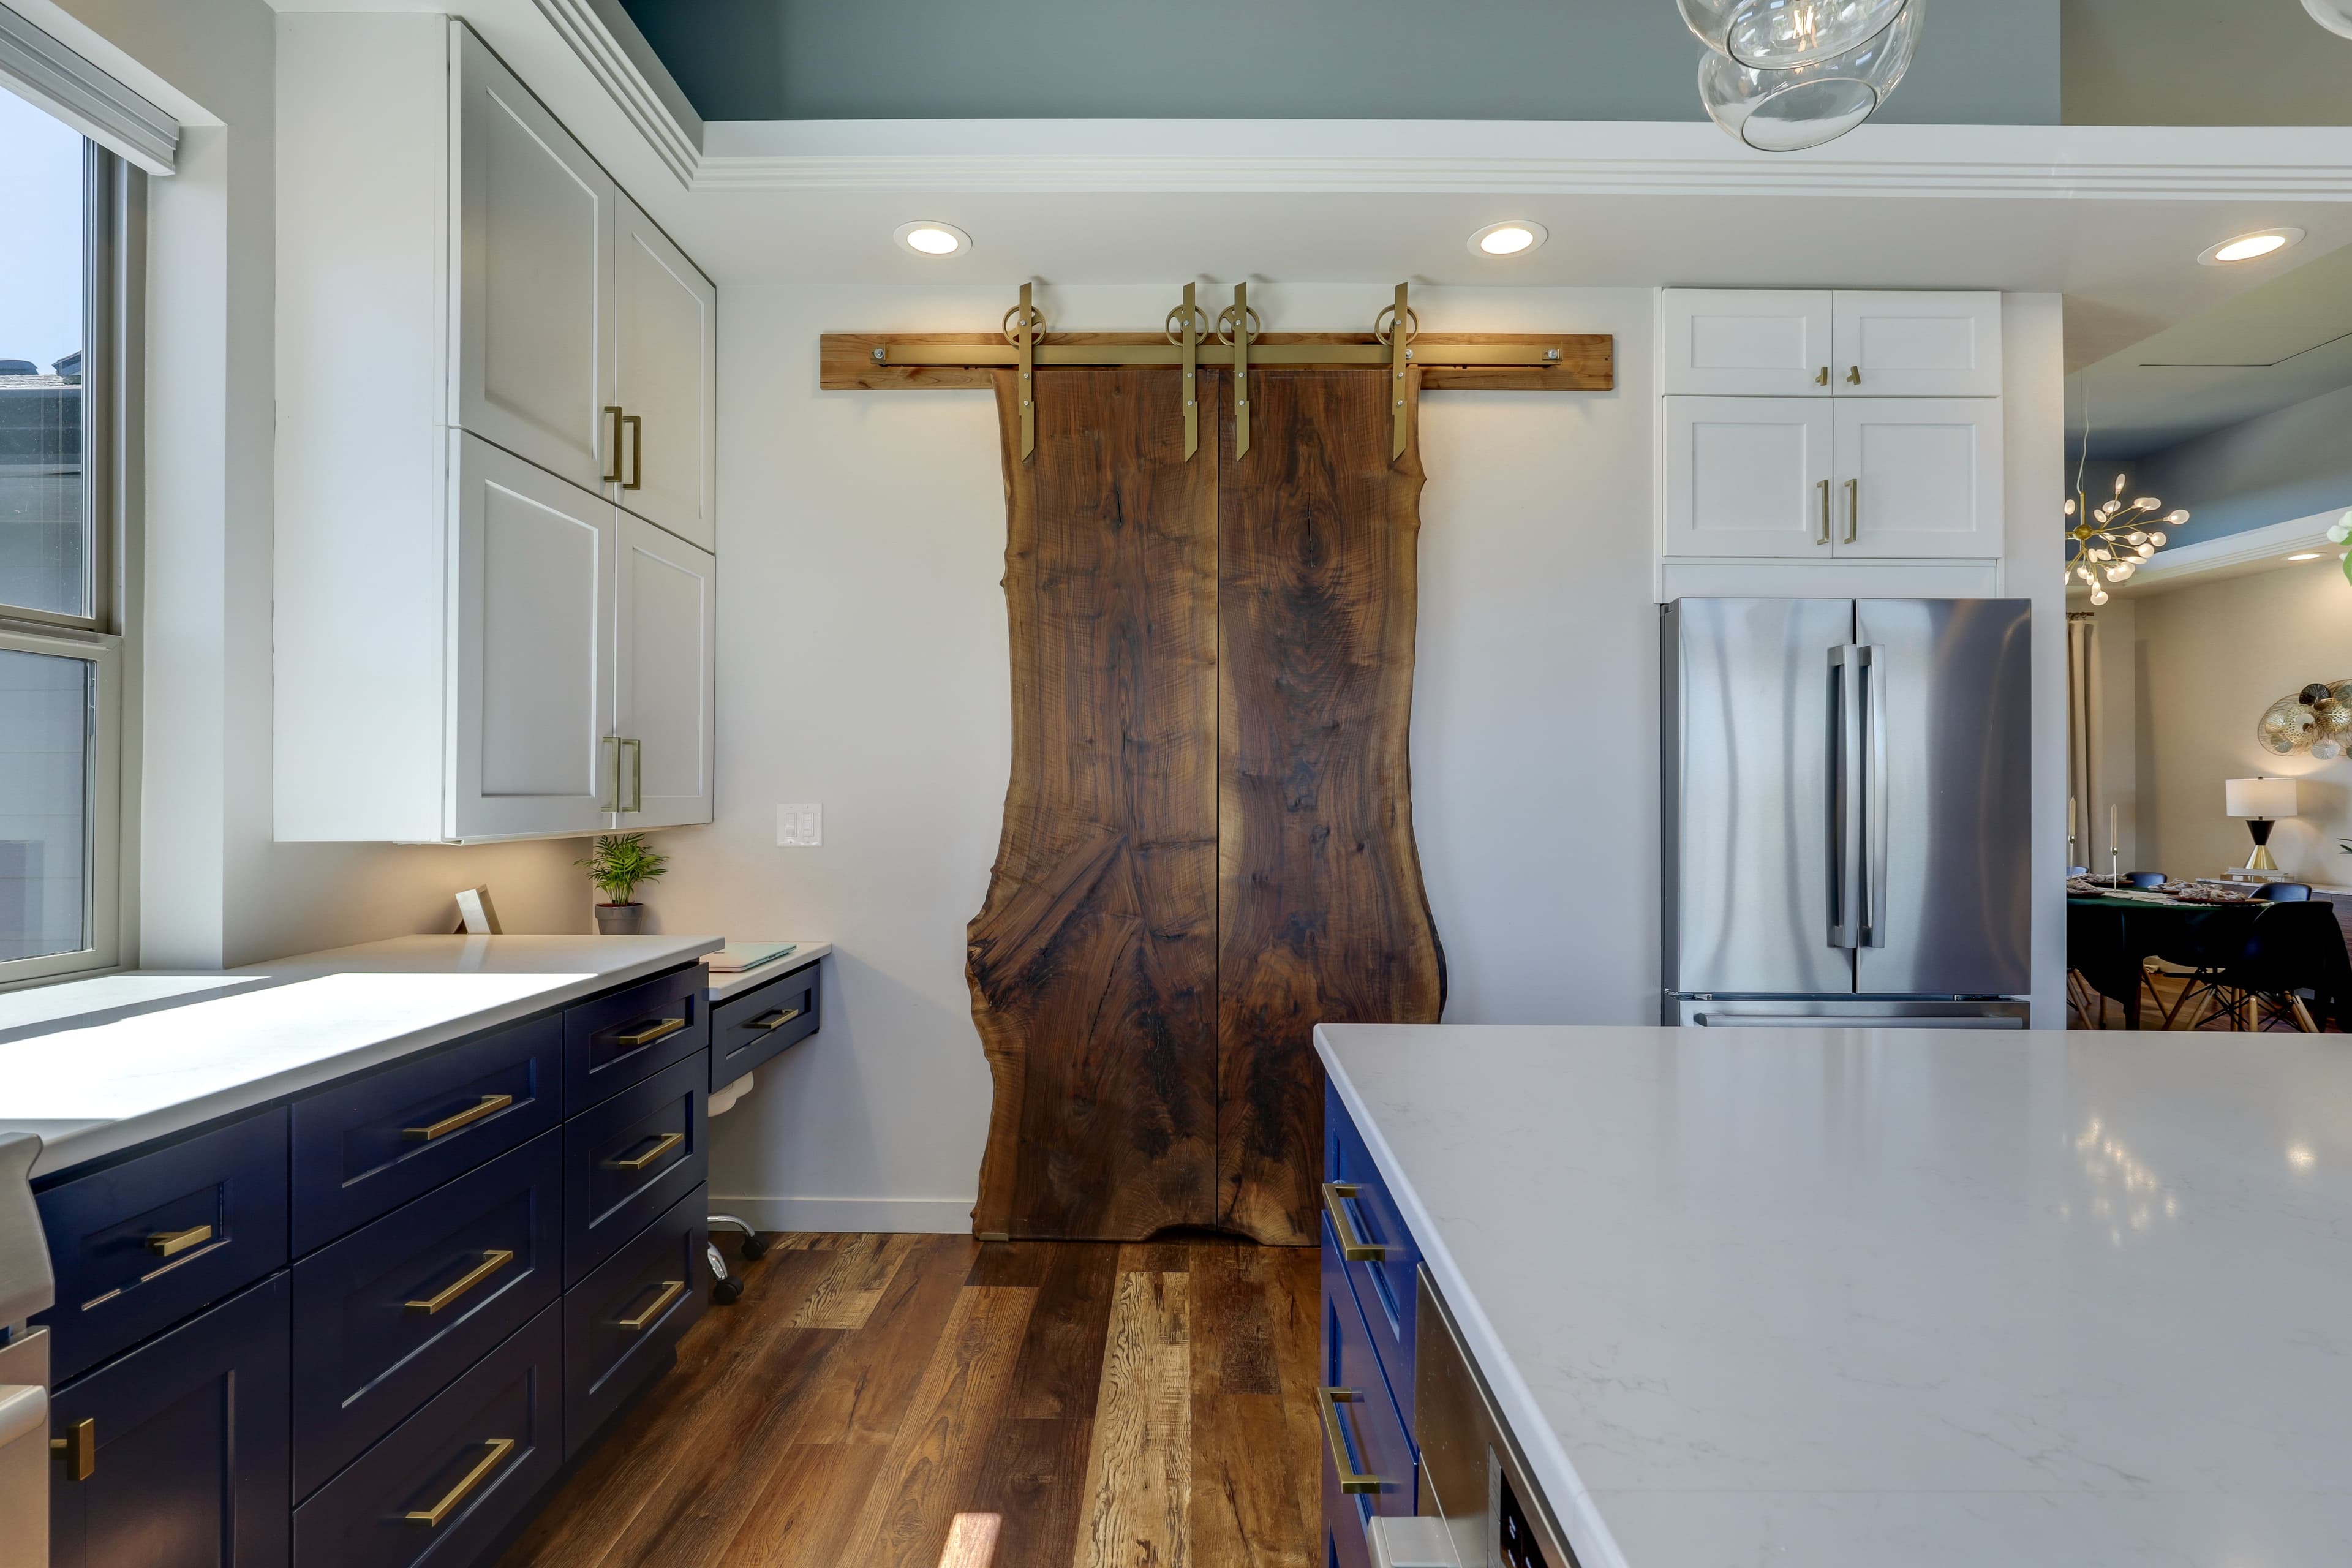
Kitchen Remodeling
Transform your kitchen into the heart of your home with custom cabinetry, premium countertops, and thoughtful layouts that make cooking and entertaining a joy.
Learn More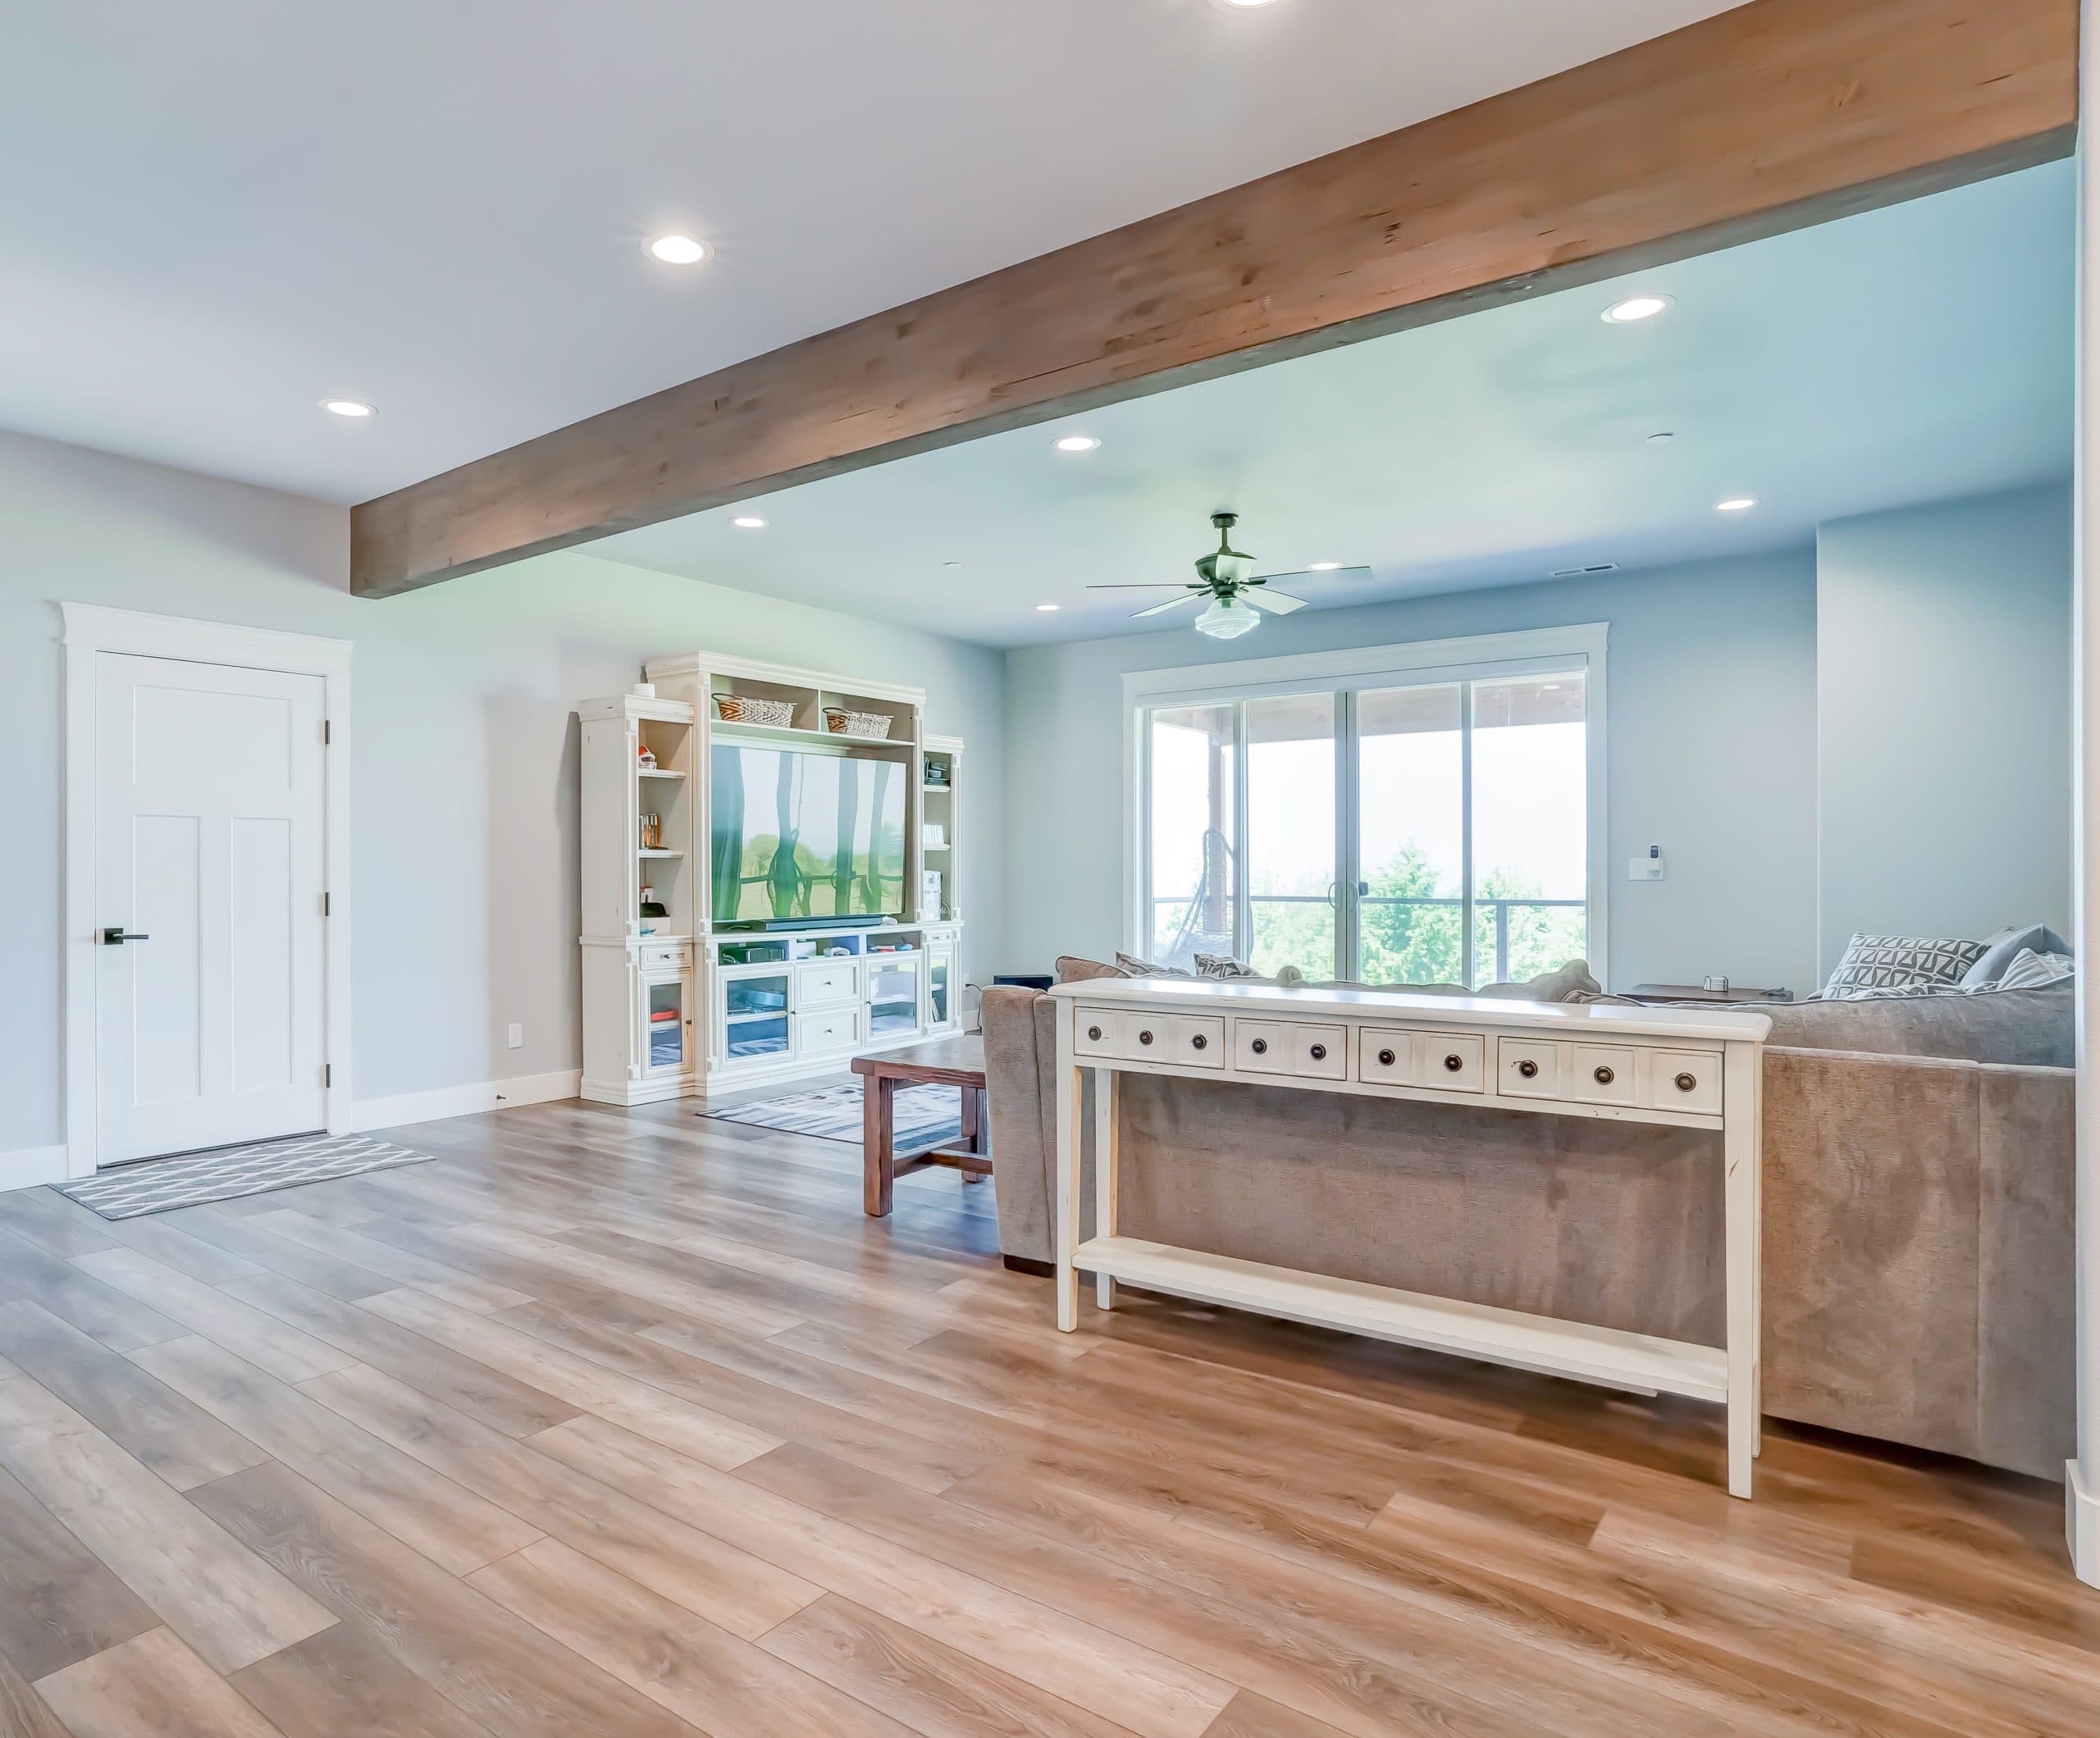
Bathroom Remodeling
From master baths to guest bathrooms, we design and build spaces that balance how they look with how they work — coordinated from tile to plumbing under one team.
Learn More
Whole Home Remodeling
Reimagine your entire living space. Whether it's an open-concept transformation or a complete renovation, we'll breathe new life into every room.
Learn MoreRemodel, Renovate, or Rebuild
These three words get used interchangeably and they describe three different projects with three different budgets. The honest answer to which one you need depends entirely on what is wrong with the house you have.
A remodel is the right call when the structure is sound and the architecture is mostly right, and specific rooms have stopped working. The kitchen is closed off from the people you cook for. The primary bath is original to 1988. The plan is fundamentally fine; two or three spaces inside it are not. Work stays largely within the existing walls, the systems you are touching are the ones in those rooms, and most families stay in the house while it happens.
A renovation goes further. Here the layout itself is the problem while the foundation, framing and shell are still good. Walls move. A bearing wall comes out and a beam goes in. Mechanical, electrical and plumbing get reworked because the new plan puts fixtures where there was never a supply line. Whole-home renovation is this category: opening a closed plan, updating systems, replacing finishes and reworking the kitchen, the primary suite and the baths as one coordinated project rather than four separate ones spread over a decade. It almost always means moving out for the duration, partly for safety and partly because the work cannot proceed at pace around occupants.
A rebuild is the answer when the house is fighting you at every level: poor fit to the lot, a plan that cannot be rescued, failing systems and deferred maintenance stacked on each other. At that point the arithmetic usually favors starting over, because the money spent propping up a compromised structure buys nothing you can see. If the foundation, framing or systems are genuinely compromised, we will tell you that and point you toward new construction rather than sell you a renovation we do not believe in.
The test we apply is this: what percentage of the existing house are you actually keeping, and is the part you are keeping worth building around? A house with good bones, a good lot and a broken plan is a renovation. A house with a broken plan and tired bones on a lot you love is usually a rebuild. We walk through that question with every prospective remodel client before anything is signed, and occasionally it ends the conversation. That is a feature.
What a Creekside Remodel Includes
Design and drawings. Measured existing conditions, a plan that resolves how the space should work, and elevations detailed enough that the cabinet shop and the tile setter are reading the same intent. On a remodel this step also flushes out the unknowns: what is inside that wall, whether the joists will carry the new island, where the vent has to run.
Selections, guided. Finish decisions are where remodels stall, because there are hundreds of them and most arrive with no context. We bring them to you in an order that makes sense, with allowances itemized at contract so the budget reality is visible from day one rather than revealed at invoice three.
Permits. We handle permitting on every project. Kitchen and bath work typically needs plumbing, electrical and mechanical permits plus a building permit for any structural change. Whole-home projects add structural drawings and energy code compliance documentation. You should never have to interpret a development code to renovate your own bathroom.
Trade coordination and schedule. Demolition, framing, plumbing, electrical, tile, glass, cabinetry, paint. On a primary bathroom that is seven trades passing through one small room in the right order, and one of them arriving early is as damaging as one arriving late. We sequence it and hold the sequence.
Warranty and what comes after. Our standard one-year workmanship warranty applies to all remodeling work, with longer coverage on specific systems, typically two years on plumbing and electrical we rough in ourselves, plus manufacturer warranties on equipment and finishes. Terms are written into the contract. More to the point, we stay reachable after the job closes.
Living in the House While It Changes
Whether you can stay depends on scope, and we would rather be direct about it early than optimistic and wrong. Single-room projects, a kitchen or a primary bath, usually let you stay with daily disruption you can plan around. Whole-home renovations almost always mean moving out for the duration, partly for safety and partly because the work cannot proceed at pace with a household in it.
For the projects where you stay, the things that make it survivable are unglamorous. A dust wall that actually seals. A defined path in and out for the crew that is not your front hall. A working sink somewhere, decided before demolition rather than after. Knowing on Friday what happens Monday. None of that is craftsmanship, and all of it is the difference between a hard few weeks and a miserable few months.
Old houses also hold surprises, and the honest version of this conversation includes a contingency. Knob and tube behind a wall that was supposed to be empty. A floor that is out of level by more than anyone guessed. Rot under a shower that had been leaking quietly for a decade. We budget for the category rather than pretending it will not happen, and we bring you the finding with a price and an option attached rather than a phone call that only contains bad news.
Why One Team Matters More on a Remodel
On a new build, a handoff between designer and builder costs you translation. On a remodel it can cost you the schedule, because the design assumptions get tested the moment the drywall comes off. A designer working alone draws a beautiful island; the framer discovers the drain stack runs exactly through it. In a split arrangement that discovery becomes a three-week loop: the builder calls you, you call the designer, the designer revises, the revision comes back, the crew stands down. Meanwhile you are washing dishes in a bathtub.
When the designer and the builder work for the same company, that conversation takes an afternoon. The person who drew the island is on site, sees the stack, and resolves it against the original intent rather than against whatever is fastest to frame. That is the actual product: not the cabinetry, which anyone can buy, but the number of decisions that get made correctly when nobody is watching.
It also changes what happens when something goes wrong, and on a remodel something will. Old houses hide things. What we can promise is that you hear it from us, early, with a plan and a price already attached, and that there is no second party available to blame.
The three kinds of project we take on each have their own page: kitchen remodeling, bathroom remodeling, and whole-home remodeling.
What Remodeling Costs in Oregon
Mid-range kitchen remodels in this market run $80,000 to $180,000. High-end custom kitchens, with premium cabinetry, quartzite or natural stone, integrated appliances and structural modifications, run $200,000 to $400,000 and up. The three things that move that number most are cabinetry quality, the appliance package, and whether the new plan forces plumbing or electrical to relocate. Moving a sink is not a finish decision. It is a framing and plumbing decision wearing a finish decision's clothes.
Bathrooms are priced by complexity rather than size. A standard guest bathroom typically runs three to six weeks of active construction once permits are in hand. A primary or spa-style bath with structural changes, custom tile work and luxury fixtures usually runs six to ten weeks. Tile is the schedule driver more often than anything else, because layout, waterproofing and cure times cannot be compressed by adding people.
For comparison, our 2026 cost guide gives the current per-square-foot ranges for new construction in this region, in three tiers. That number is useful when you are weighing a whole-home renovation against a rebuild, with one caveat worth saying plainly: renovation cost per square foot is less predictable than new construction, because you are paying to work around conditions you did not create.
Where the house sits matters too. Permit pace and inspection scheduling differ between McMinnville, Newberg and Sherwood, and older housing stock varies just as much between them. We work across four regions and eight Oregon counties; the map is on our service area page.
Two related questions come up constantly. If you own land and are weighing a rebuild against renovating, start at build on your lot. If the answer turns out to be new construction and you want to see finished plans first, the home design library holds fifteen of them. Renovation financing, construction loans and how land equity is treated are covered on the financing page.
Why Choose Creekside Homes?
Accountability. Integration. Ownership.
Design Intent, Protected
Your vision stays intact from first sketch to final walkthrough. Because we design and build under one roof, fewer handoffs means less gets lost in translation.
One Team. One Point of Accountability.
No finger-pointing between architects, subs, and project managers. One team owns the entire experience — so you never have to be the one connecting the dots.
We Absorb the Complexity
Custom homes are complex. Permitting, coordination, decisions — we take ownership of the hard parts so you can focus on the parts that excite you.
Further Reading
Longer pieces on remodeling decisions, schedules, and what makes an old house worth keeping.
Stunning Oregon Wine Country Home Remodel
A wine country house reworked room by room.
Bathroom Remodeling Ideas That Increase Property Value
Which bathroom decisions hold their value and which do not.
How Long Does a New Home or Remodel Take?
Schedule questions, answered without the padding.
EYRC Architects and the Laurence House
Rebuilding what a family missed most, read as a builder.
EYRC Architects' Zweig House
A porch that becomes a room, and what that costs to detail.
Elsewhere on this site: the custom homes pillar, building on your lot, finding buildable land, and the 2026 cost guide.
Remodeling FAQs
Should I remodel, renovate, or rebuild?
The honest answer depends on what's wrong with the current home. A remodel makes sense when the structure is sound and the architecture is mostly right but specific spaces need updating. A whole-home renovation makes sense when the layout itself isn't working but the foundation, structure, and shell are. A rebuild makes sense when the home is fighting you at every level — bad lot fit, broken plan, dated systems, deferred maintenance — and the math says a fresh design will deliver more value for the same investment. We walk through this honestly with every prospective remodel client before any contract.
How much does a kitchen remodel cost in Oregon?
Mid-range kitchen remodels in our market typically run $80,000 to $180,000. High-end custom kitchens with premium cabinetry, quartzite or natural stone, integrated appliances, and structural modifications run $200,000 to $400,000+. The biggest cost drivers are cabinetry quality, appliance package, and whether the project requires plumbing or electrical relocation. We give clients a transparent allowance breakdown at contract so the budget reality is on the table from day one.
How long does a bathroom remodel take?
A standard guest bathroom remodel typically runs three to six weeks of active construction once permits are secured. A primary bathroom or spa-style remodel with structural changes, custom tile work, and luxury fixtures often runs six to ten weeks. We coordinate every trade — demolition, plumbing, electrical, tile, glass, paint — under one schedule so you're not chasing six different subcontractors yourself.
What is whole-home remodeling and when does it make sense?
Whole-home remodeling reimagines the entire interior of an existing home — typically opening up the floor plan, updating systems, replacing finishes, and reworking key rooms (kitchen, primary suite, baths) in a single coordinated project. It makes sense when you love the lot and the structure but the home's interior no longer fits how you live. It usually does not make sense when foundation, framing, or systems are compromised — at that point a rebuild is often more economical and produces a better result.
Do I need to move out during a remodel?
It depends on the scope. Single-room remodels (a kitchen, a primary bath) often allow you to stay in the home with daily disruption you can manage. Whole-home remodels almost always require relocation for the duration of construction — partly for safety, partly because the work simply cannot proceed at pace with occupants present. We are direct with clients about this at the start so housing arrangements and schedule expectations are realistic.
Can you preserve the architectural character of an older Oregon home?
Absolutely — and we love this kind of work. Many of our clients own midcentury, craftsman, or farmhouse-era homes whose character is the reason they bought the property. Thoughtful remodeling honors what made the home special while updating systems, plan, and finishes to today's standards. The discipline is knowing what to preserve, what to enhance, and what to honestly let go. That's a design conversation we have early in every preservation-minded remodel.
Do you handle permits for remodeling projects?
Yes. We handle permitting for every project — residential remodels included. The specific permit set depends on scope: kitchen and bath remodels typically need plumbing, electrical, and mechanical permits plus a building permit for any structural change. Whole-home remodels add structural and energy code compliance documentation. We don't ask clients to navigate the permitting process themselves.
What is your warranty on remodeling work?
Our standard one-year workmanship warranty applies to all remodeling work, with longer warranties on specific systems (typically two years on plumbing and electrical roughed in by us, manufacturer warranties on equipment and finishes). We document warranty terms transparently in every contract. More importantly, we stay reachable after the project closes — when something needs attention, we own it.
Ready to Talk About Your Remodel?
We'll walk through your vision, assess your space, and give you an honest picture of what's involved. No pressure — just clarity.