
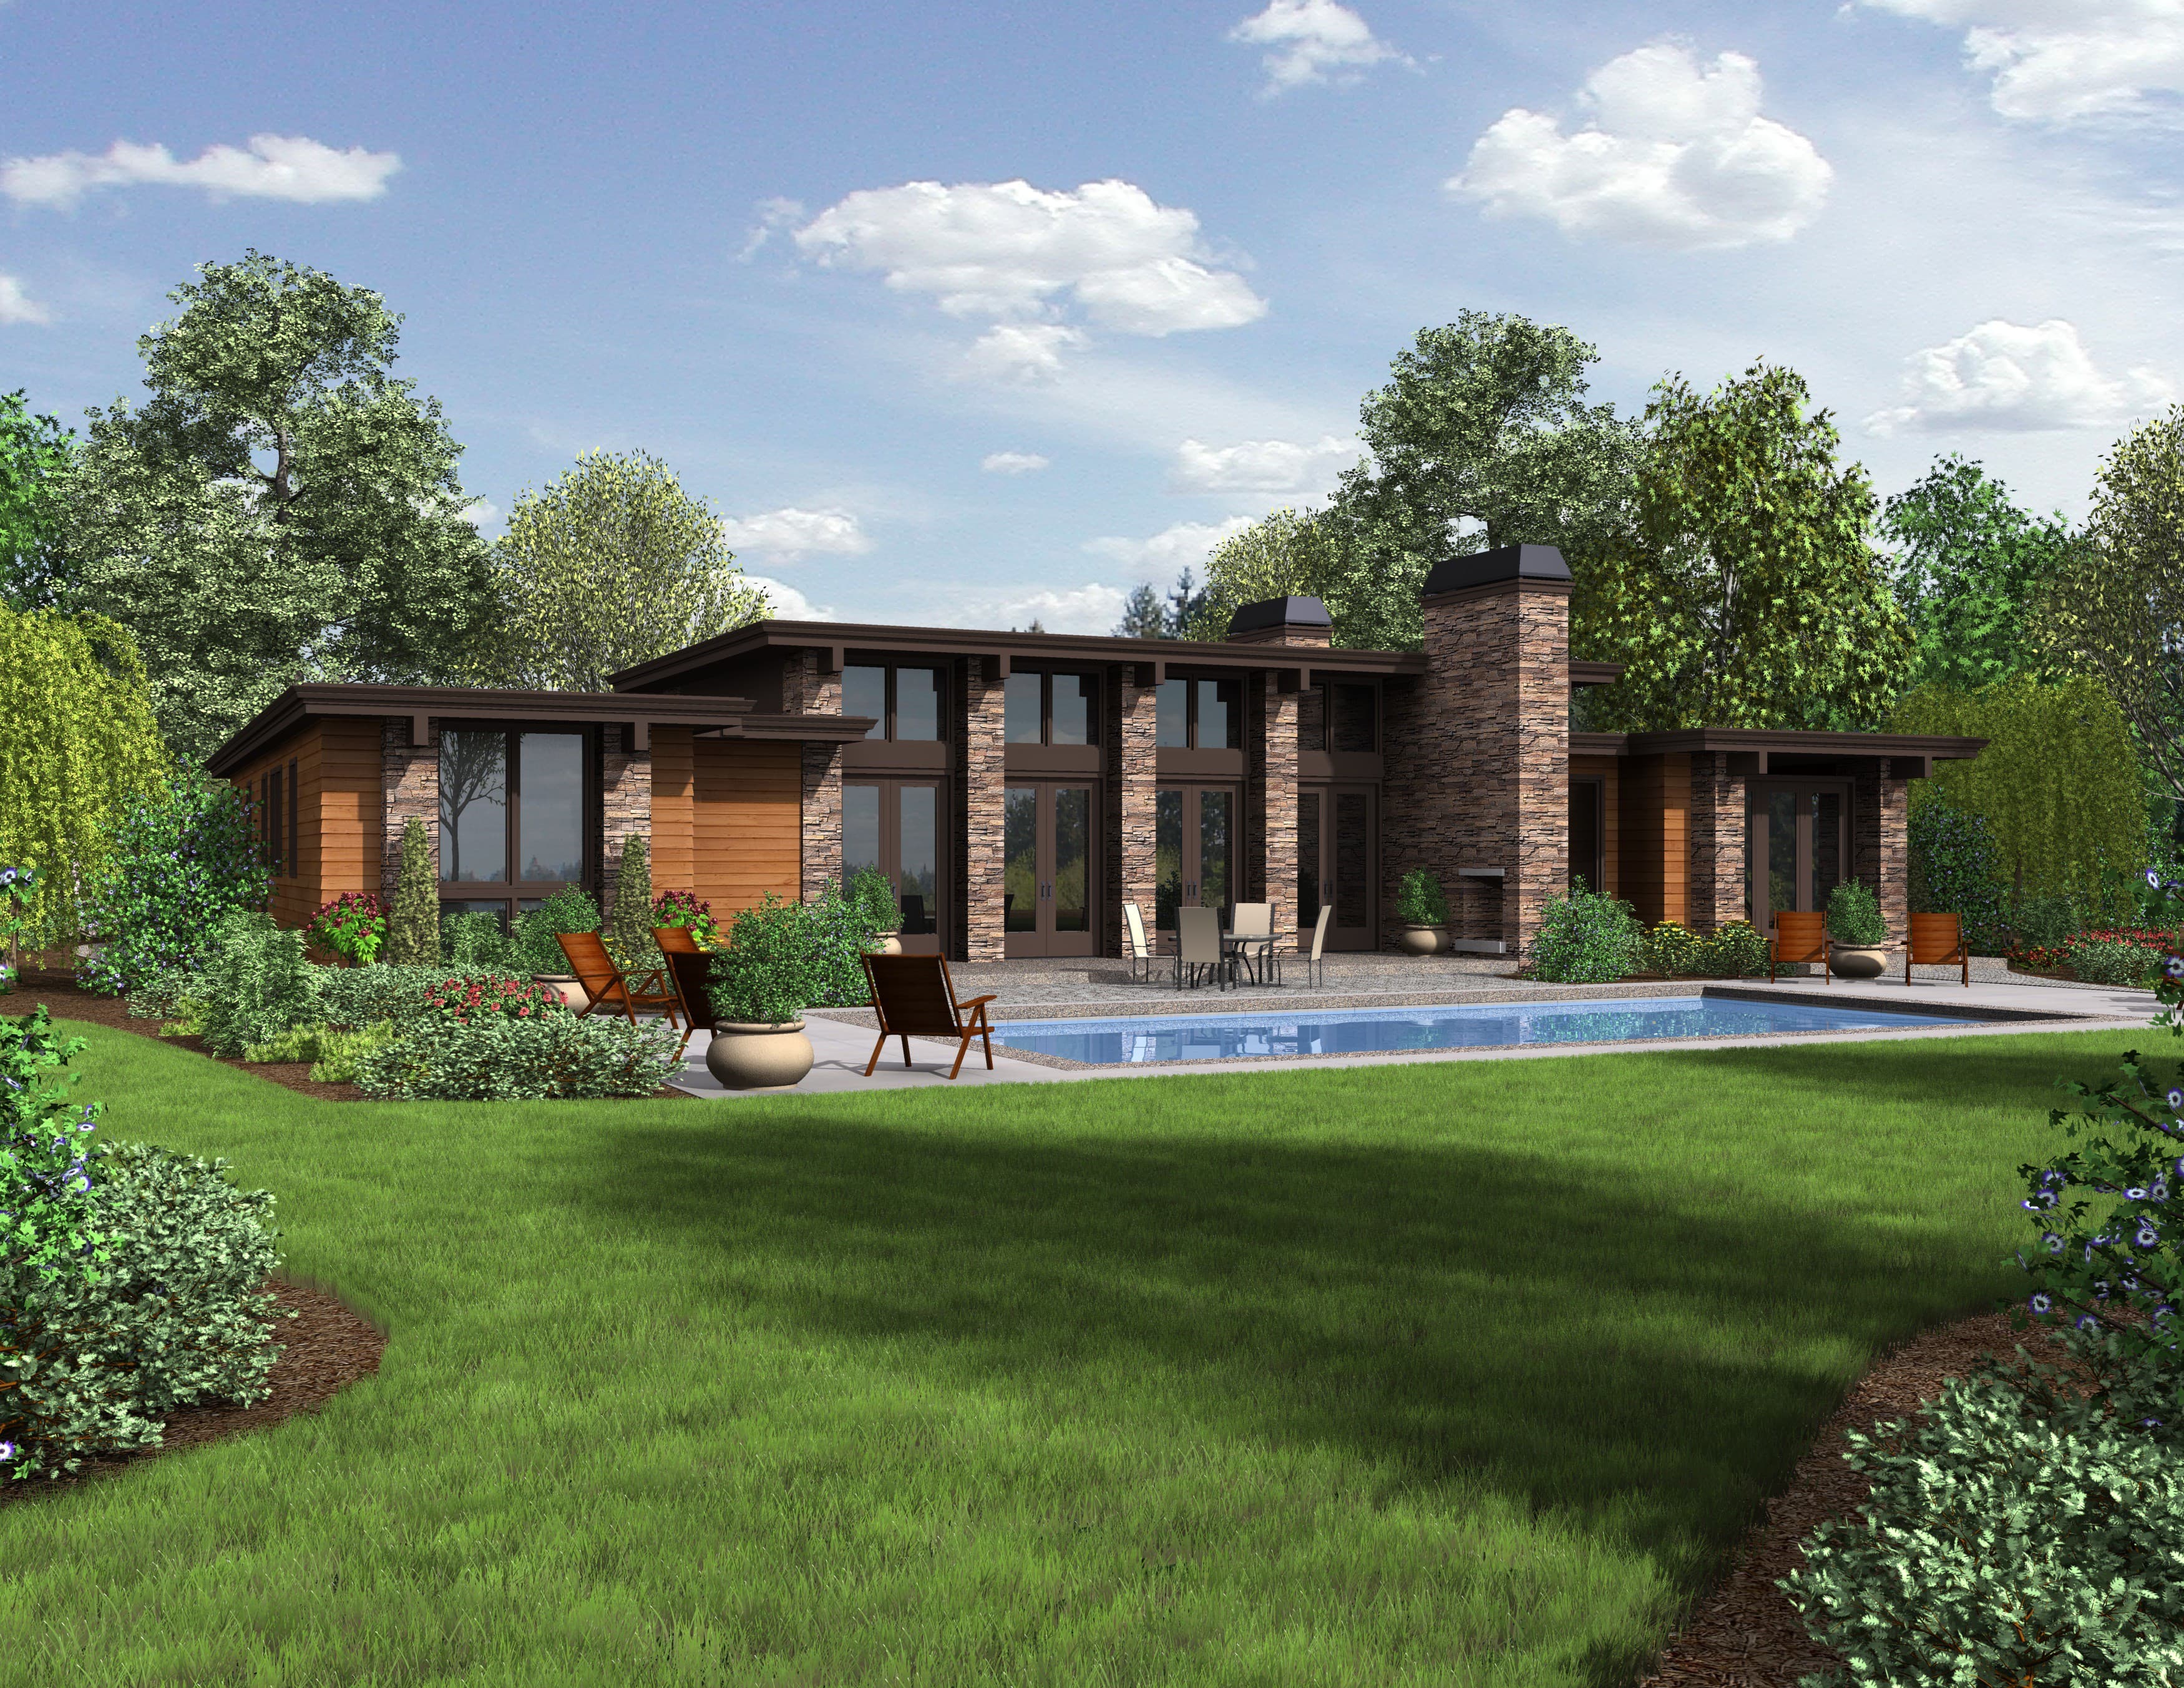
The Champoeg Floor Plan
2,557
Sq Ft
3
Bedrooms
2.5
Bathrooms
2
Garage
Relative Pricing
$876,125
About the Champoeg
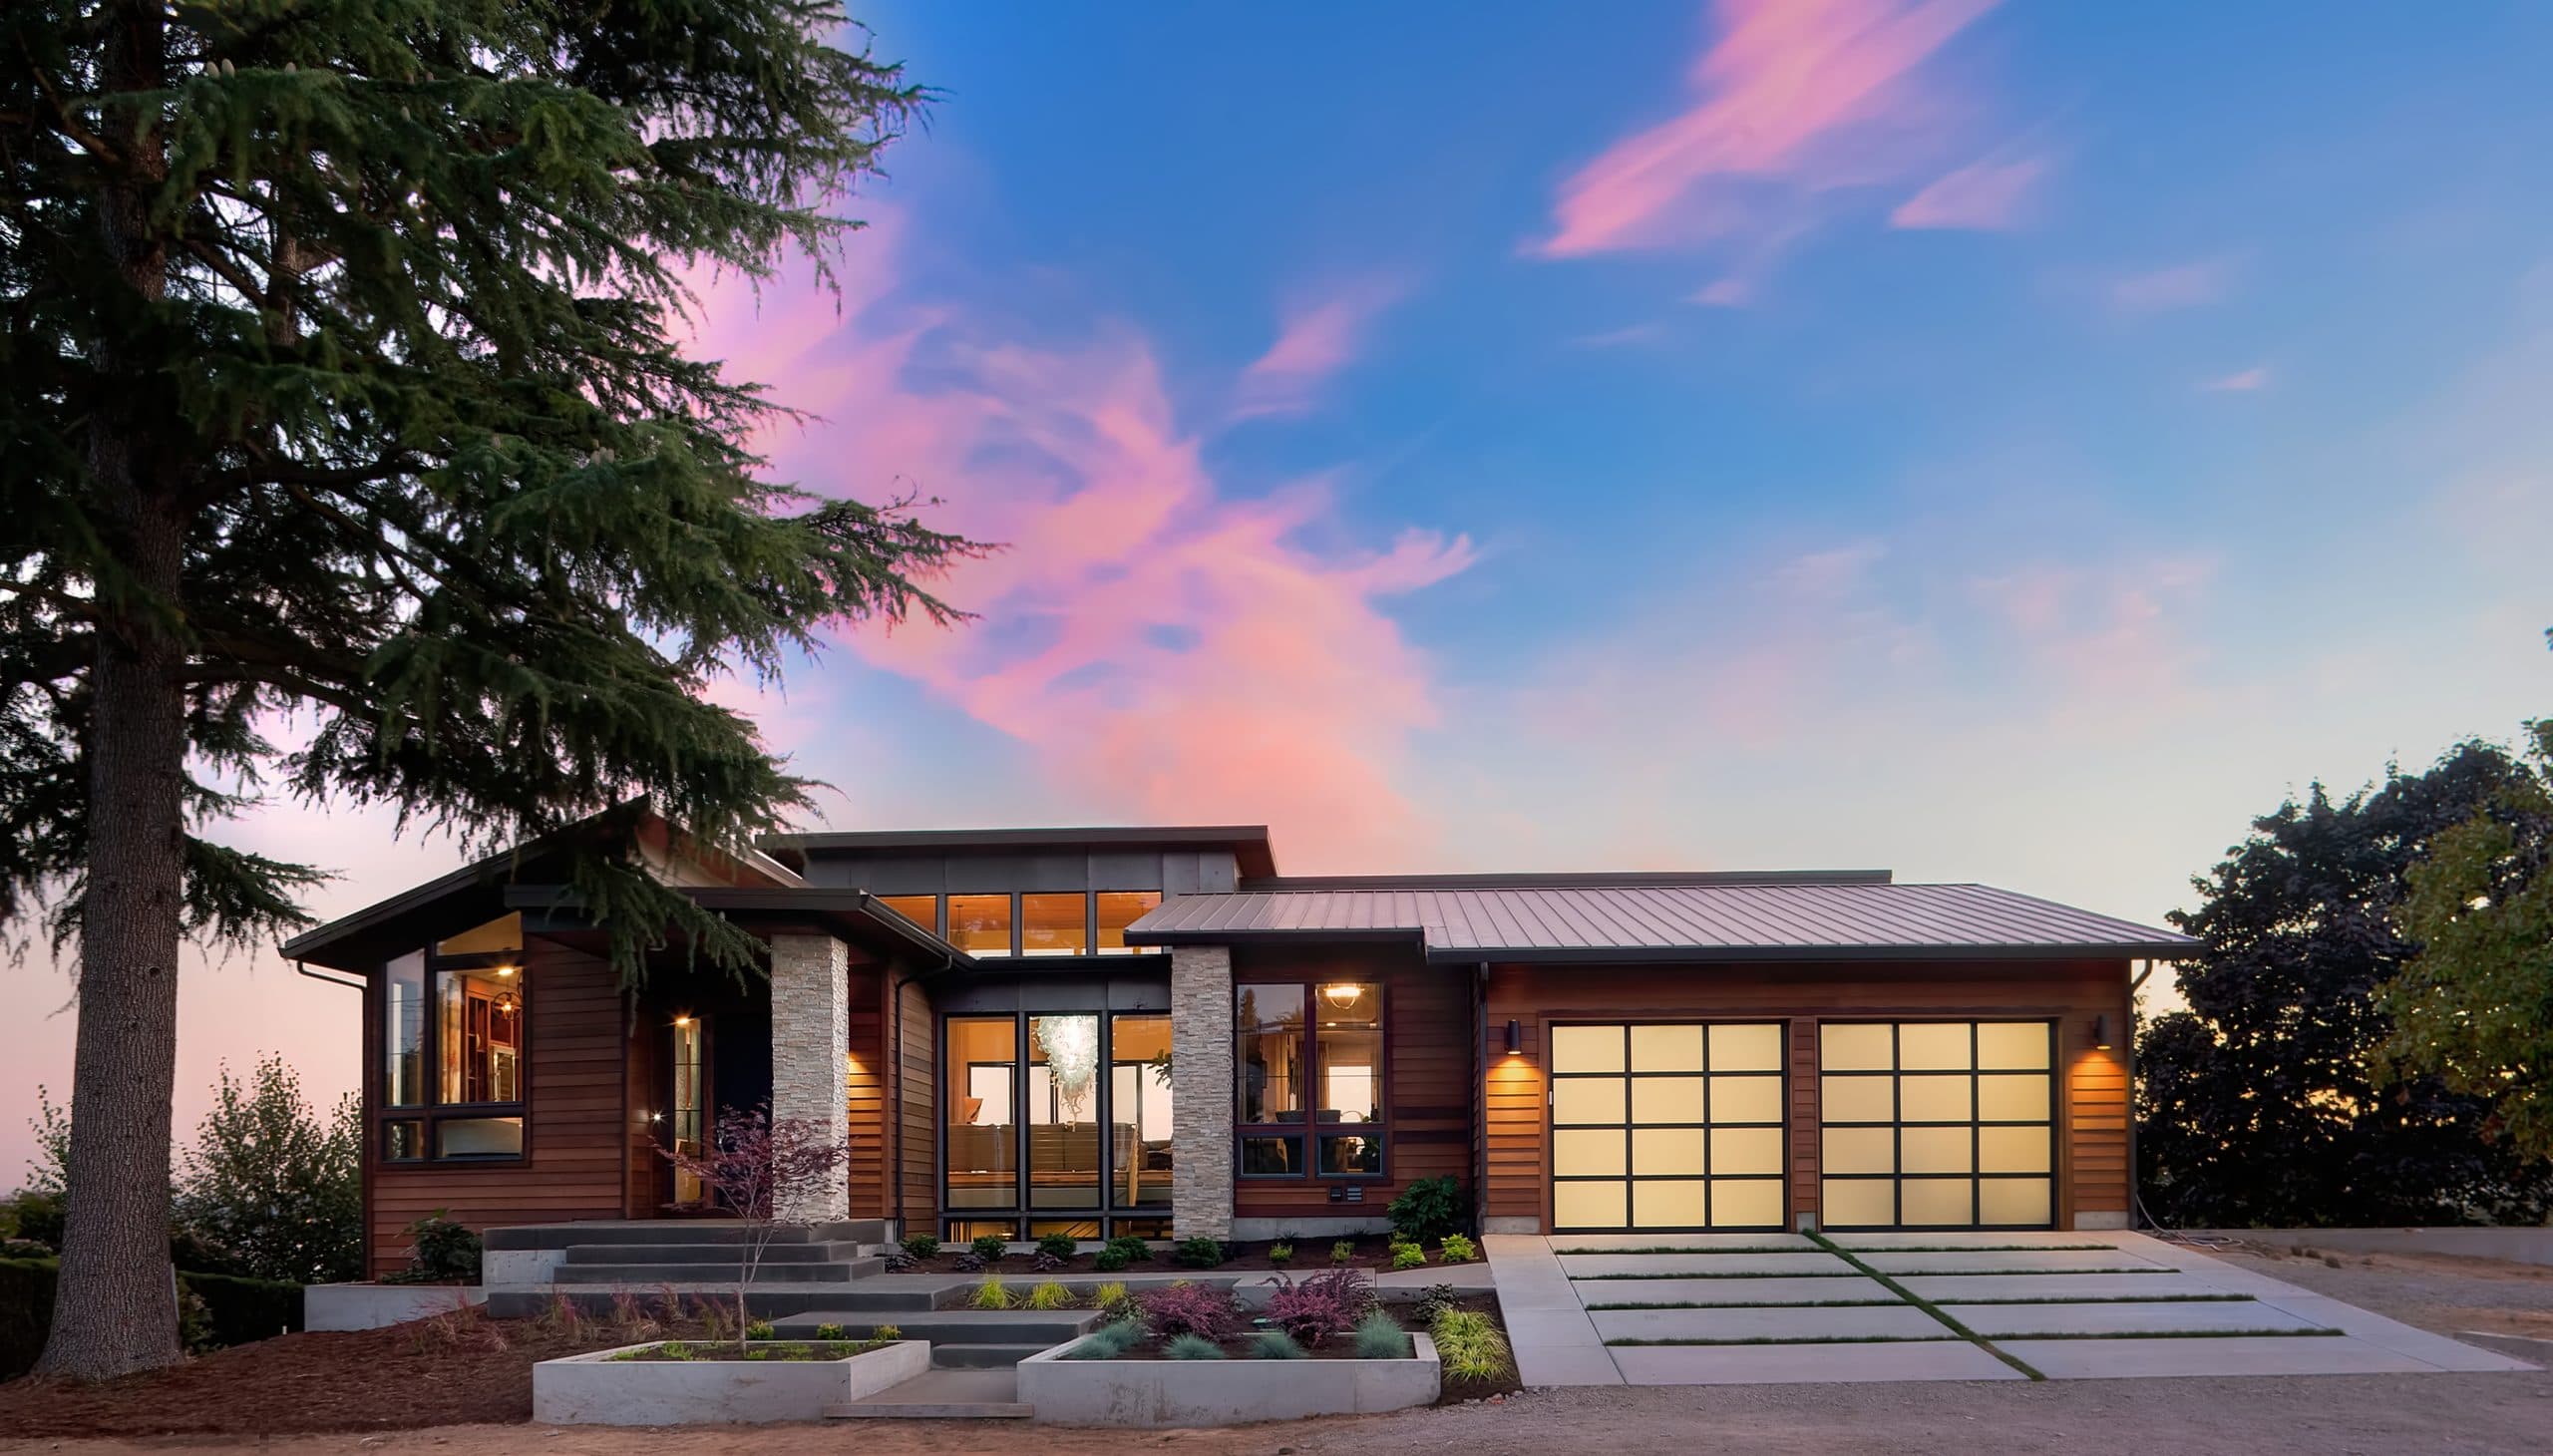
The Champoeg is a refined single-story design inspired by the rolling hills of Oregon wine country. At 2,557 sq ft with 3 bedrooms and 2.5 baths, it features soaring ceilings, a chef's kitchen with walk-in pantry, and a generous primary suite. The open floor plan connects indoor and outdoor living with intention.
Who the Champoeg suits
The Champoeg suits a couple or a small family that wants single-level living without compromise. Three bedrooms and two and a half baths across 2,557 square feet, with the area concentrated in the rooms where people gather rather than spread across bedrooms nobody uses. Soaring ceilings and a chef's kitchen with a walk-in pantry make it a serious entertaining house. The connection between inside and out is deliberate, which is why it suits wine country clients who spend half the year on the patio.
How clients customize it
Clients often add a fourth bedroom or a detached guest suite, and extending the covered outdoor living is close to standard on this plan. Converting the third bedroom into a study with a view is common for clients working from home. The plan can take a third garage bay or a wine room off the pantry. The material palette is where this house takes on a client's personality.
Siting and lot notes
A wide single-level footprint that wants a parcel with room to spread. It prefers level to gently sloping ground, since a long one-story plan gets expensive on grade. Orient the great room and the covered outdoor living toward the view and the evening light, and let the entry side take the road.
Every plan in the library is a starting point. See how our design-build process works, what a custom home costs in Oregon, or what building on your own lot involves.
Plan Gallery
Ready to Build with Confidence?
One conversation is all it takes to see if we're the right fit. We'll walk through your vision, your land, and your timeline — and be honest about what it takes to get there.