
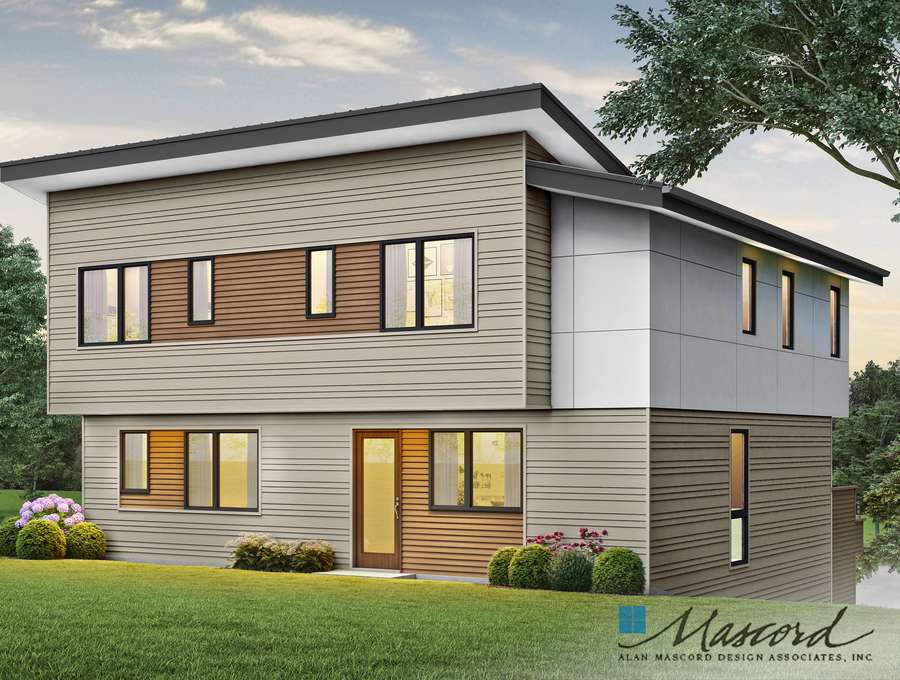
The Nestucca Floor Plan
2,282
Sq Ft
3
Bedrooms
2.5
Bathrooms
2
Garage
Relative Pricing
$781,813
About the Nestucca
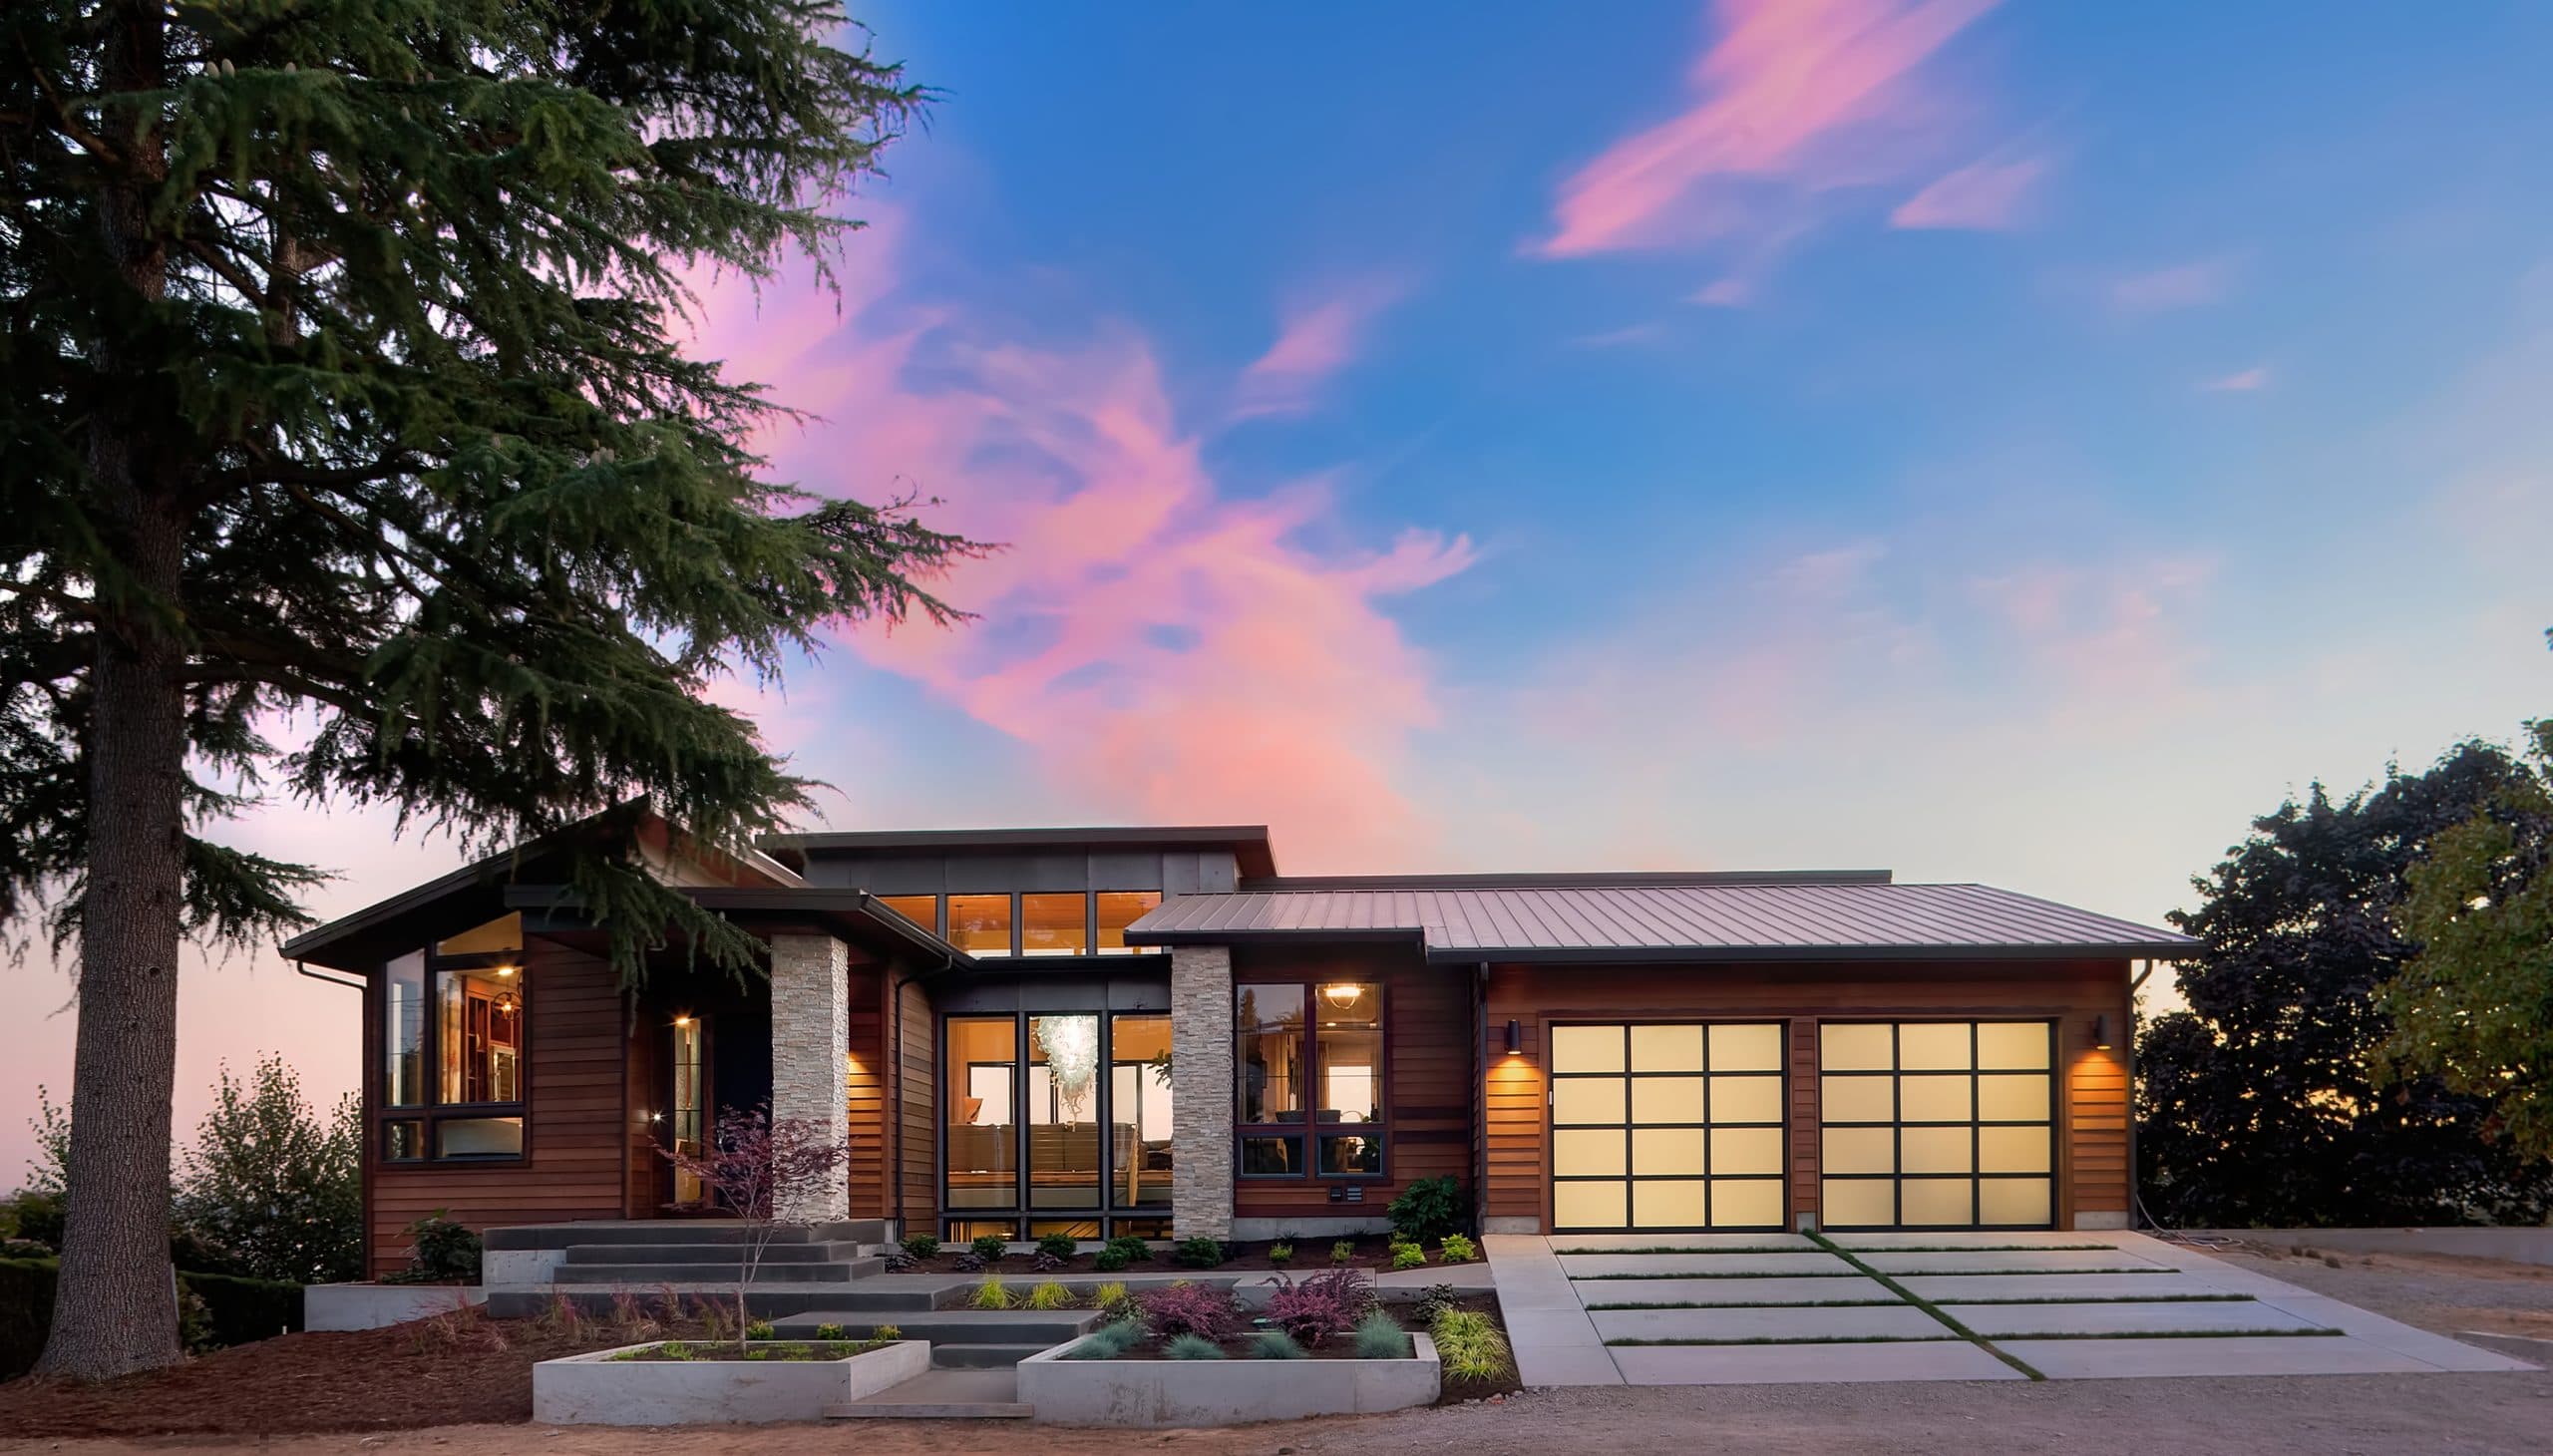
The Nestucca offers comfortable single-story living with 3 bedrooms, 2.5 baths, and 2,282 sq ft. Designed around an open great room concept, it features a well-appointed kitchen, spacious primary suite, and covered outdoor living area. The efficient layout provides everything you need without wasted space.
Who the Nestucca suits
The Nestucca suits a couple or a small family that wants single-level living and no rooms they never enter. Three bedrooms and two and a half baths across 2,282 square feet, organized around a great room rather than a set of separate formal spaces. The primary suite is generous, the secondary bedrooms are honest about their size, and the covered outdoor living gives the house a fourth room for most of the year. Downsizers who still host at holidays do well here.
How clients customize it
Clients often convert a secondary bedroom into an office or a craft room, and extending the covered outdoor living is the change we make most often. Adding a fourth bedroom or a bonus space over the garage is possible where the site allows. The plan can take a third bay. Ceiling height and material palette do more for this house than added square footage would.
Siting and lot notes
A single-level footprint that reads long rather than tall, so it wants a lot with some width, and prefers level to gently sloping ground. Put the great room and the covered outdoor living on the view side and the private side, and let the garage and entry take the approach. Morning light in the kitchen is worth planning for.
Every plan in the library is a starting point. See how our design-build process works, what a custom home costs in Oregon, or what building on your own lot involves.
Floor Plan
Ready to Build with Confidence?
One conversation is all it takes to see if we're the right fit. We'll walk through your vision, your land, and your timeline — and be honest about what it takes to get there.