
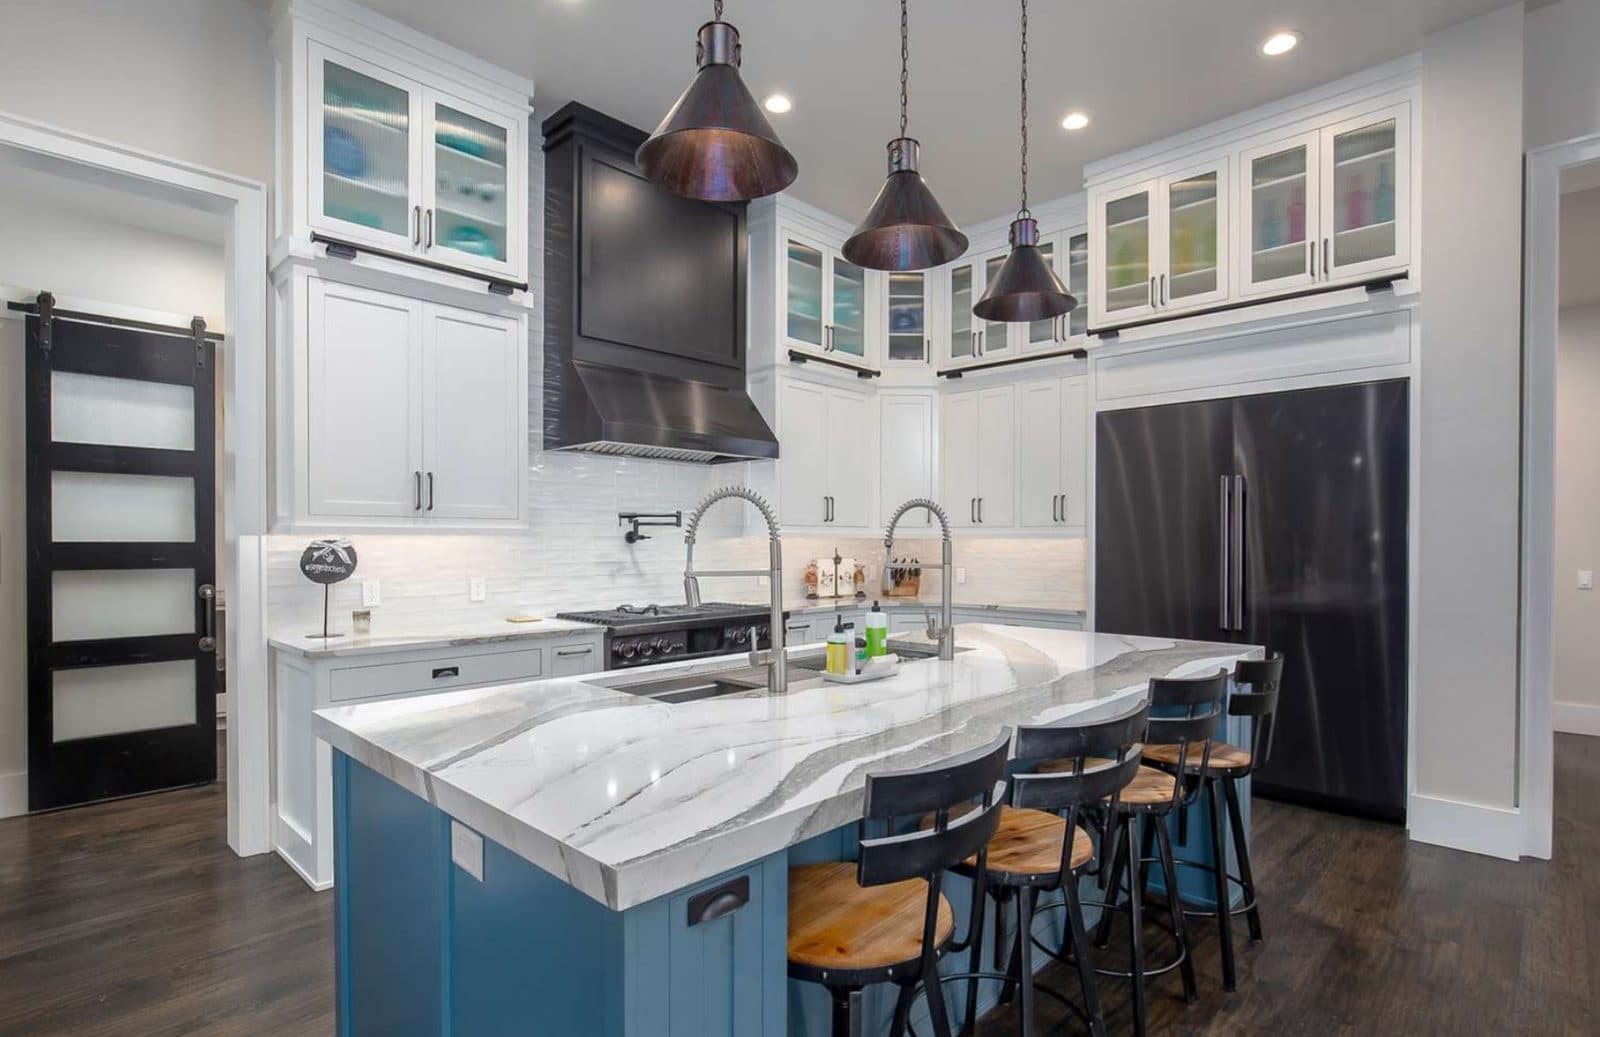
Kitchen Remodeling in McMinnville, Oregon
The Heart of Your Home
Design and construction under one team, from the first sketch of the layout to the last piece of hardware.
Start a ConversationIt Starts With How You Use the Room
A kitchen remodel begins with how you cook and gather, not with a finish schedule. We walk the space with you, measure what is there, and listen to what is not working. The aisle two people cannot pass in. The pantry on the wrong side of the room. The window that never gave you the light you wanted. Everything after that, layout and cabinetry and counters and lighting, is an answer to that conversation.
Design and construction sit under one roof here. The person drawing your new layout works alongside the people who will build it, so the plan gets tested against real framing, real plumbing runs and real cabinet dimensions long before demolition. Fewer handoffs. Fewer surprises in week six. Our remodeling overview covers how that works across every project we take on.
What a Kitchen Remodel Usually Involves
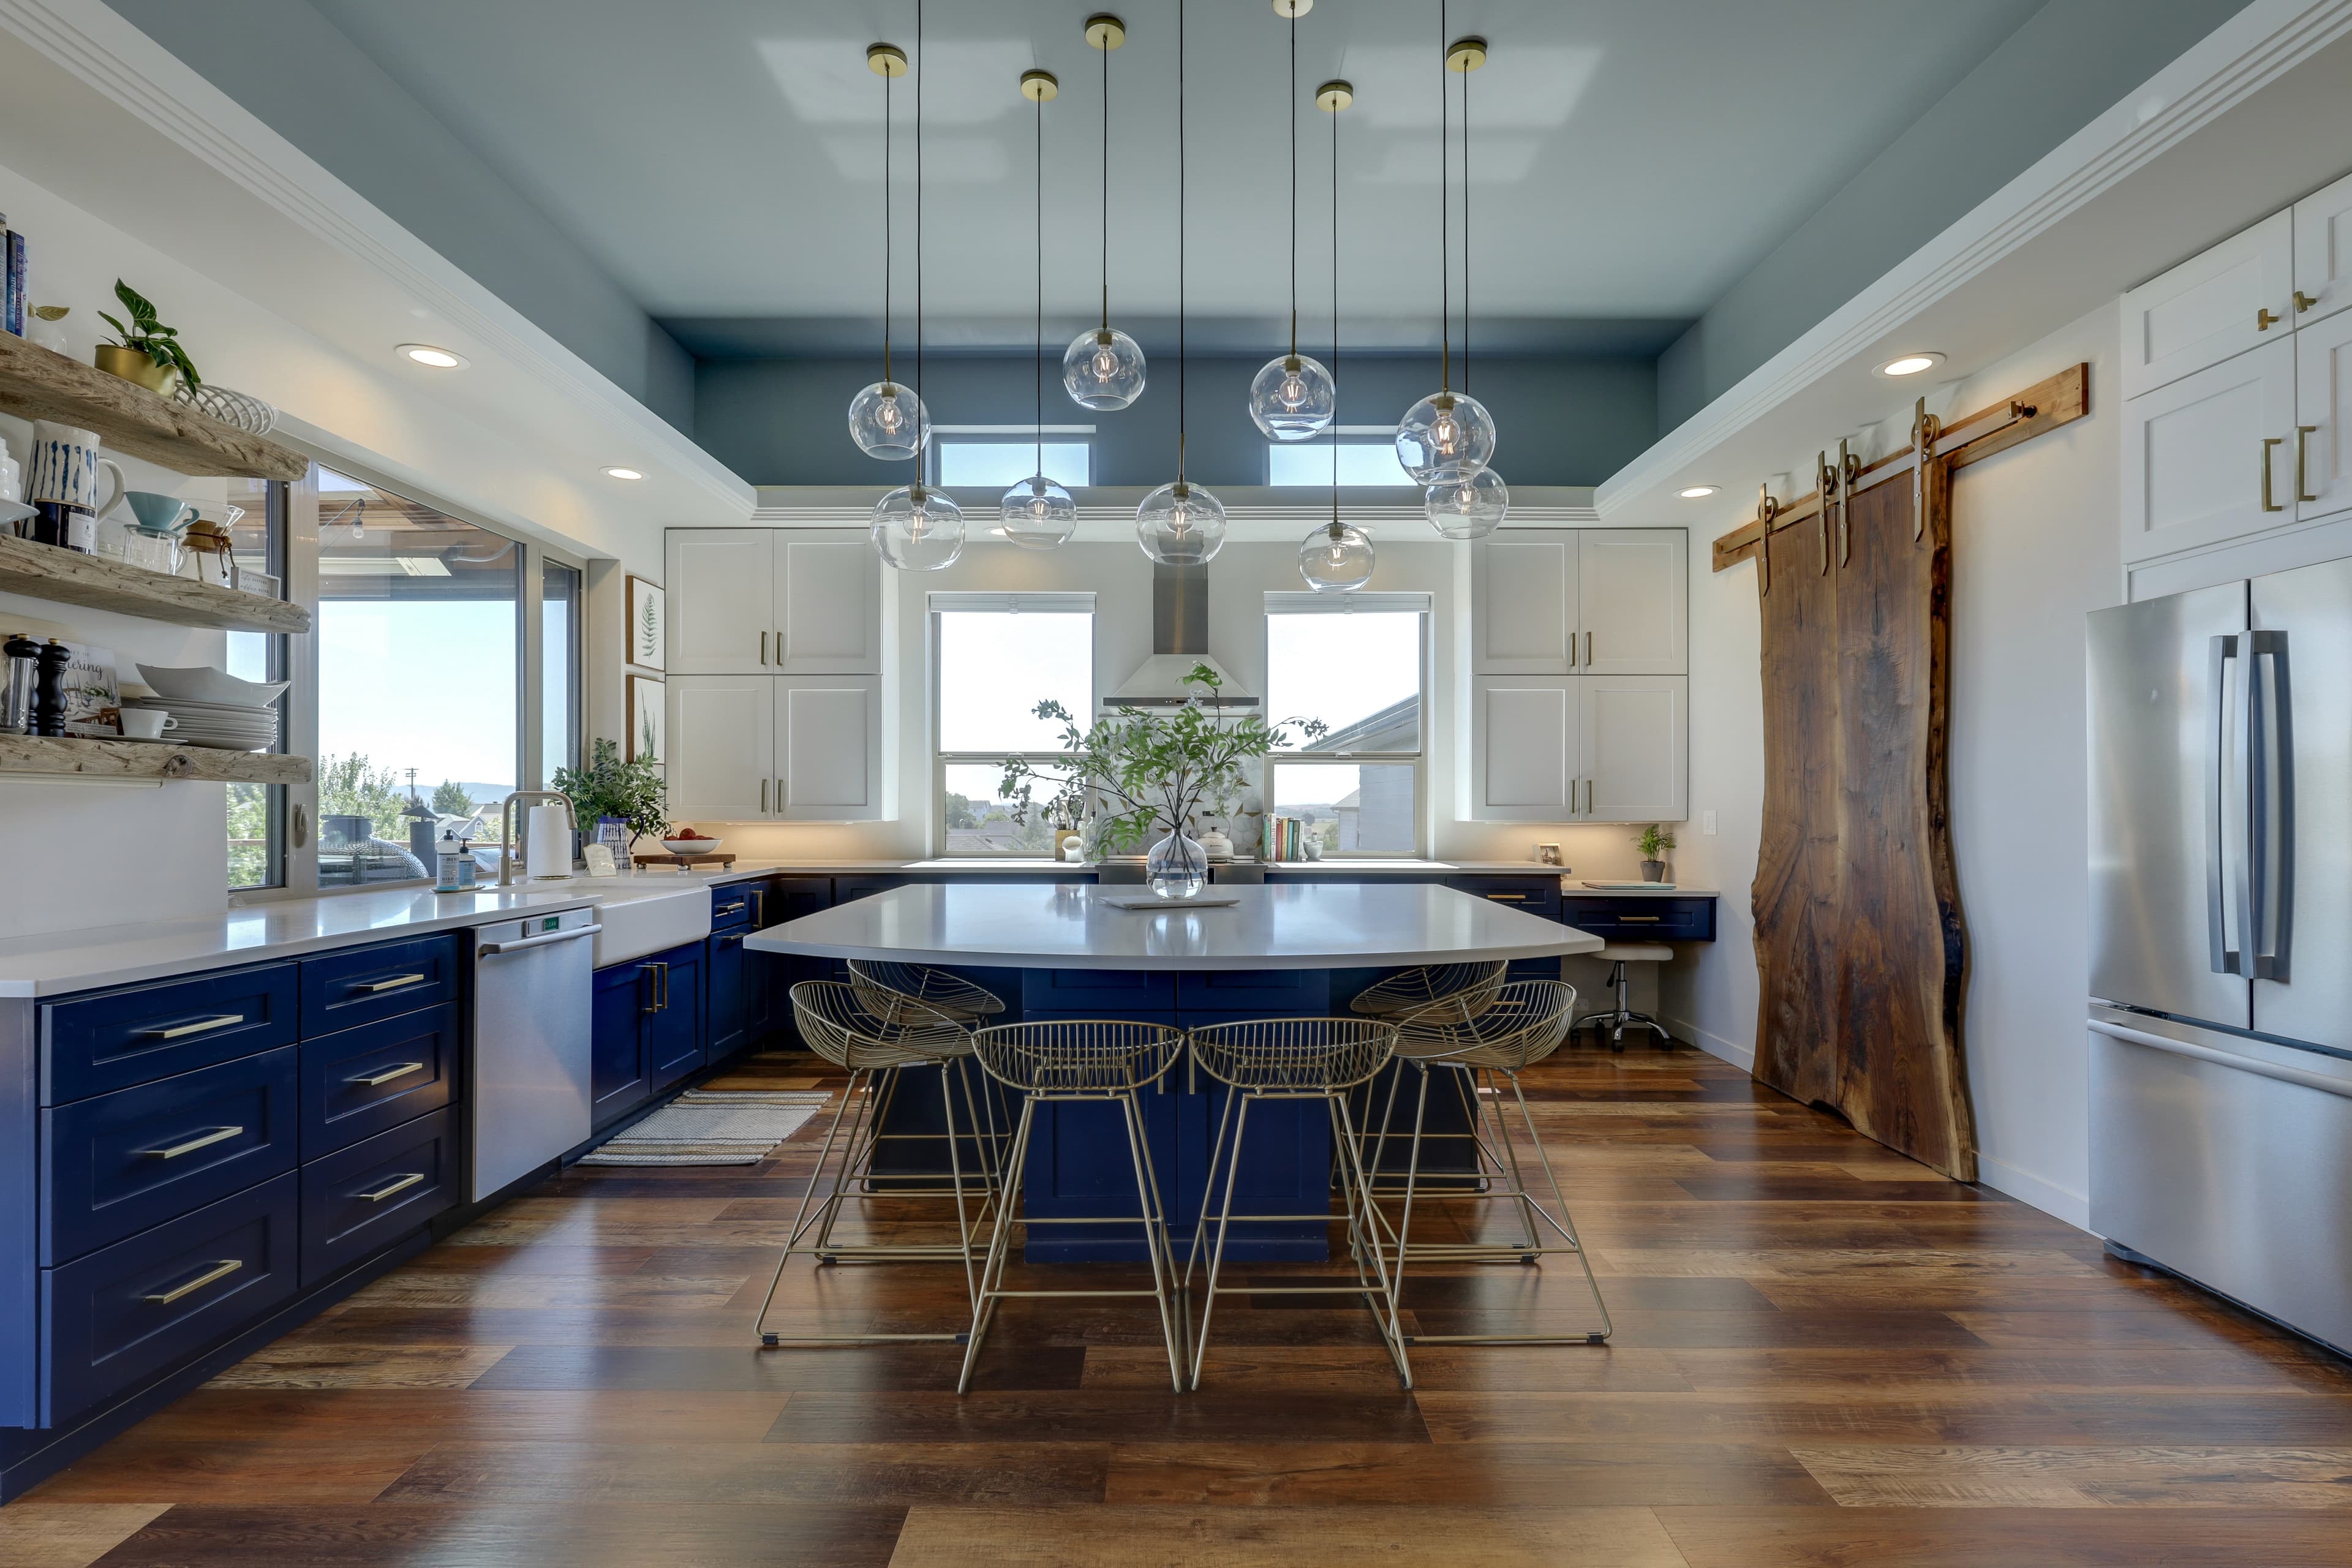
Most kitchens we remodel take one of two shapes. The first keeps the sink, the range and the walls roughly where they are, and rebuilds everything above them: cabinetry, countertops, appliances, lighting, flooring and finishes. The second moves plumbing or electrical, or removes a wall, which pulls structural and mechanical work into scope. Both are real remodels. The second one costs more and takes longer, and we tell you which one you are looking at before there is a contract in front of you.
We handle permitting on every project. A kitchen typically needs plumbing, electrical and mechanical permits, plus a building permit for any structural change. You do not file any of it and you do not chase inspectors. On site, one schedule covers demolition, framing, plumbing, electrical, cabinetry, tile, countertops and paint, so the trades arrive in the right order instead of waiting on each other in your driveway.
The decisions you make, and when
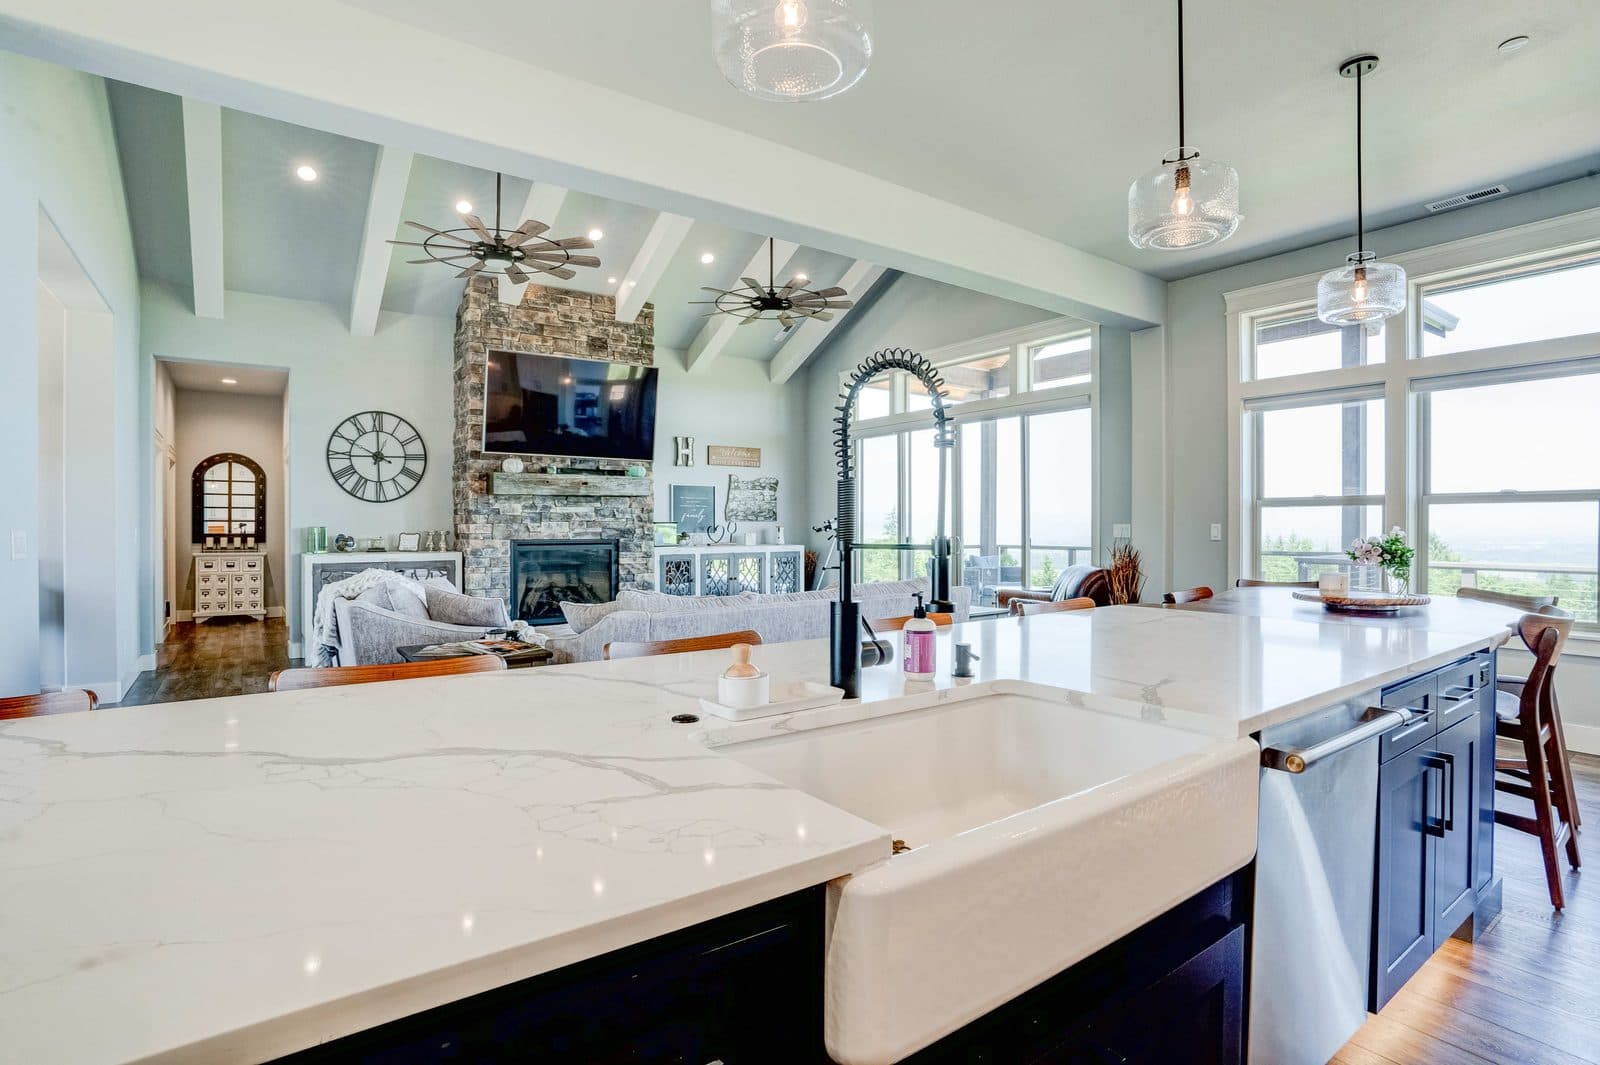
Layout comes first, because it sets everything else: where the sink lands, how wide the aisles are, whether the island seats two or five. Cabinetry follows, since door style, drawer configuration and interior fittings drive both the look of the room and the lead time on the order. Countertops, backsplash, hardware, lighting and flooring come after that, once there is a room to hold them against. You get a transparent allowance breakdown at contract, so you know what each of those choices is carrying in the budget before you commit to it.
Our Expertise
What We Offer
Custom Cabinetry
Handcrafted cabinets designed to maximize storage and complement your style, from modern minimalist to timeless traditional.
Premium Countertops
Quartz, granite, marble, and butcher block options sourced from trusted suppliers, installed with precision craftsmanship.
Thoughtful Layouts
Ergonomic designs that enhance workflow and make cooking, entertaining, and daily living effortless and enjoyable.
High-End Appliances
Integration of premium appliances from our trusted vendor partners, ensuring performance and aesthetics work in harmony.
Lighting Design
Layered lighting plans combining task, ambient, and accent lighting to create the perfect atmosphere for every occasion.
Flooring & Finishes
Durable, beautiful flooring options and carefully selected hardware, backsplashes, and finishes that tie the space together.
Cost, Schedule and Living Here While We Work
Mid-range kitchen remodels in our market typically run $80,000 to $180,000. High-end custom kitchens, the ones with premium cabinetry, quartzite or natural stone, integrated appliances and structural modifications, run $200,000 to $400,000 and above. Three things move that number more than anything else: cabinetry quality, the appliance package, and whether the work requires relocating plumbing or electrical. Our cost guide goes further into how pricing is built in Oregon, and financing covers the ways clients fund work like this.
A single-room kitchen remodel usually lets you stay in the house. The disruption is real and it is daily, but it is manageable with a temporary setup somewhere else in the home. Larger scope changes that answer. A whole-home remodel almost always means relocating for the duration of construction, partly for safety and partly because the work cannot proceed at pace around people living in it. If you are weighing a kitchen against something broader, that is a conversation worth having early.
A kitchen is often the first room people ask about; a bathroom remodel is the usual second. If building new is also on the table, our McMinnville custom home page lays out that path. Either way, start with a conversation and we will give you an honest read on what your kitchen actually needs.
Kitchen Remodeling FAQs
How much does a kitchen remodel cost in Oregon?
Mid-range kitchen remodels in our market typically run $80,000 to $180,000. High-end custom kitchens with premium cabinetry, quartzite or natural stone, integrated appliances, and structural modifications run $200,000 to $400,000+. The biggest cost drivers are cabinetry quality, appliance package, and whether the project requires plumbing or electrical relocation. We give clients a transparent allowance breakdown at contract so the budget reality is on the table from day one.
Do you handle permits for remodeling projects?
Yes. We handle permitting for every project — residential remodels included. The specific permit set depends on scope: kitchen and bath remodels typically need plumbing, electrical, and mechanical permits plus a building permit for any structural change. Whole-home remodels add structural and energy code compliance documentation. We don't ask clients to navigate the permitting process themselves.
Do I need to move out during a remodel?
It depends on the scope. Single-room remodels (a kitchen, a primary bath) often allow you to stay in the home with daily disruption you can manage. Whole-home remodels almost always require relocation for the duration of construction — partly for safety, partly because the work simply cannot proceed at pace with occupants present. We are direct with clients about this at the start so housing arrangements and schedule expectations are realistic.
Ready to Transform Your Kitchen?
Let's discuss your kitchen vision. Schedule a free consultation and discover how Creekside Homes can create the kitchen you've always wanted.