
Street of Dreams · 50th Anniversary
A home shaped by its site.
CREEKSIDE HOMES is proud to be part of the 50th Anniversary NW Natural Portland Street of Dreams, held in Oregon City. This is the story of the home we designed and built — and the details worth a closer look.
The 50th Anniversary Home
For a tour that brings tens of thousands of visitors through the Northwest's most celebrated new homes, we didn't set out to build the biggest house on the street — we set out to build the one most in tune with its site.
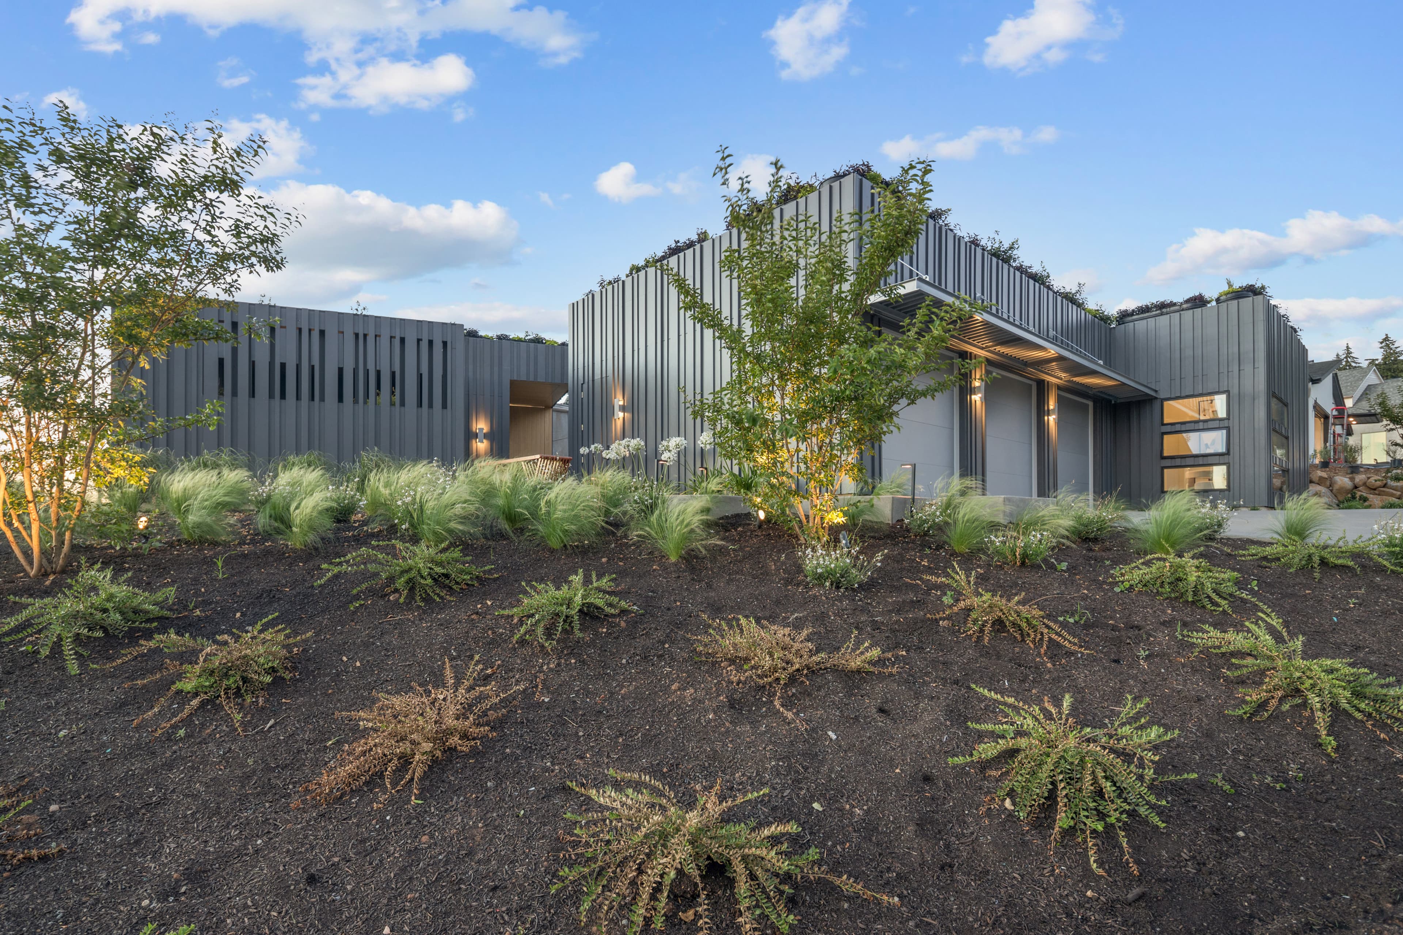
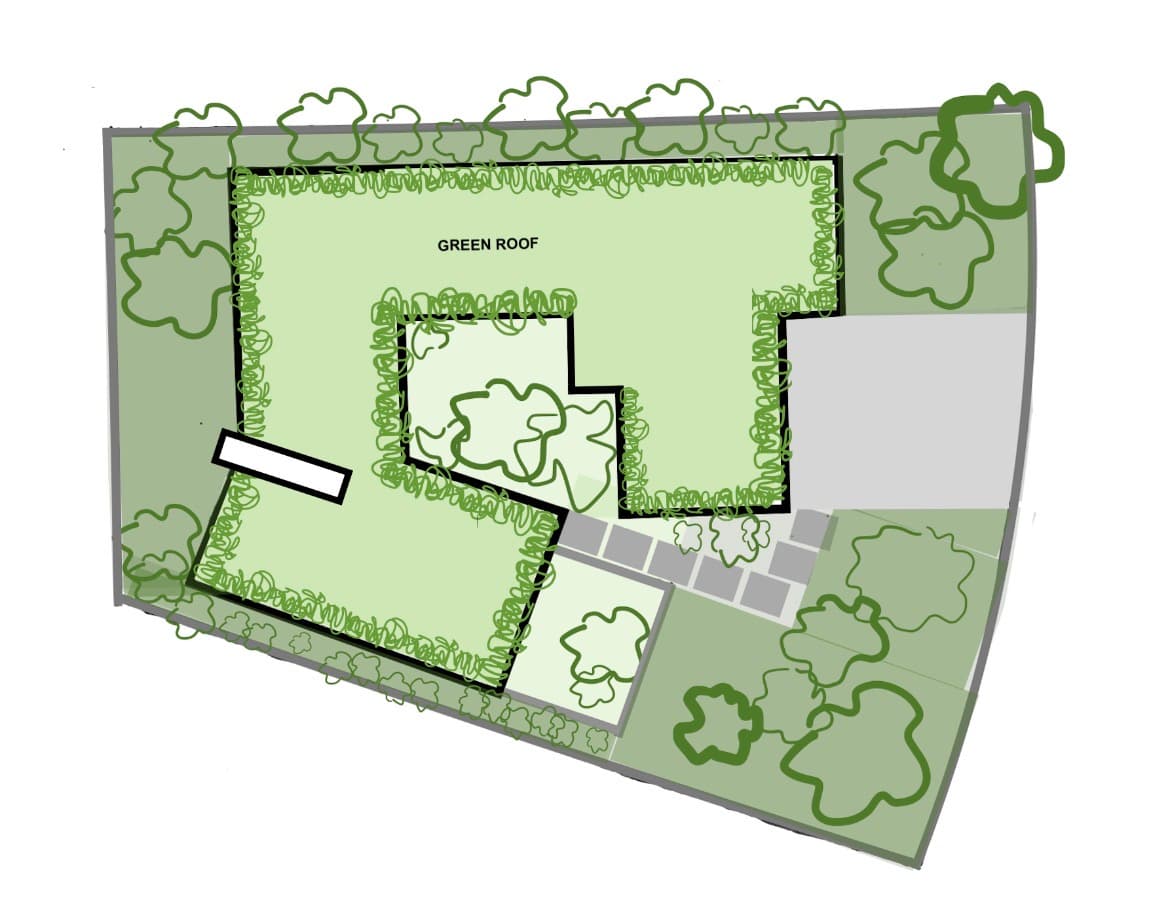
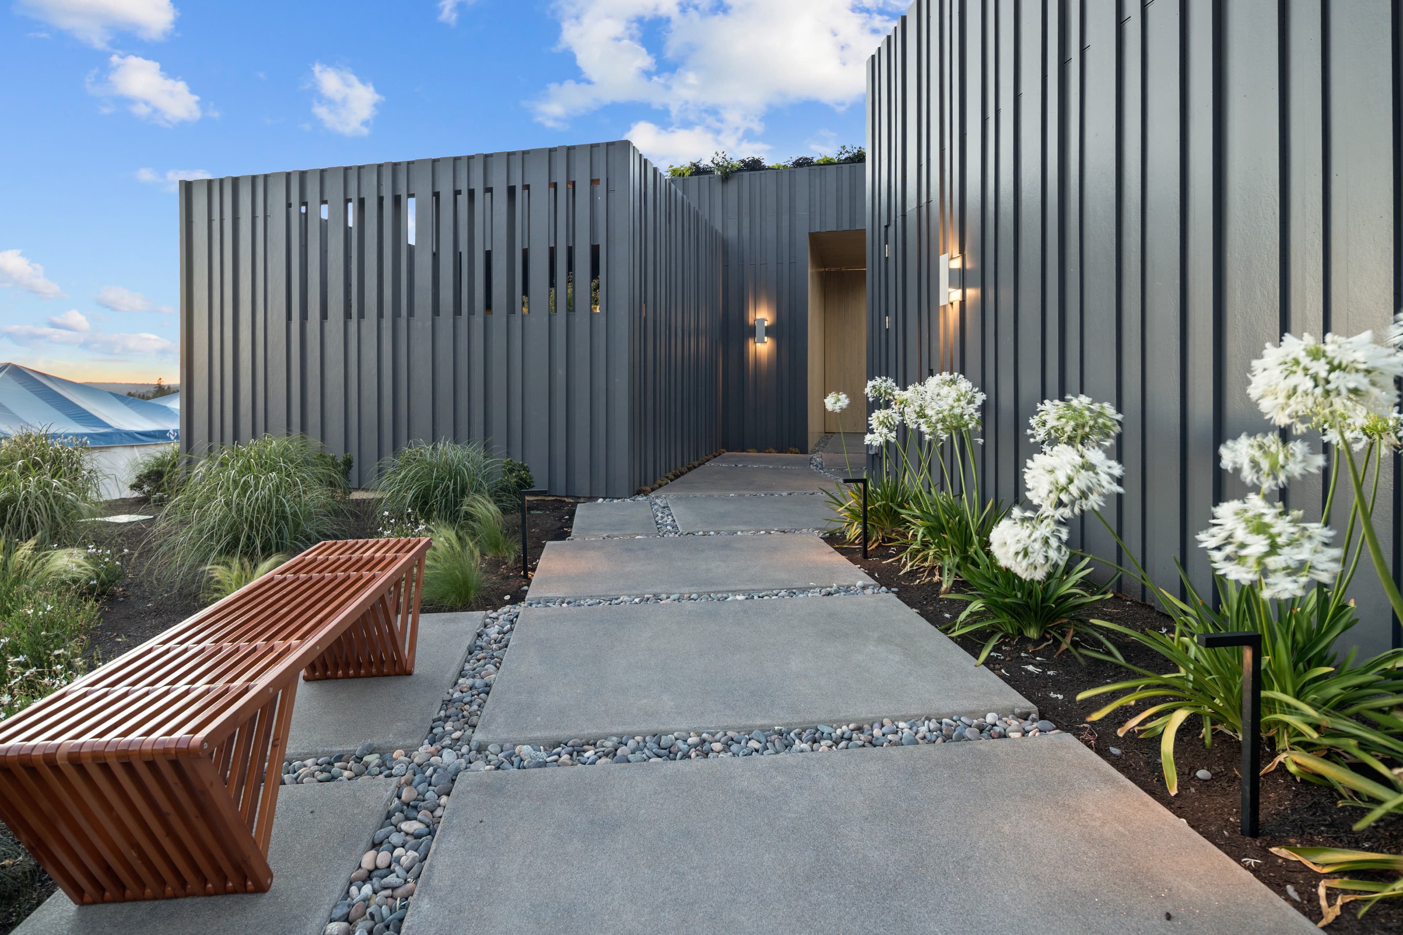
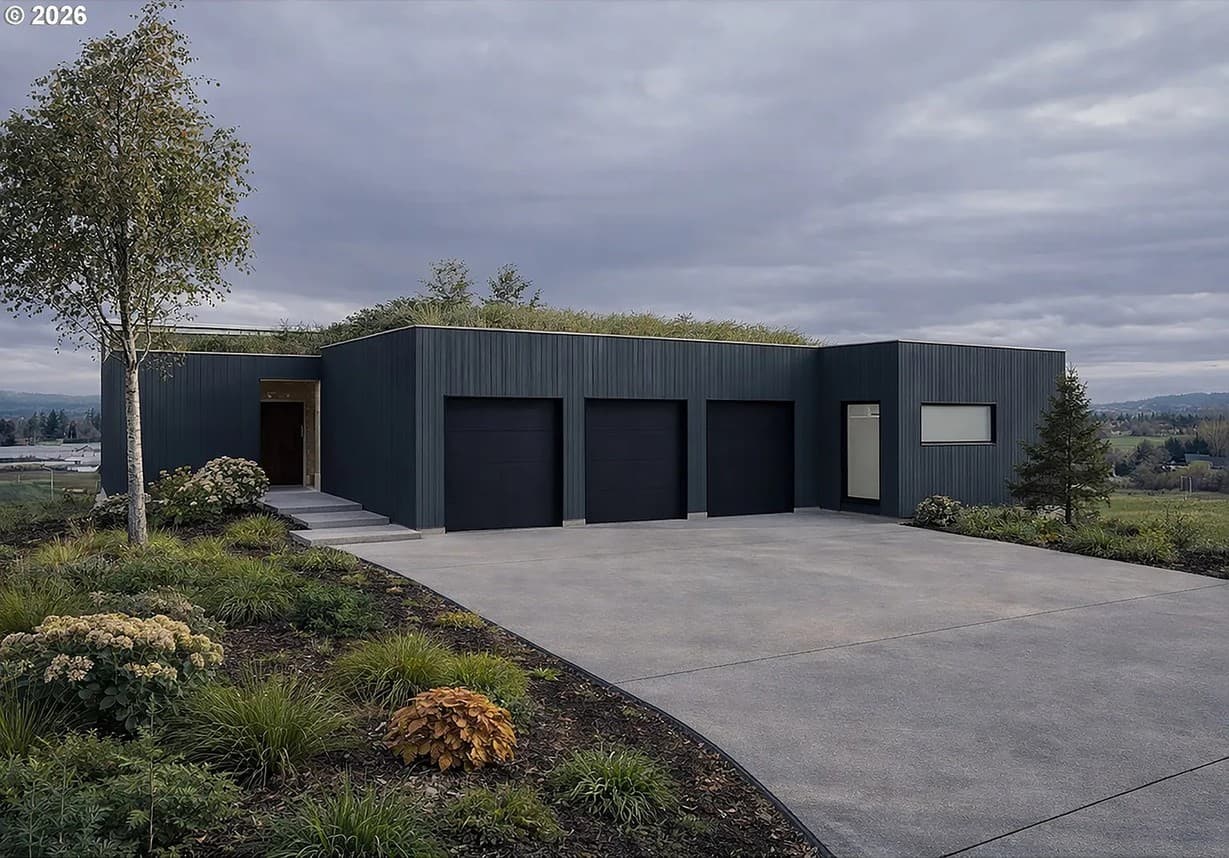
Rather than drop a floor plan onto the lot, we let the land lead. The result is a low, horizontal home that steps with the grade, wraps around a private open-air courtyard, and wears a living green roof that stitches the architecture back into the landscape — a home where the line between indoors and out is deliberately, beautifully blurred.
Working With the Site
We let the land lead.
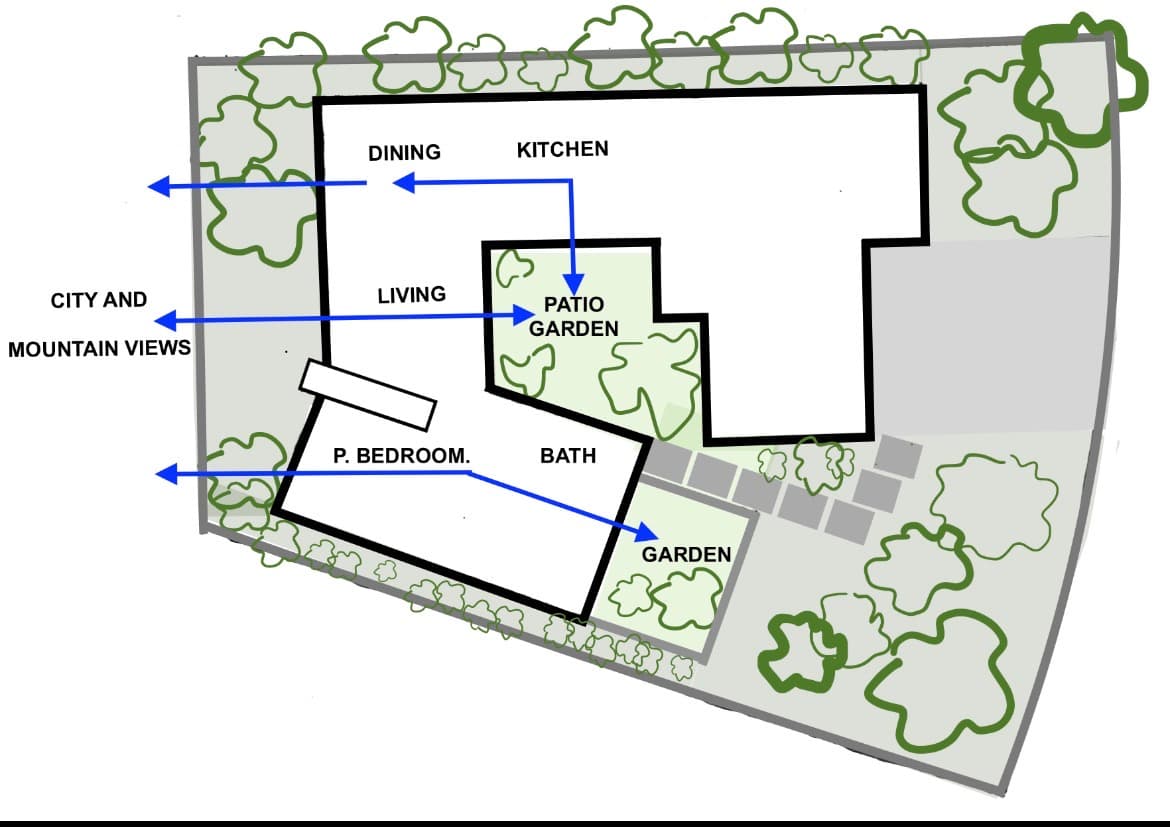
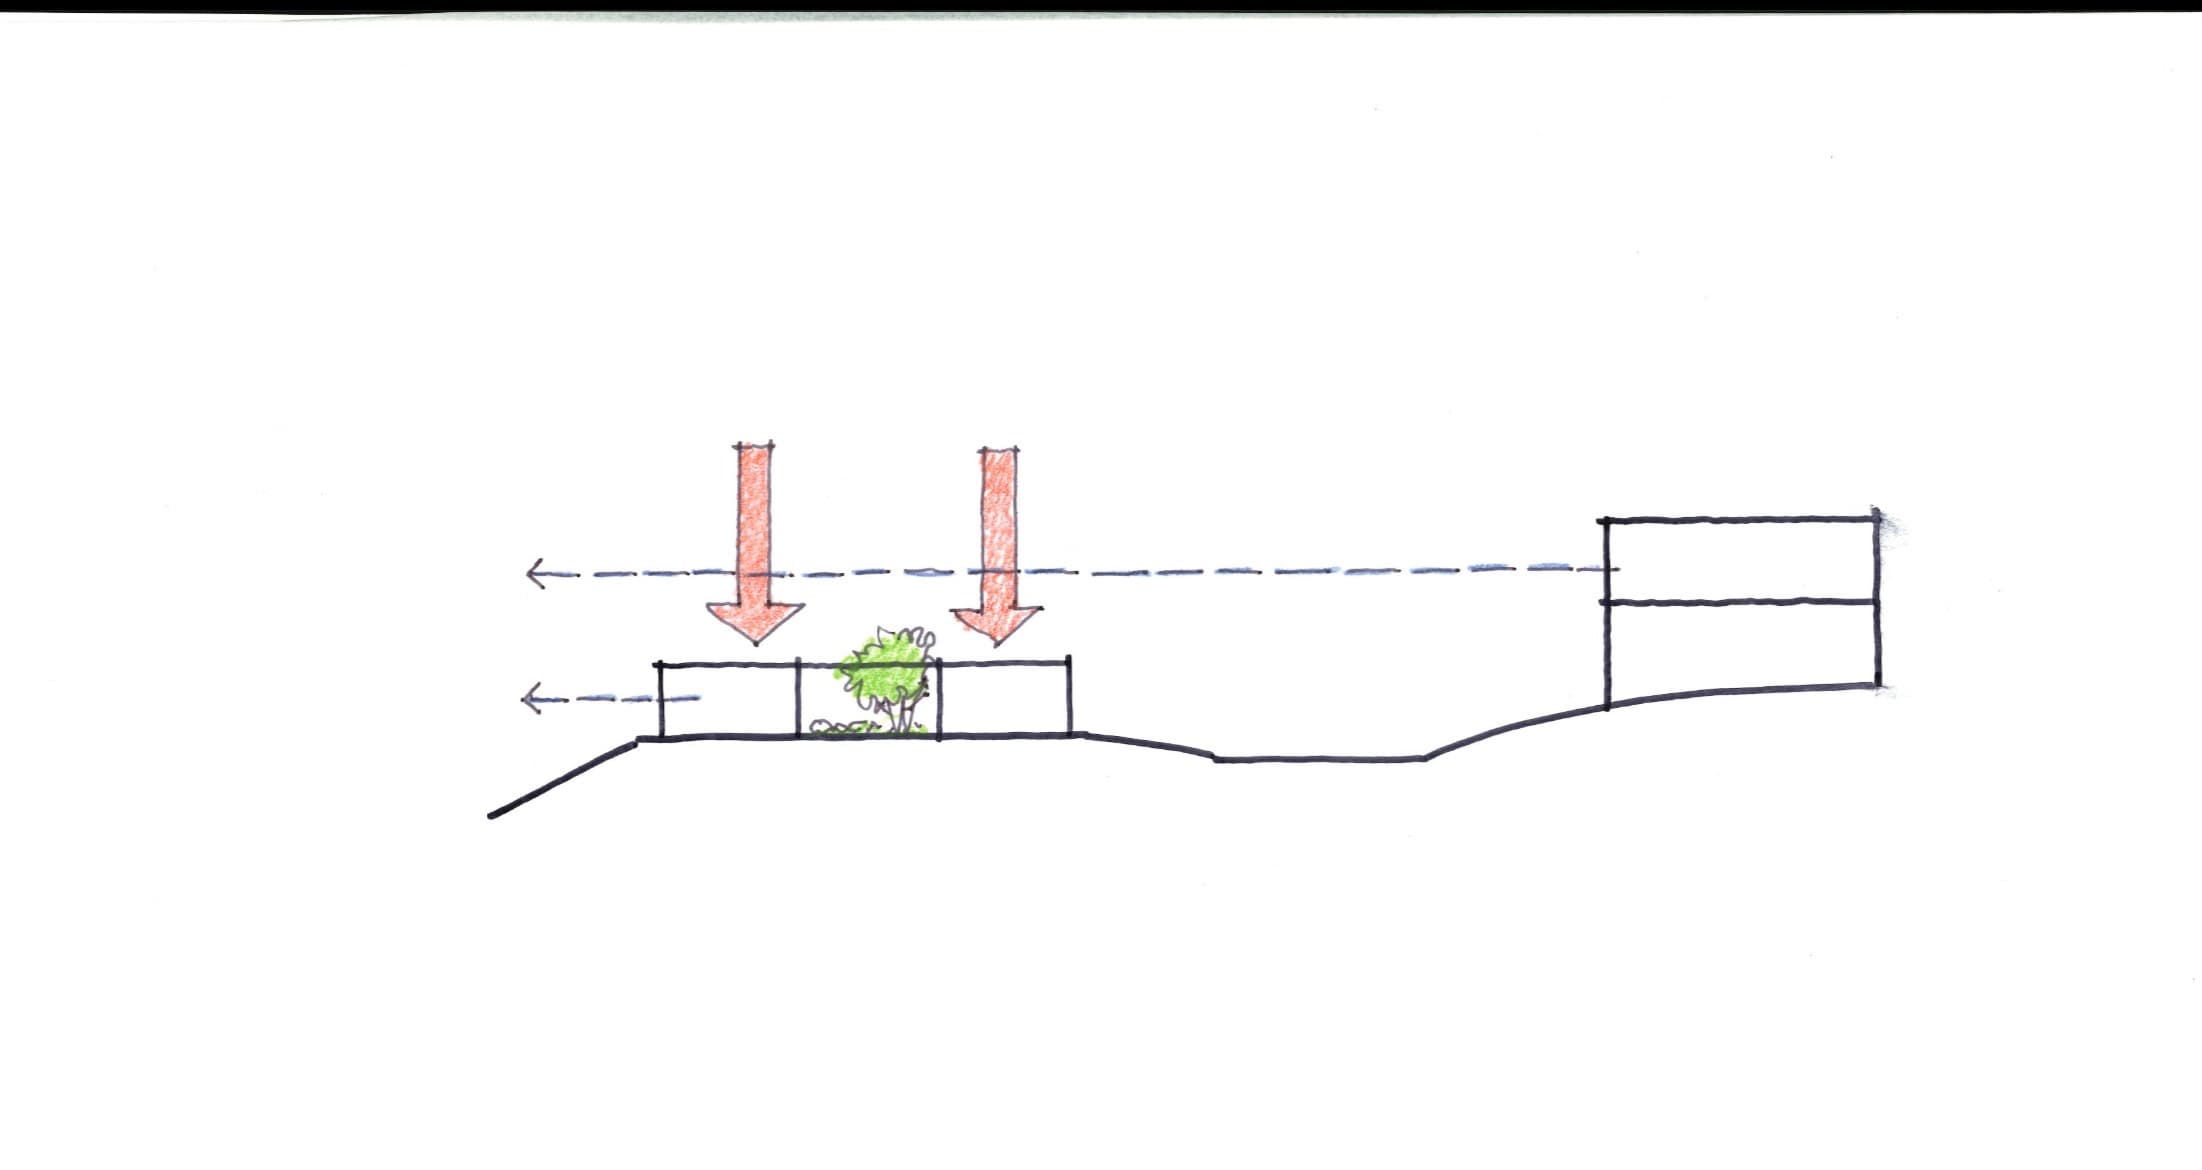
Before a single wall was drawn, we studied how the site wanted to be lived on — the grade, the light, the views, and the way you move onto the property. Instead of fighting the terrain with a tall, rigid box, the home lies low and long, hugging the contours so it feels like it grew from the ground rather than landing on it.
A planted living roof extends the landscape up and over the structure, softening the architecture and giving back green space the footprint takes up. From above, the home reads less like an object on a lawn and more like a quiet extension of the land itself.
Blurring Indoor & Outdoor
A courtyard at the heart of the home.
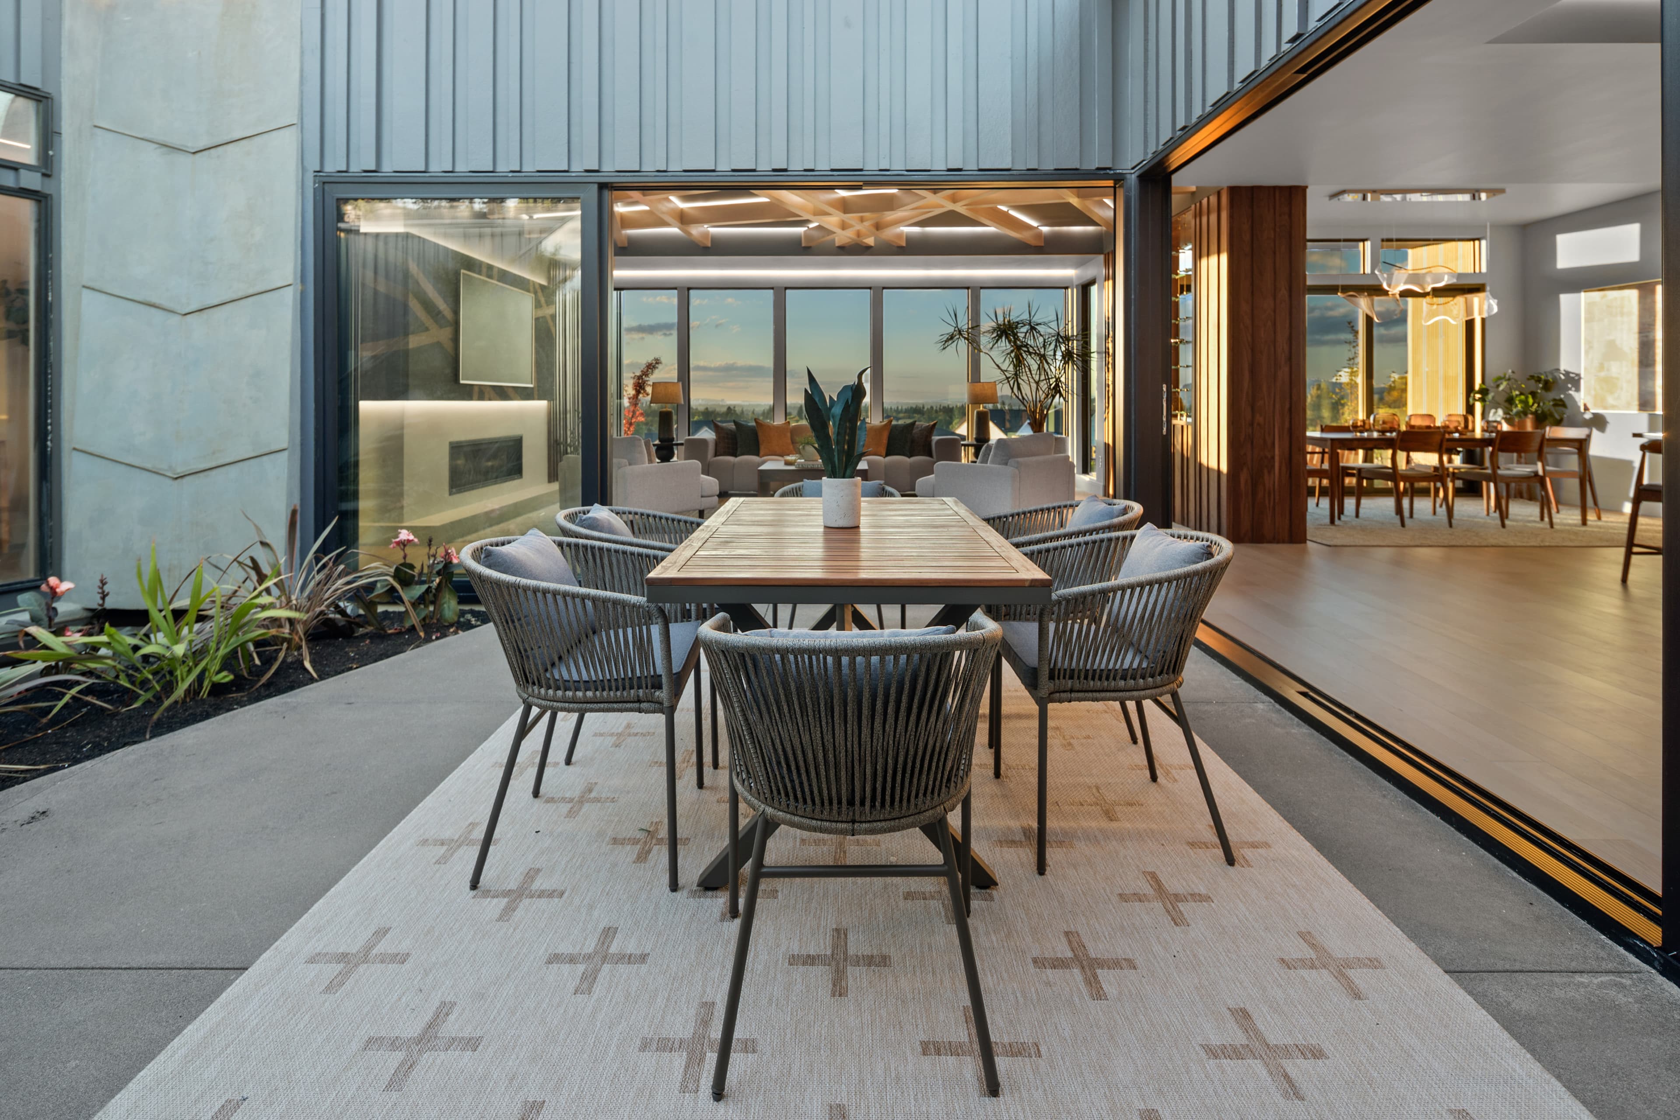
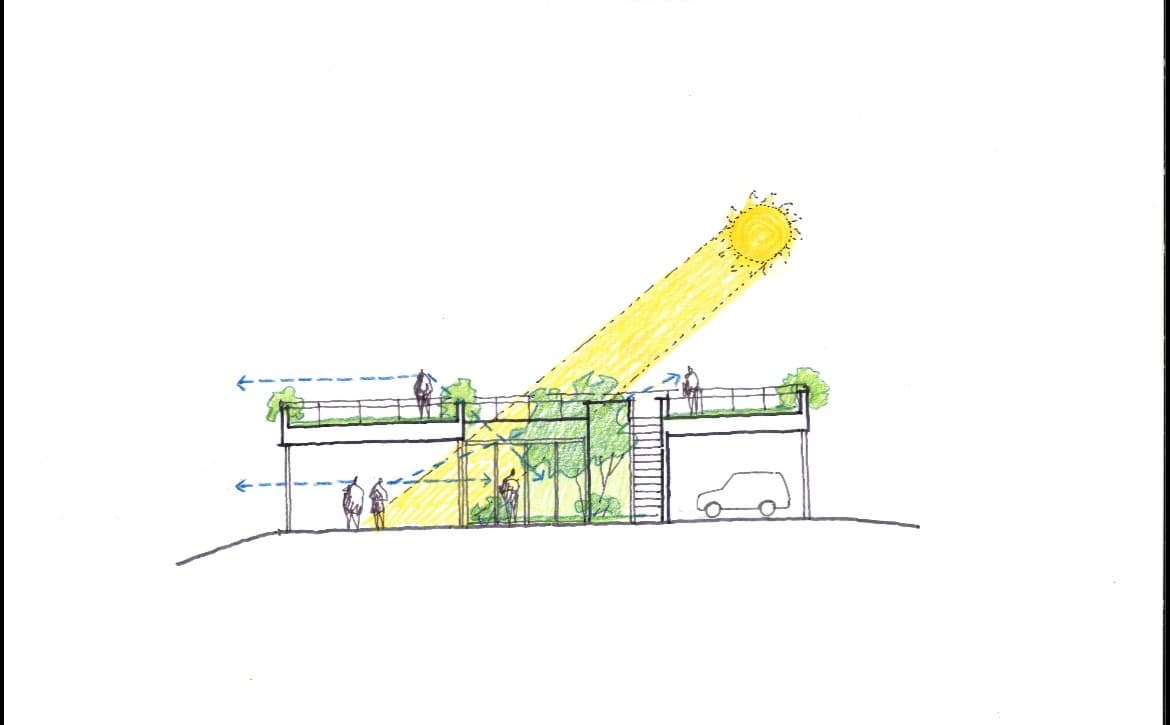
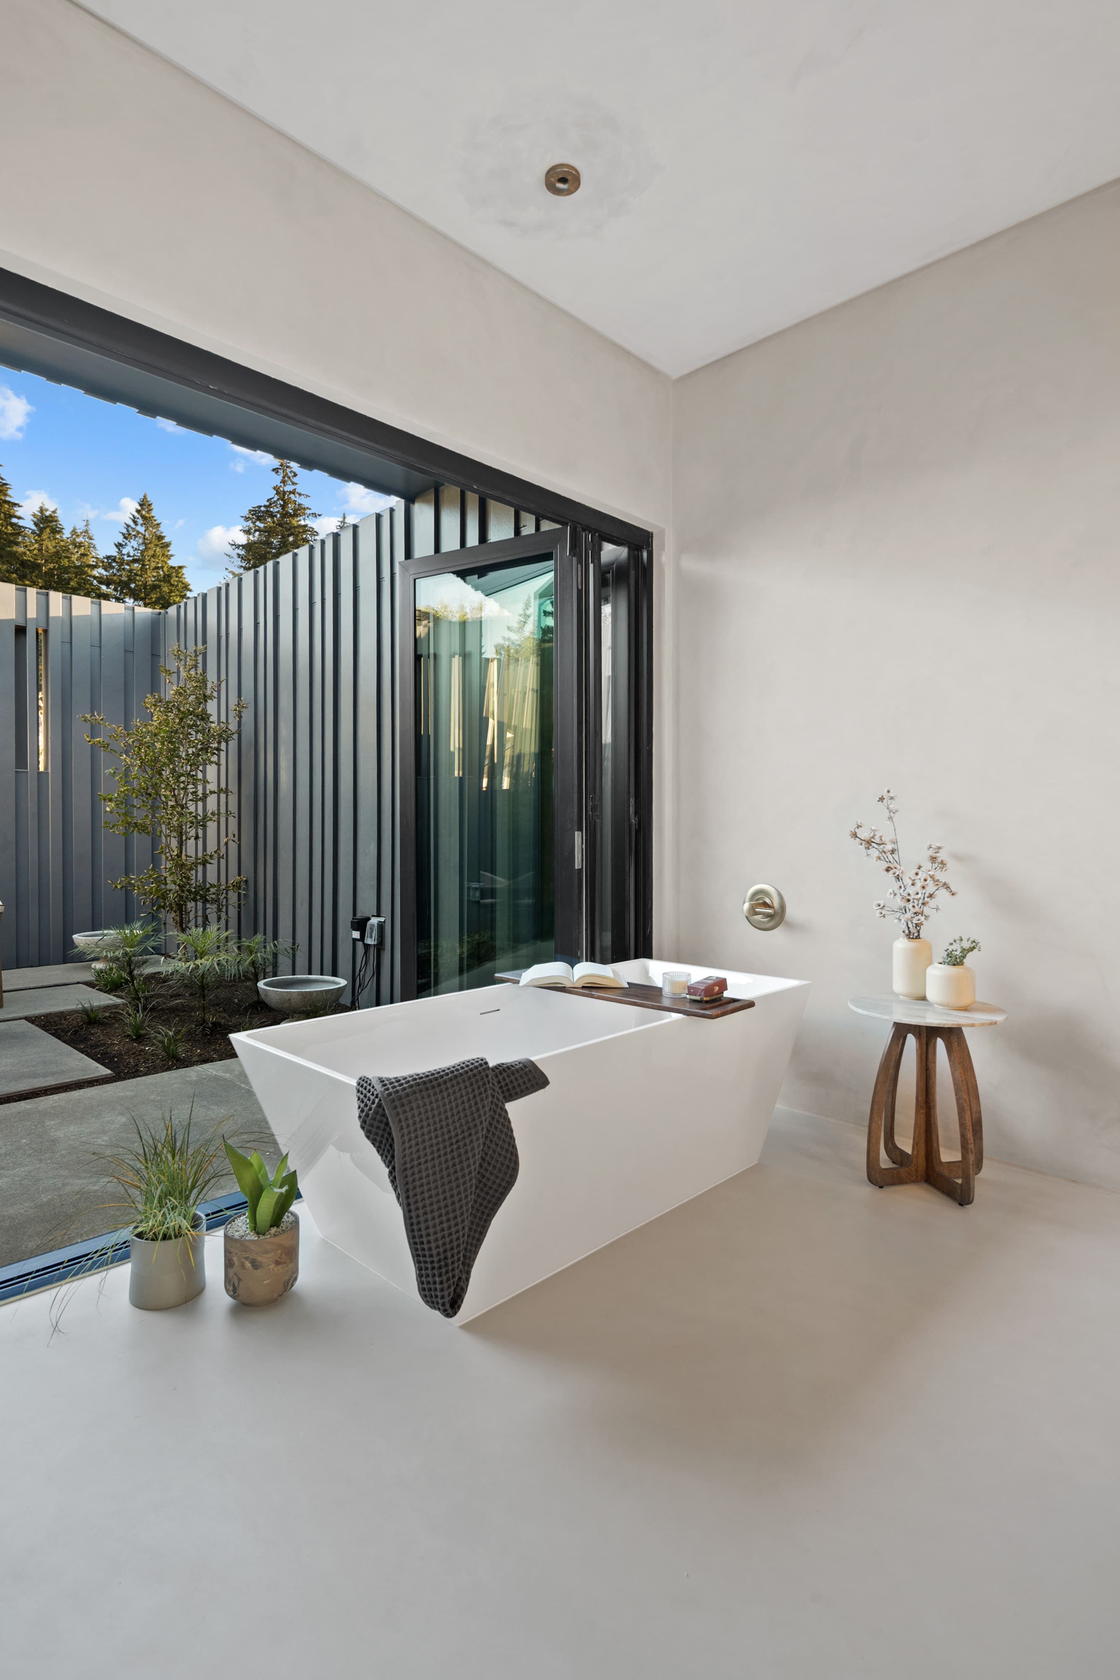
The home is organized around a private, open-air courtyard — complete with a specimen tree, a water feature, and a louvered cover that filters the Oregon sky. Nearly every main room opens onto it through walls of glass, so the outdoors is always in view and only a step away.

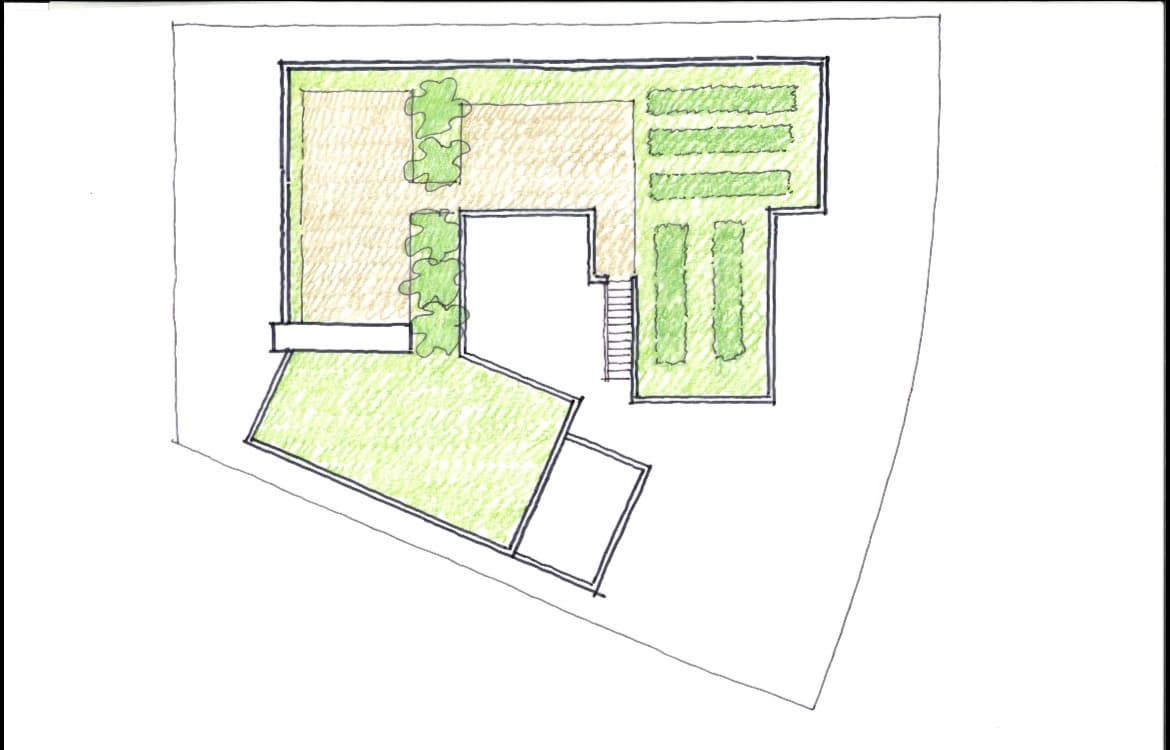
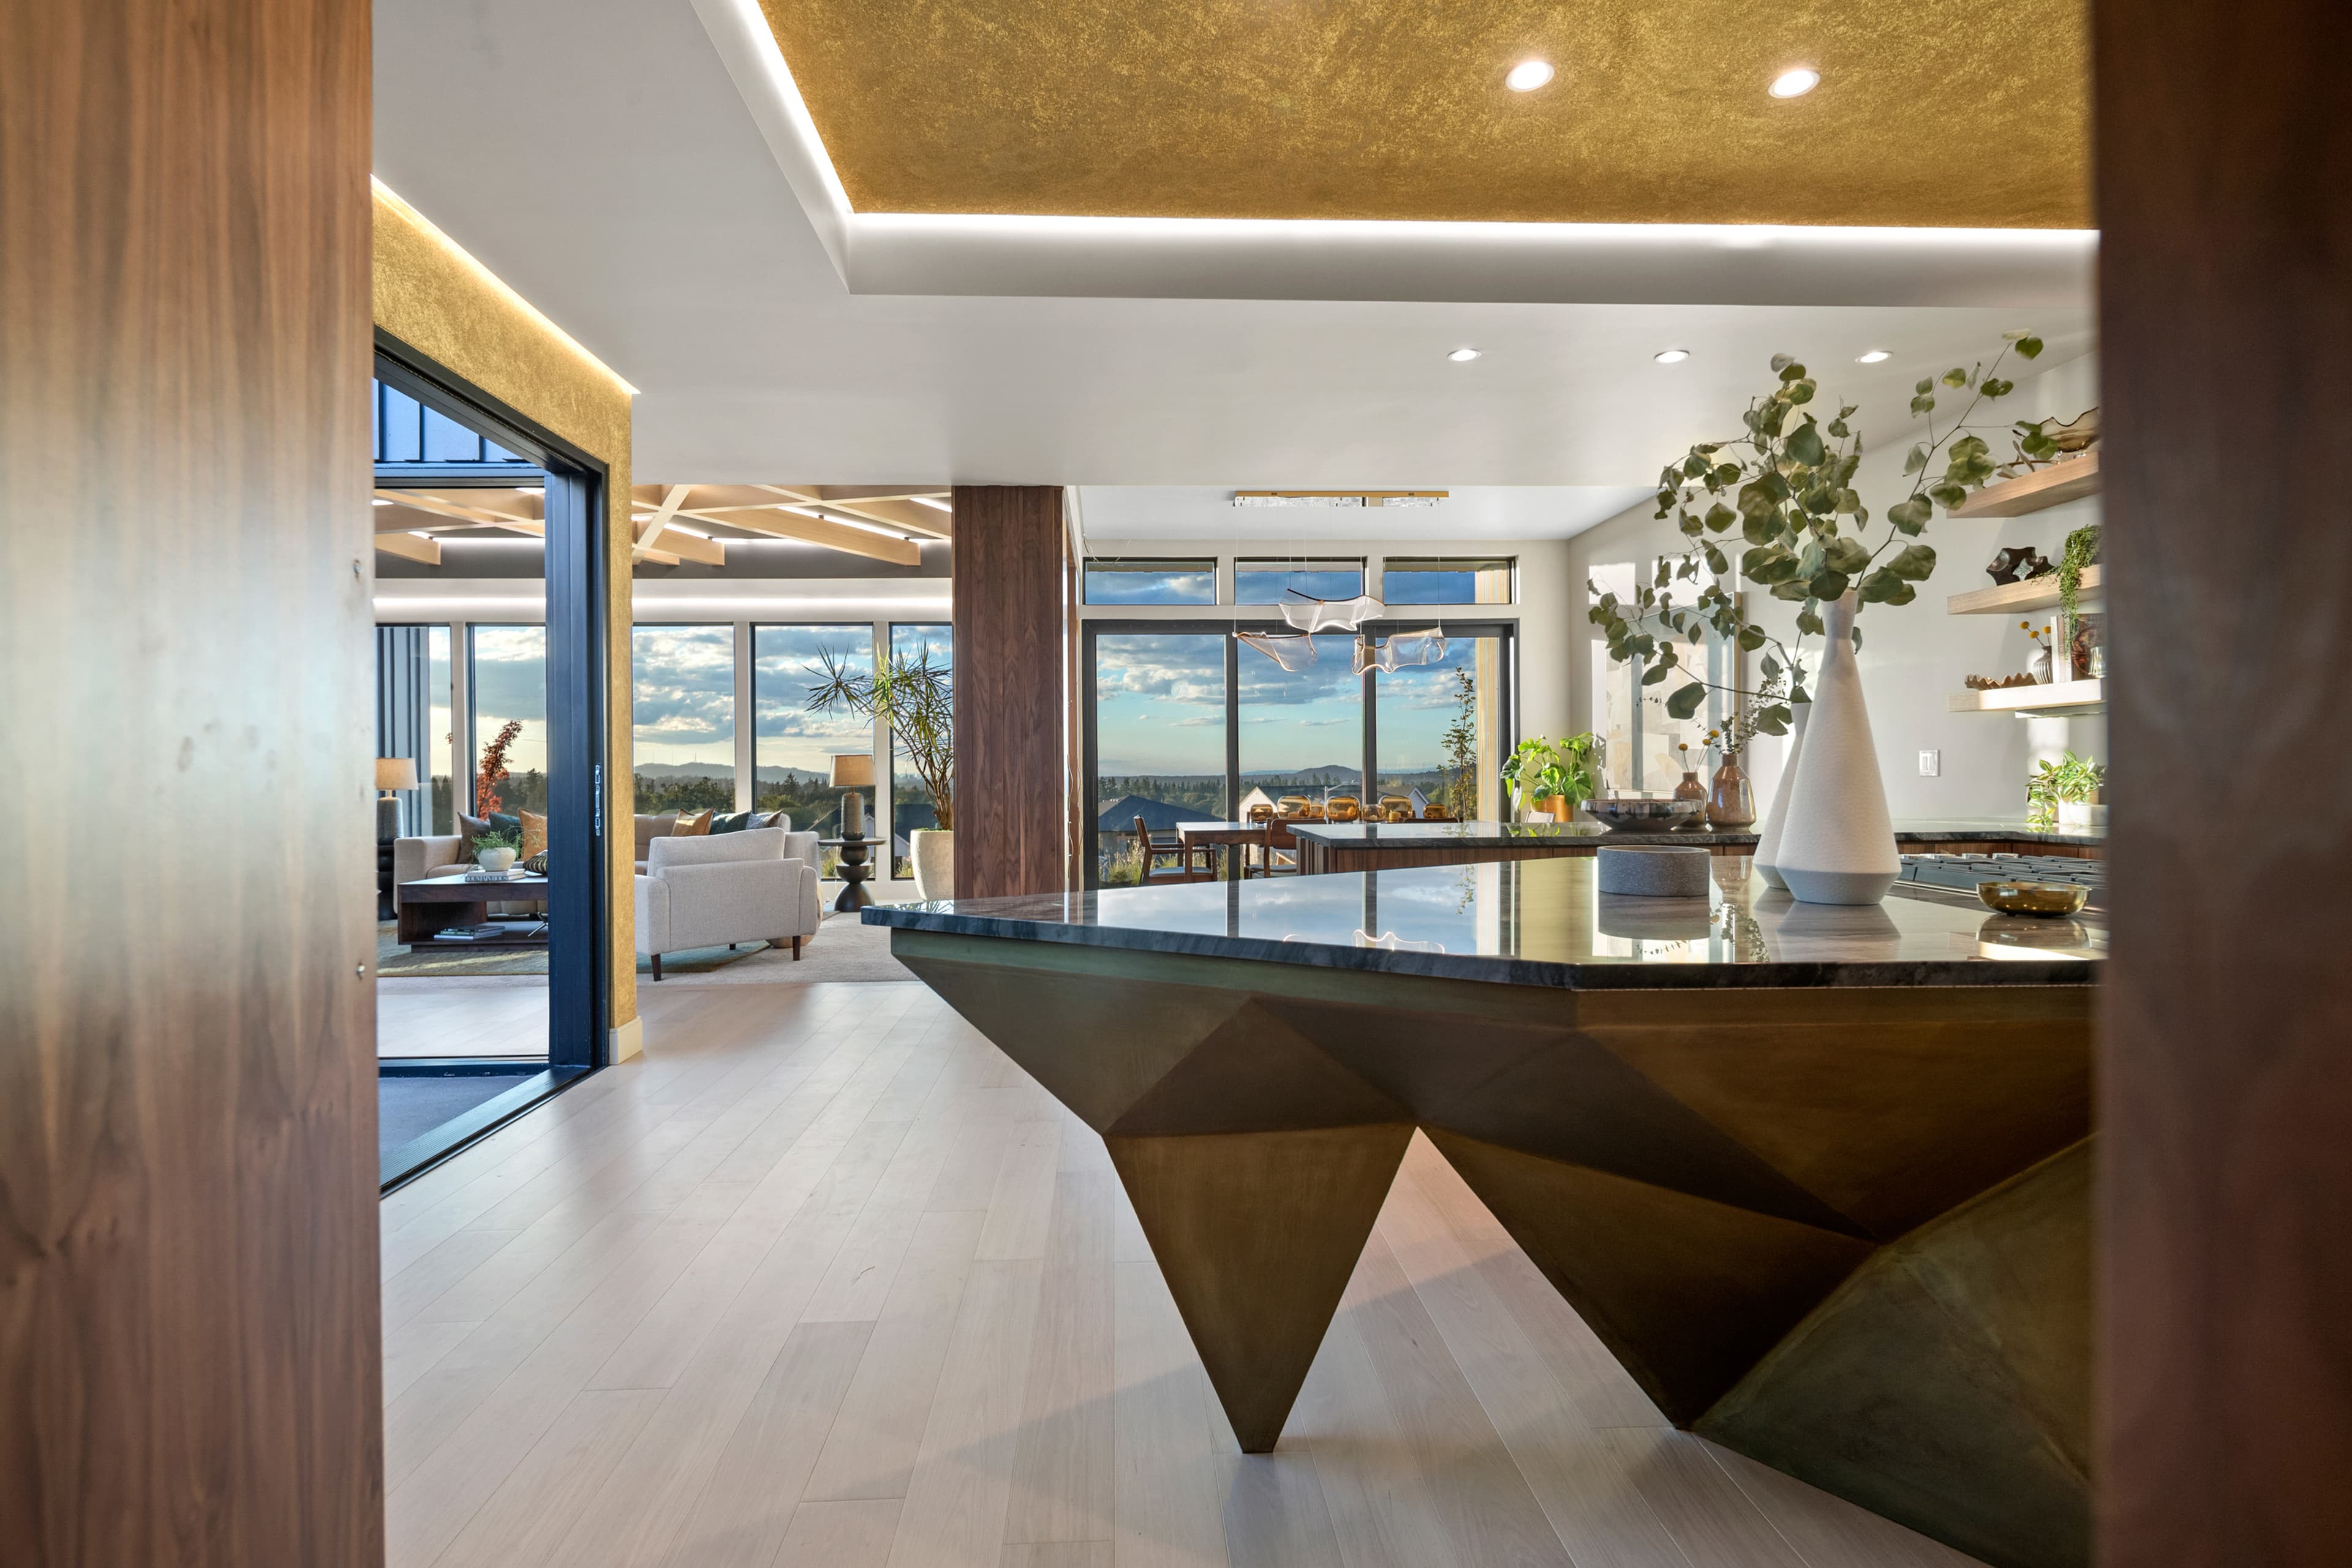
We carried that connection through in the details: continuous concrete-and-tile surfaces that read the same inside and out, sliding walls that dissolve the threshold, covered outdoor rooms that extend living space into the shoulder seasons, and a rooftop terrace that turns the fifth facade into usable garden. The effect is biophilic by design — light, air, and greenery woven through daily life.
Designing Within the Constraints
Where limits become the design.
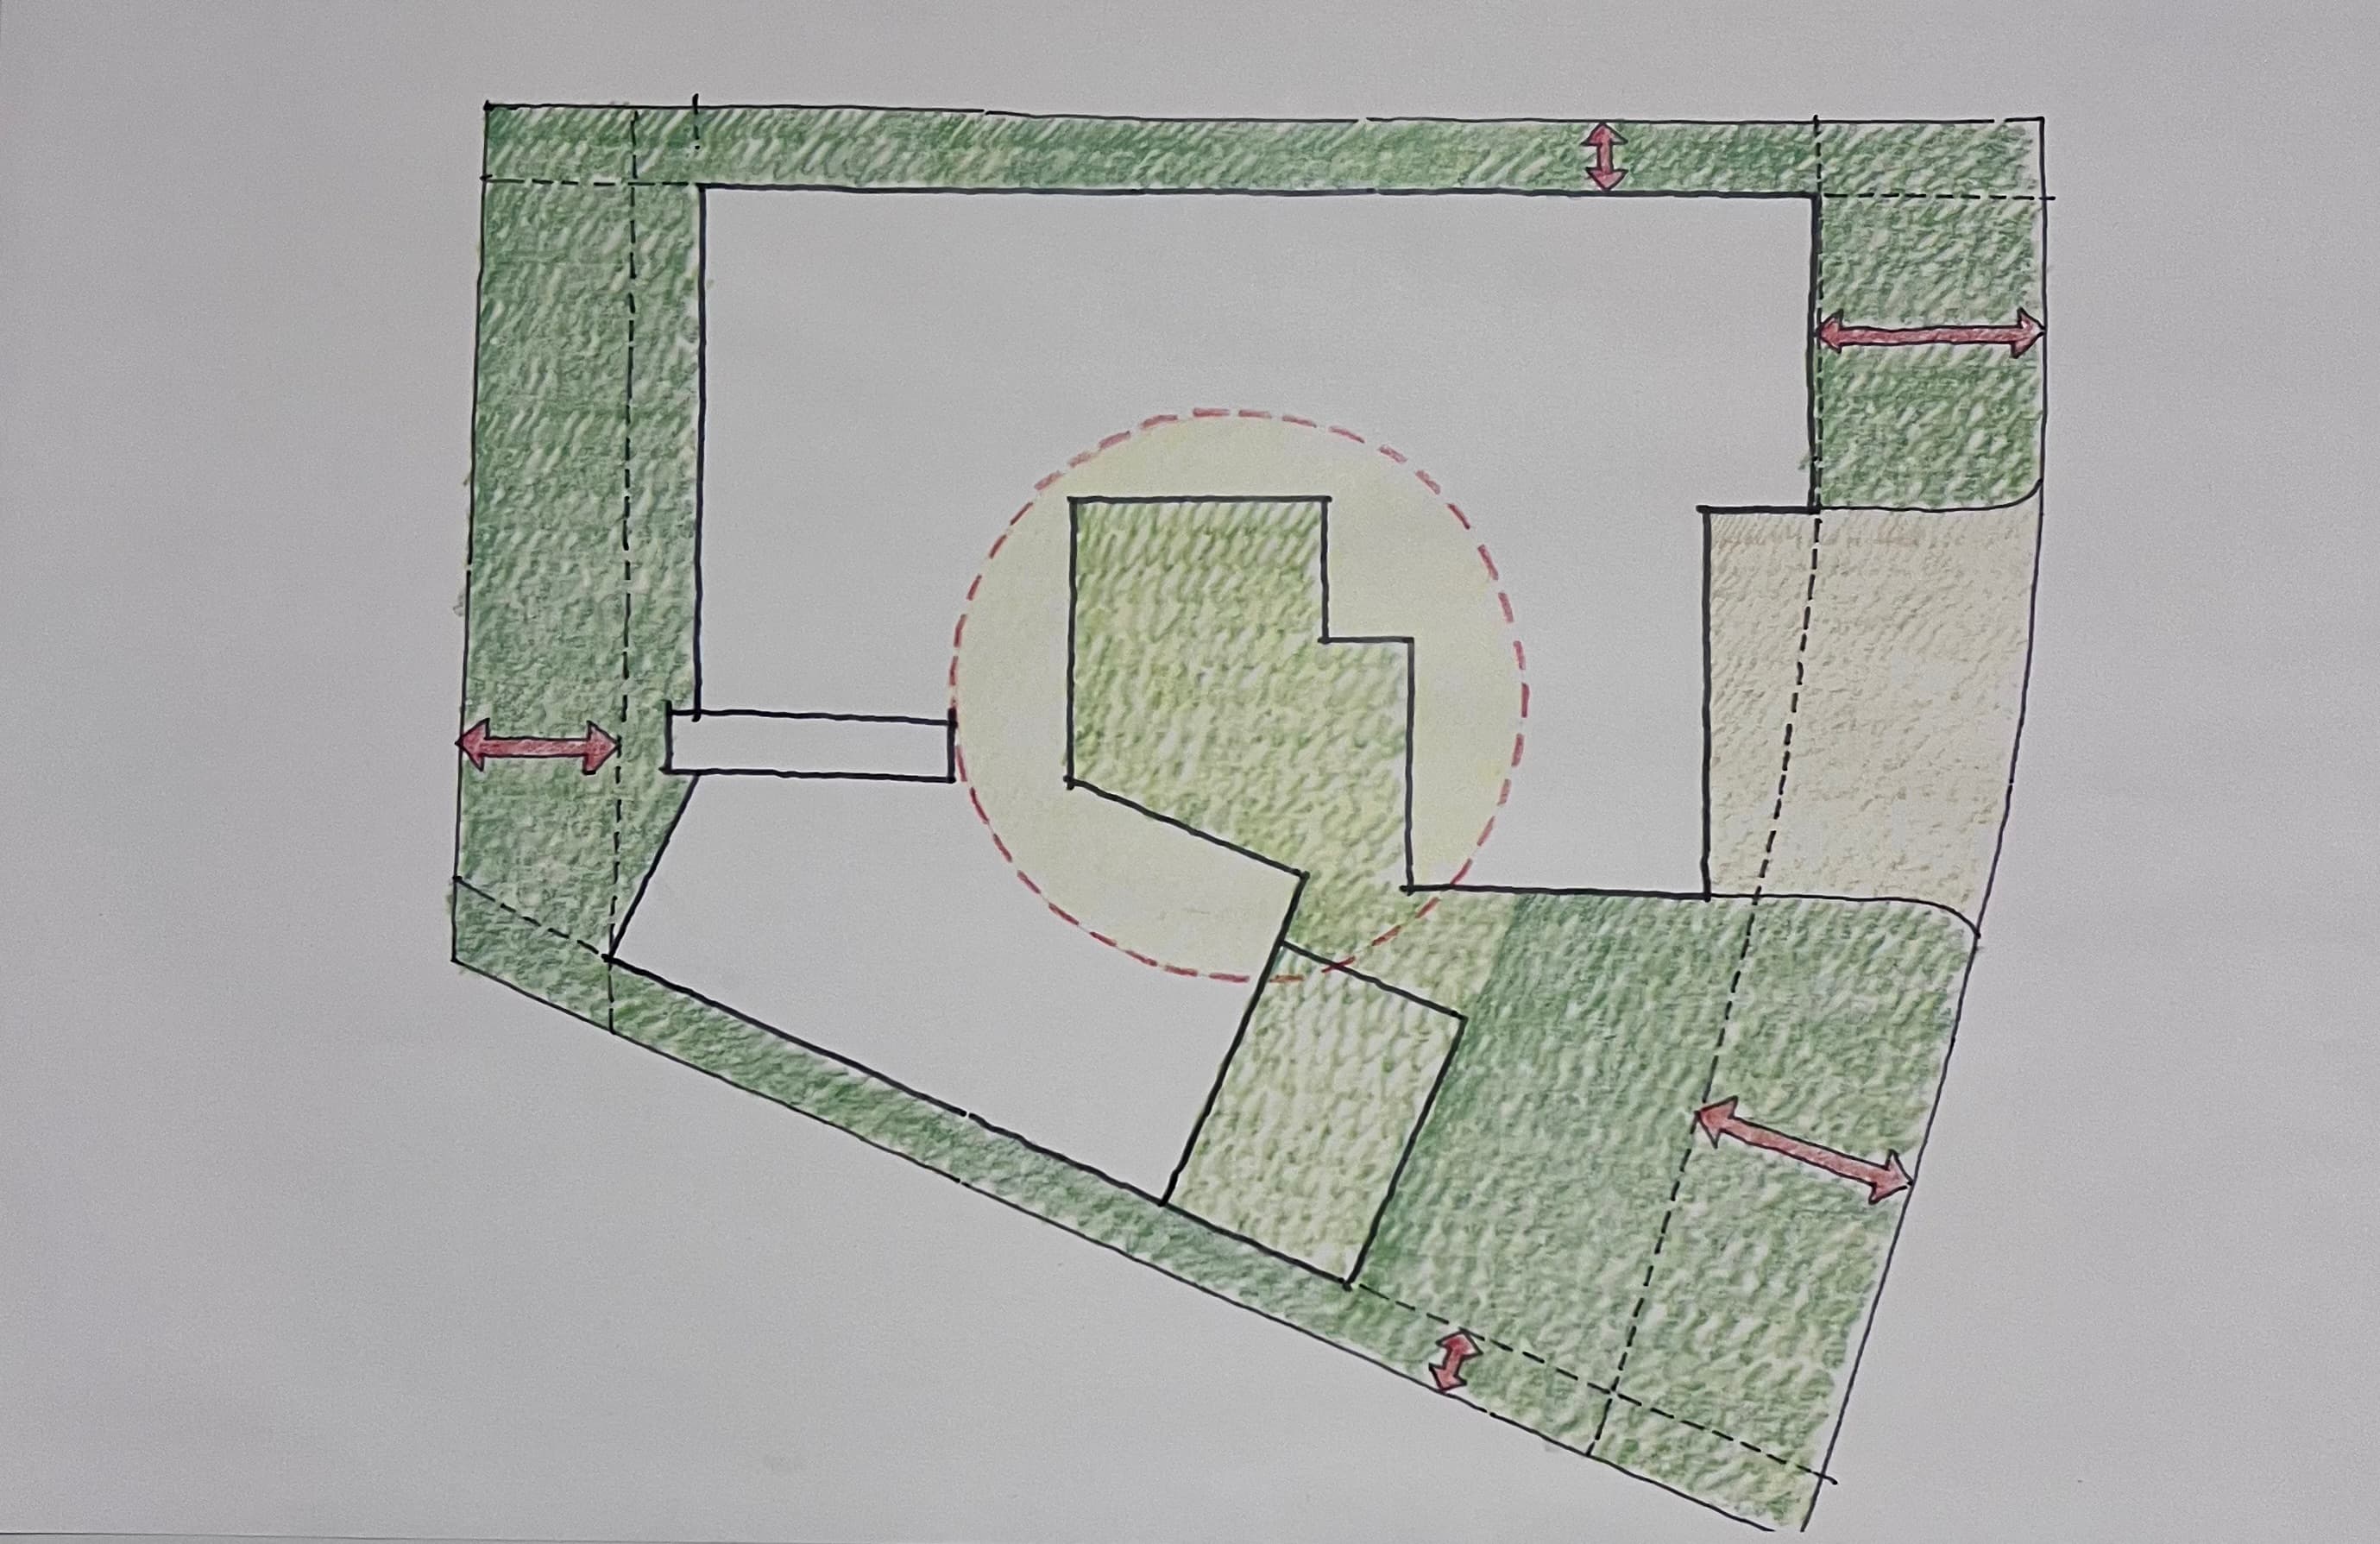
Every site comes with constraints — setbacks, an irregular boundary, grade, solar orientation. We treat those not as obstacles to hide, but as the brief. Here, an angled property line became the generator for the plan: the home's wings pivot and facet to follow it, and what could have been an awkward corner became the home's most distinctive geometry.
That same discipline shapes how the house performs. Wrapping the plan around the courtyard pulls daylight and cross-ventilation deep into every room, while the orientation and deep overhangs manage sun and weather. It's building science in service of beauty — the CREEKSIDE way of turning a hard problem into the best part of the design.
From the Drawing Board
The architect's hand.
Early sketches reveal the thinking behind the home — how the idea moved from concept to the house standing on the site today.
Scan · Explore · Imagine
A closer look at the details.
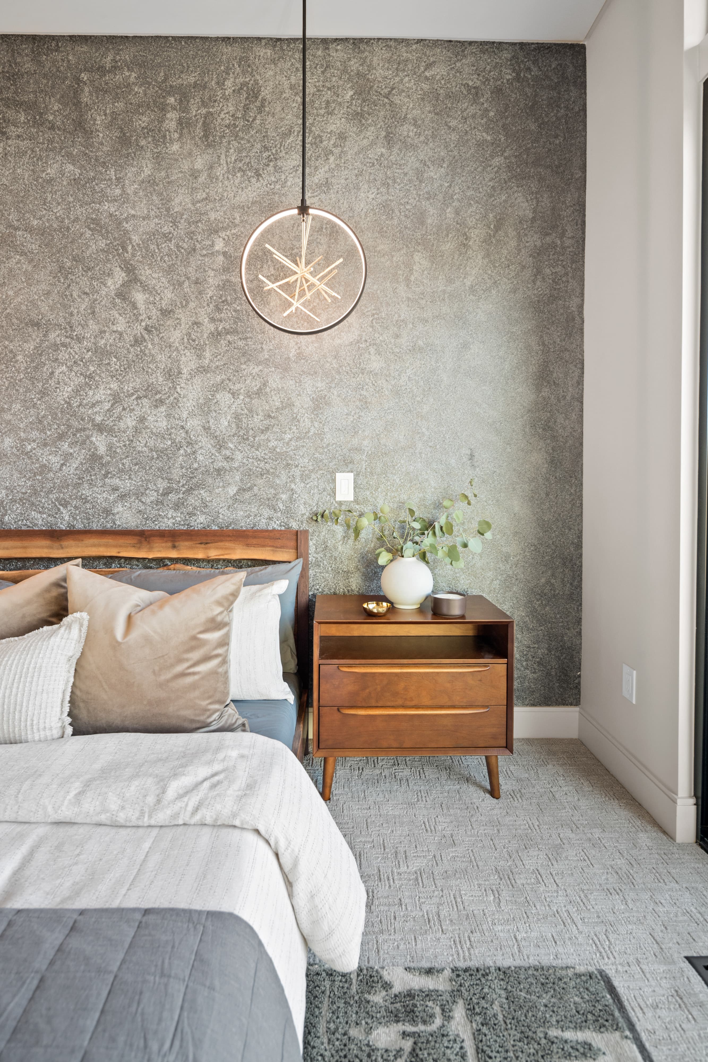
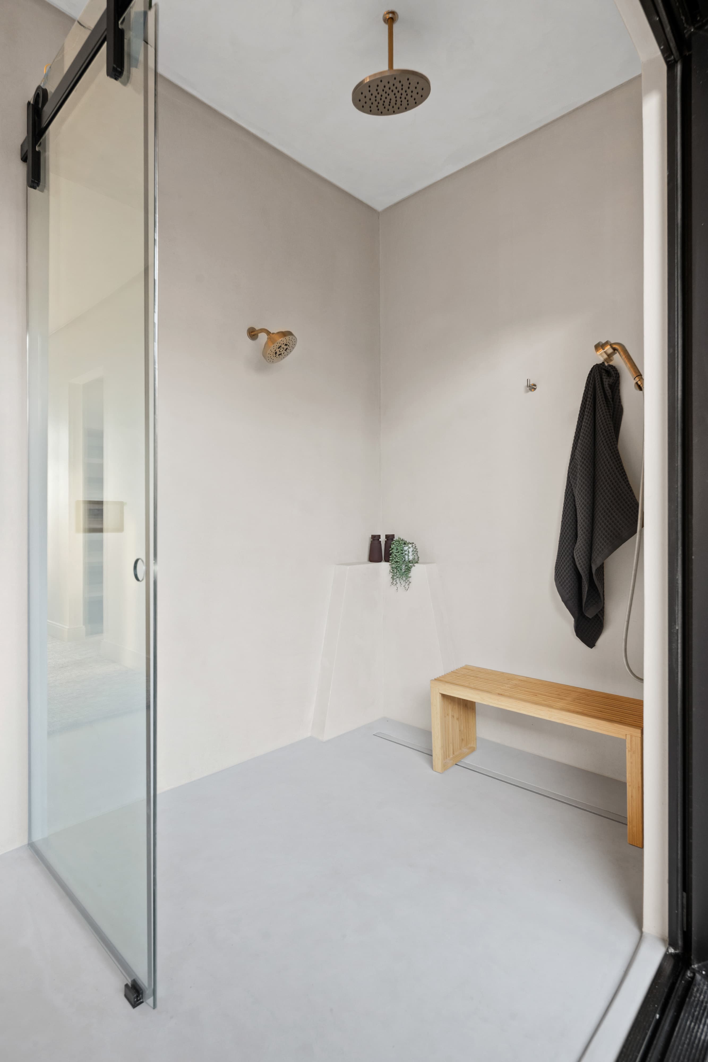
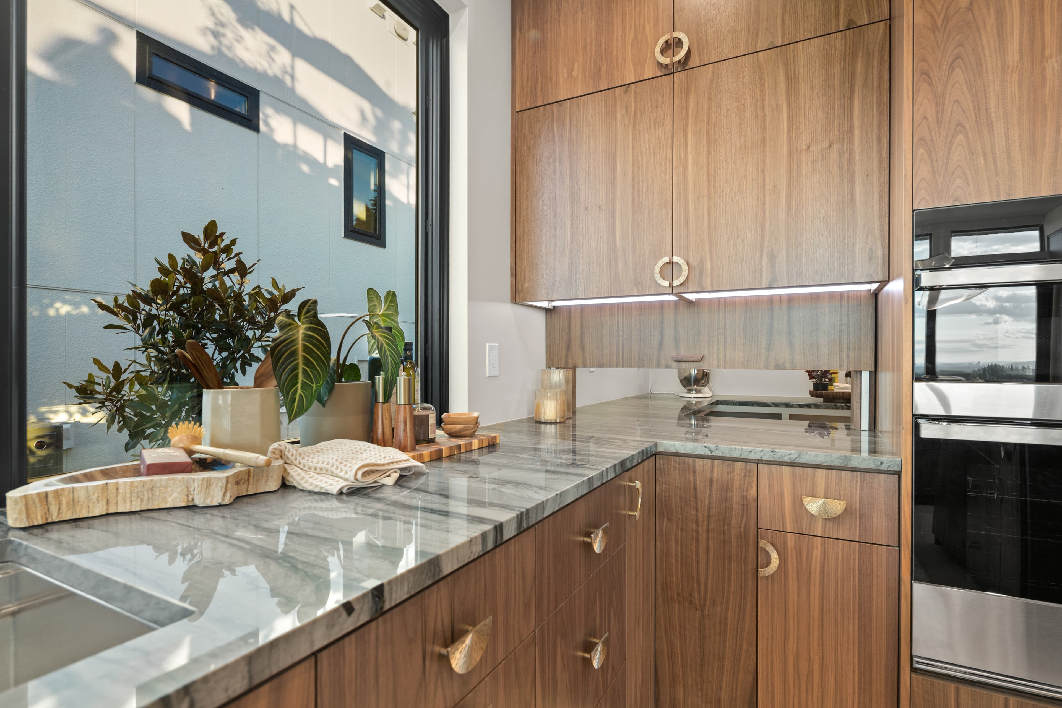
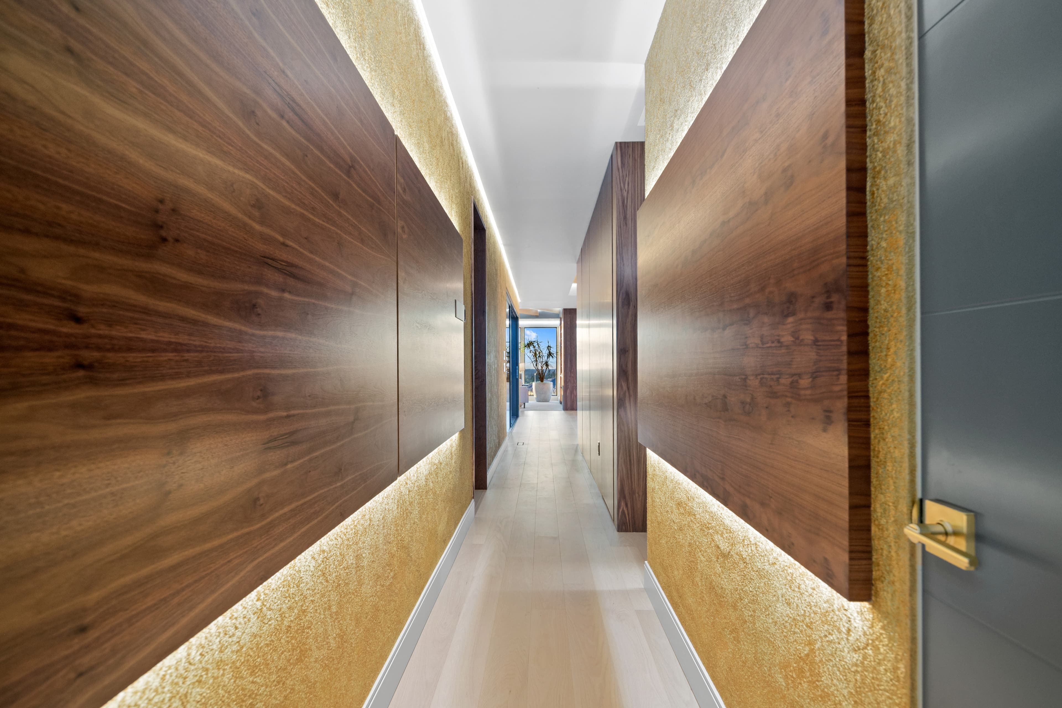
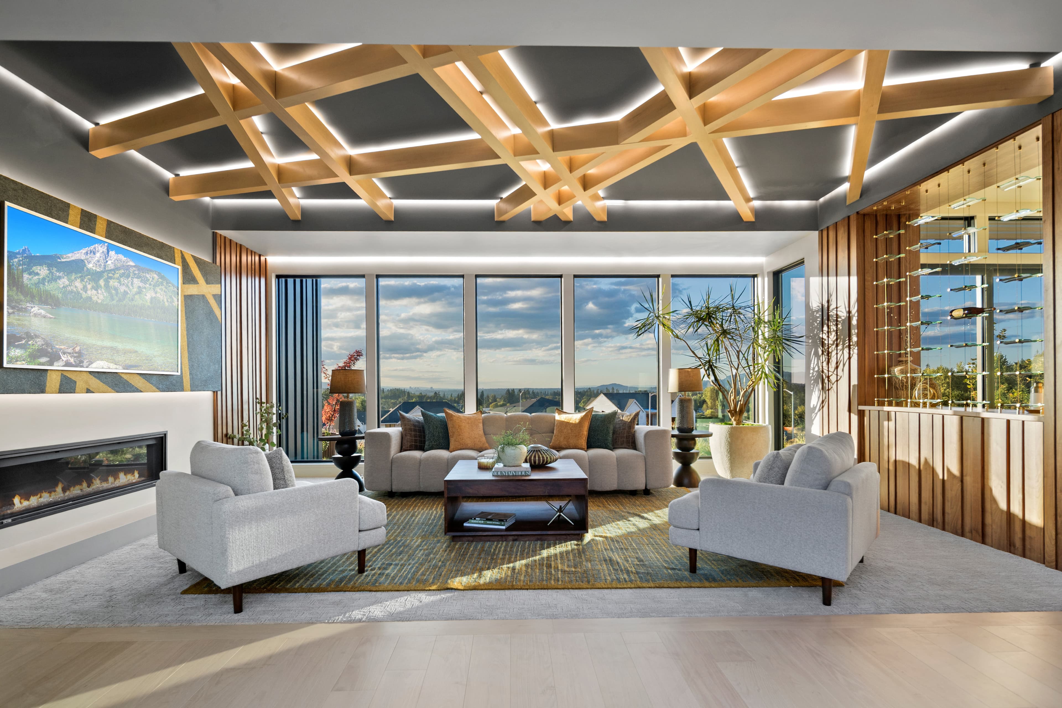
Throughout the home you'll find these features highlighted on display. Here's the story behind each one — the materials, the craftsmanship, and the thinking that goes into a CREEKSIDE home.
Design & Build With Creekside
Dreaming of a home like this?
From reading a challenging site to blurring the line between indoors and out, it starts with a conversation. Tell us about your home or project and let's design something extraordinary together.