
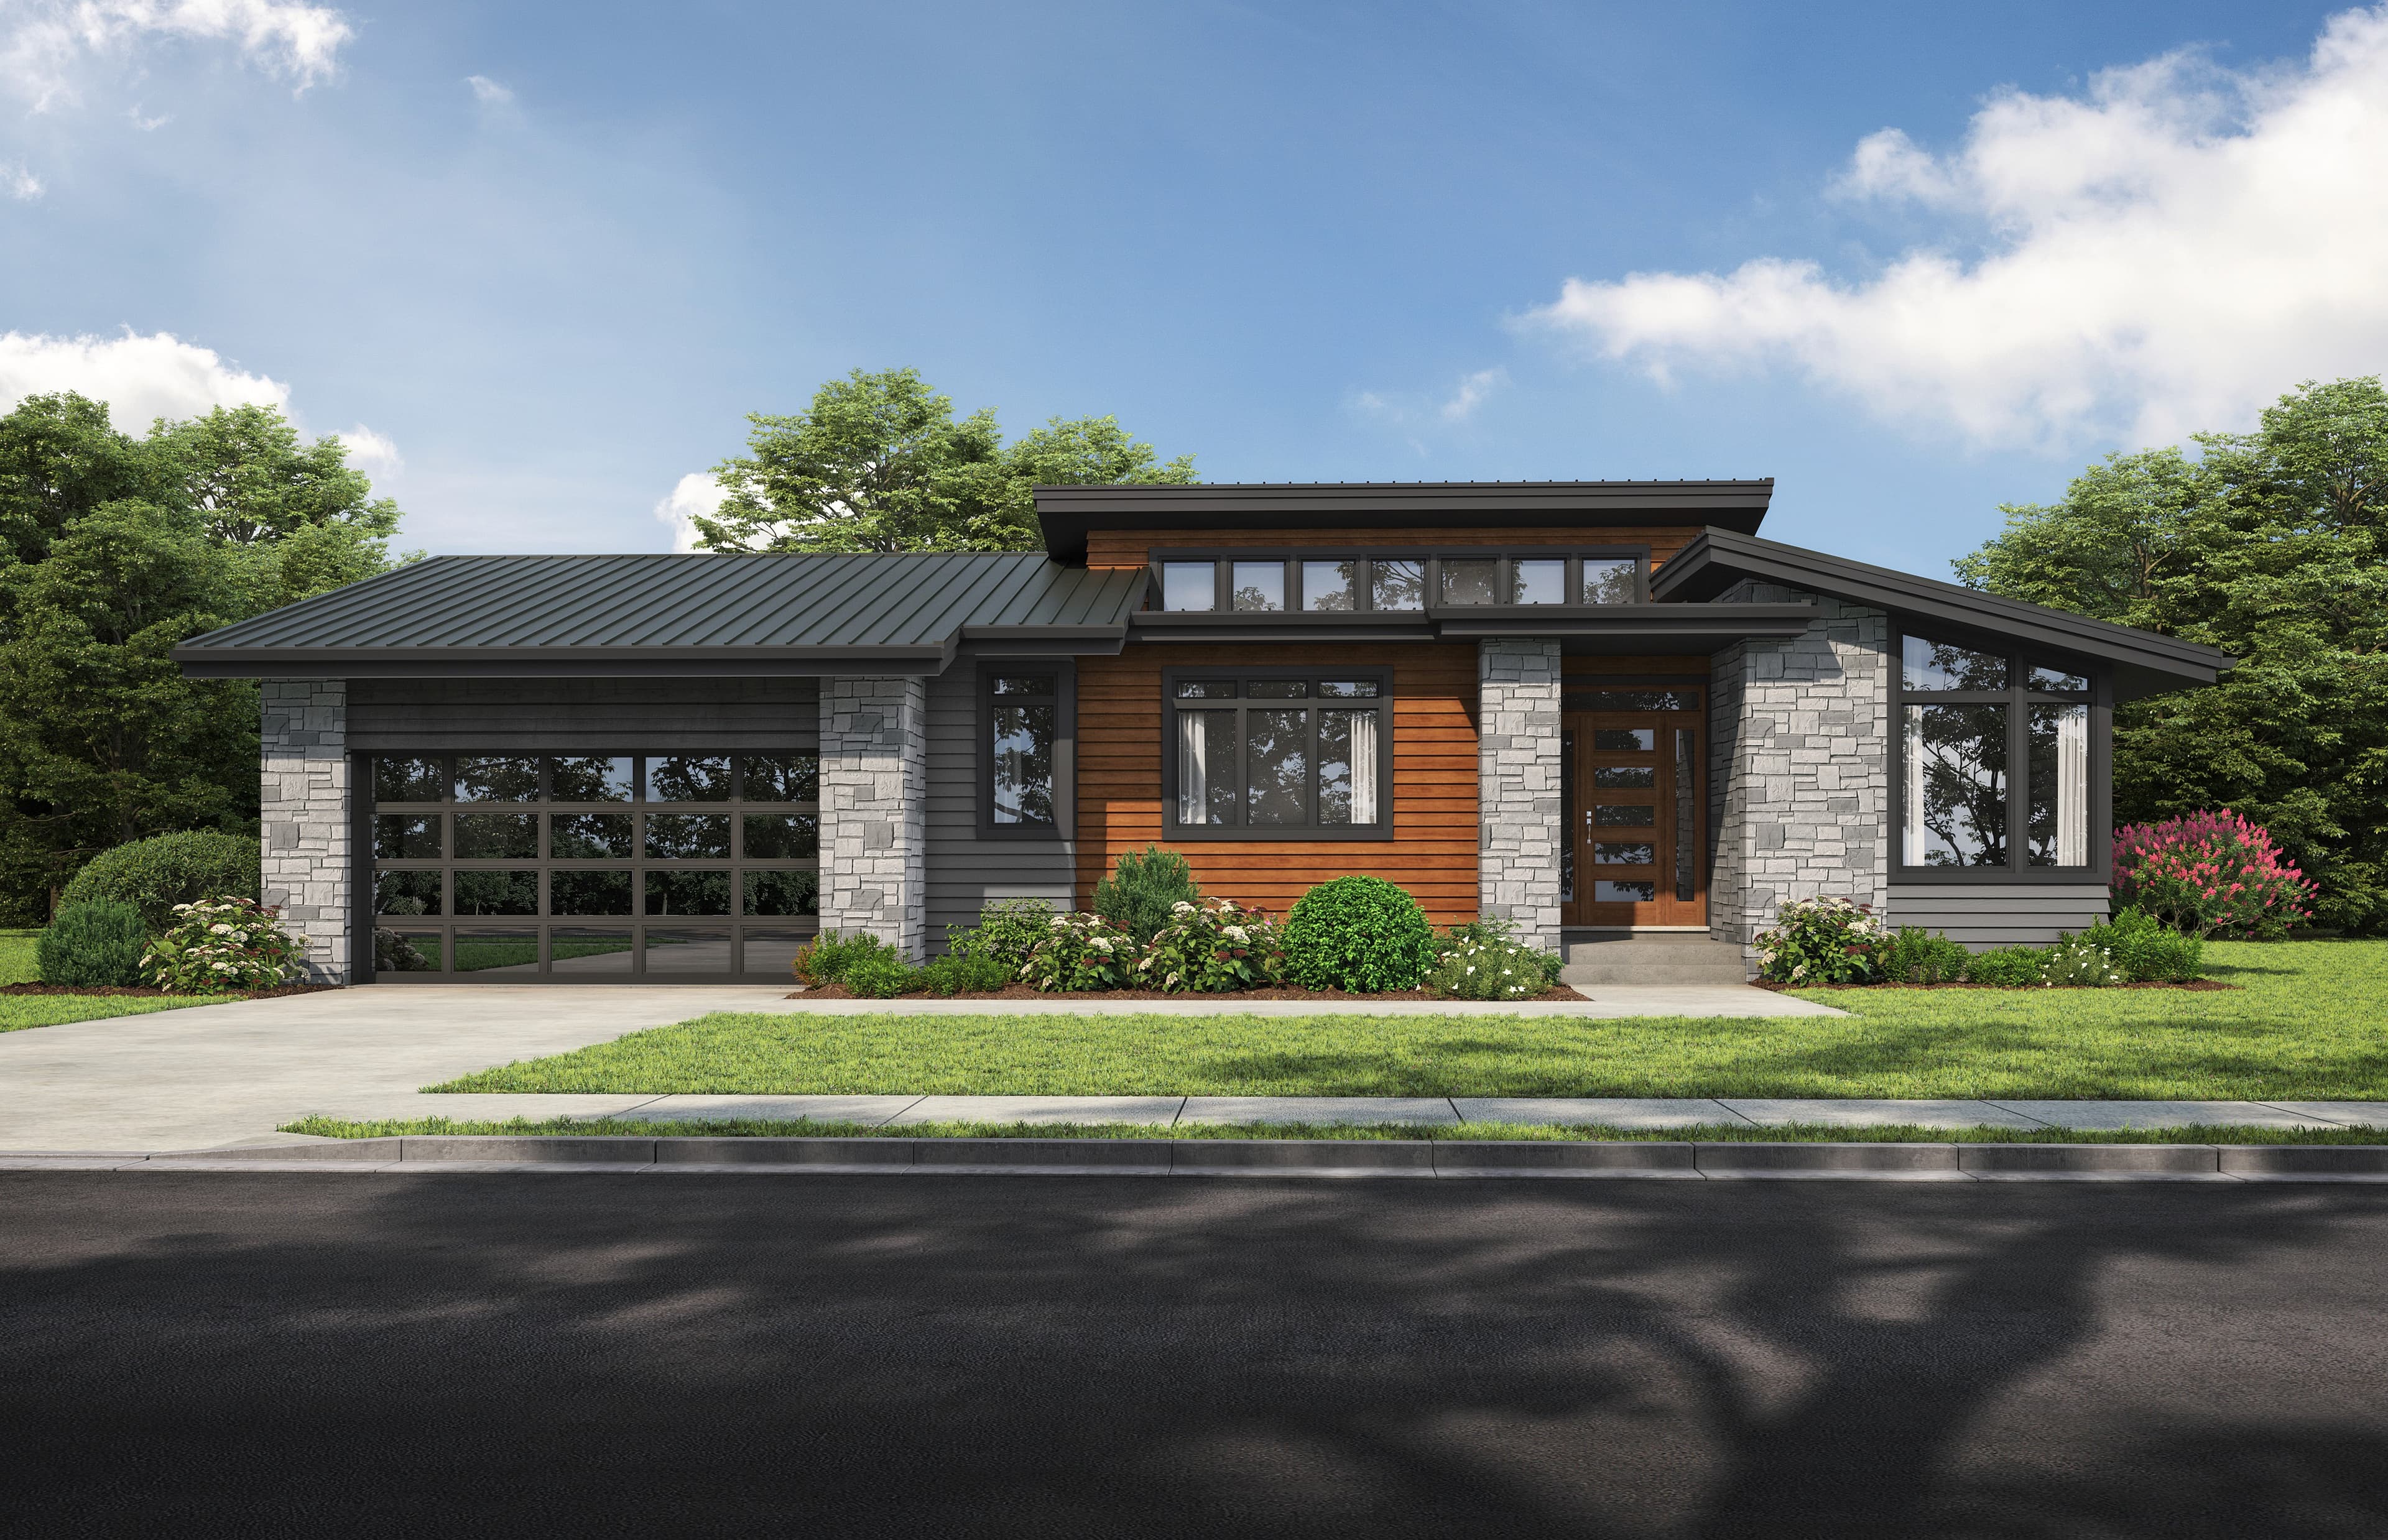
The Tualatin Floor Plan
1,635
Sq Ft
3
Bedrooms
2
Bathrooms
2
Garage
Relative Pricing
$560,387
About the Tualatin
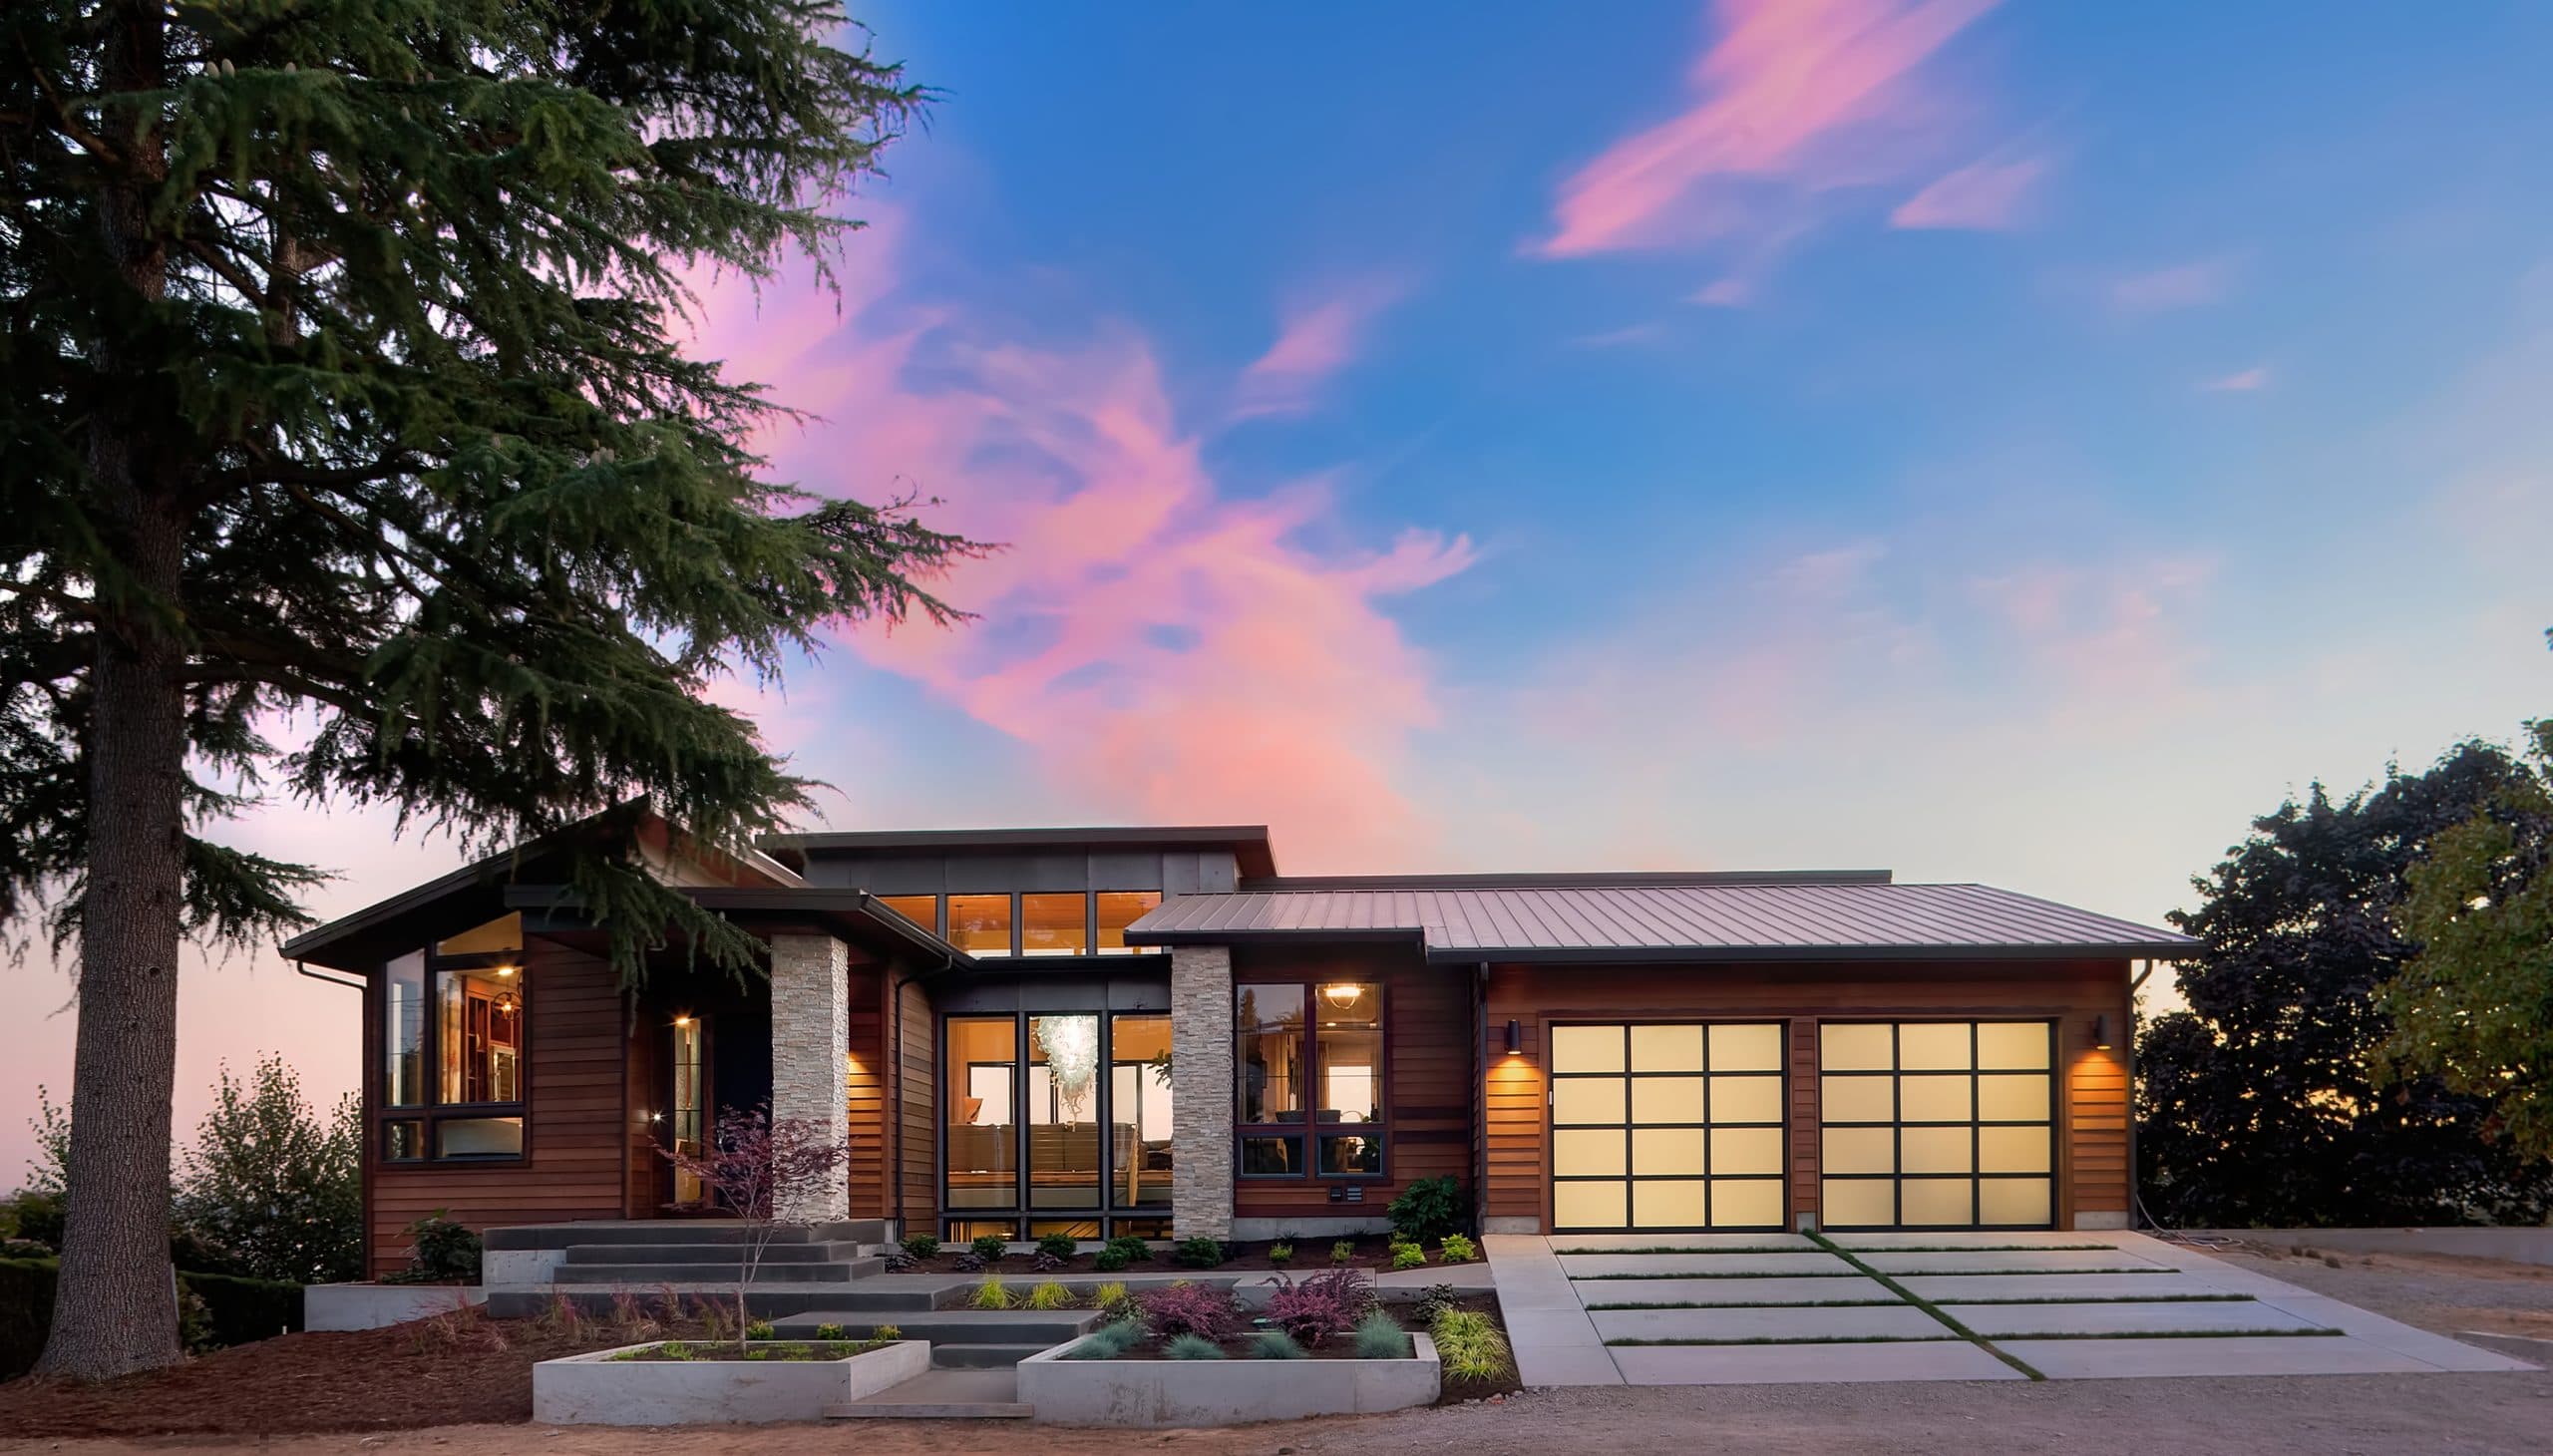
The Tualatin is a charming and efficient design at 1,635 sq ft with 3 bedrooms and 2 baths. This single-story home features an open living area, a well-designed kitchen with breakfast nook, and a private primary suite. The smart layout maximizes livability while maintaining an approachable price point for custom home building.
Who the Tualatin suits
The Tualatin suits a first custom home, a downsizer, or a household that would rather spend on quality than on square footage. Three bedrooms and two baths on one level at 1,635 square feet, with the primary suite separated from the other two so guests and children are not sharing a wall with you. The breakfast nook absorbs the daily meals and keeps the dining area free. Clients who have owned larger houses and no longer want to heat them land here often.
How clients customize it
Clients often open the kitchen fully to the living area, or convert the third bedroom into an office or a hobby room. Adding a covered patio off the living space is the change we make most to this plan. The plan can take a wider garage for storage or a workshop bay. A higher finish level reads clearly in a house this size.
Siting and lot notes
A compact single-level footprint that works on a city lot in McMinnville as comfortably as on a rural parcel. Level to gently sloping ground suits it best. Orient the living area and the nook toward morning light, and keep the primary suite on the quiet side of the site.
Every plan in the library is a starting point. See how our design-build process works, what a custom home costs in Oregon, or what building on your own lot involves.
Floor Plan
Ready to Build with Confidence?
One conversation is all it takes to see if we're the right fit. We'll walk through your vision, your land, and your timeline — and be honest about what it takes to get there.