
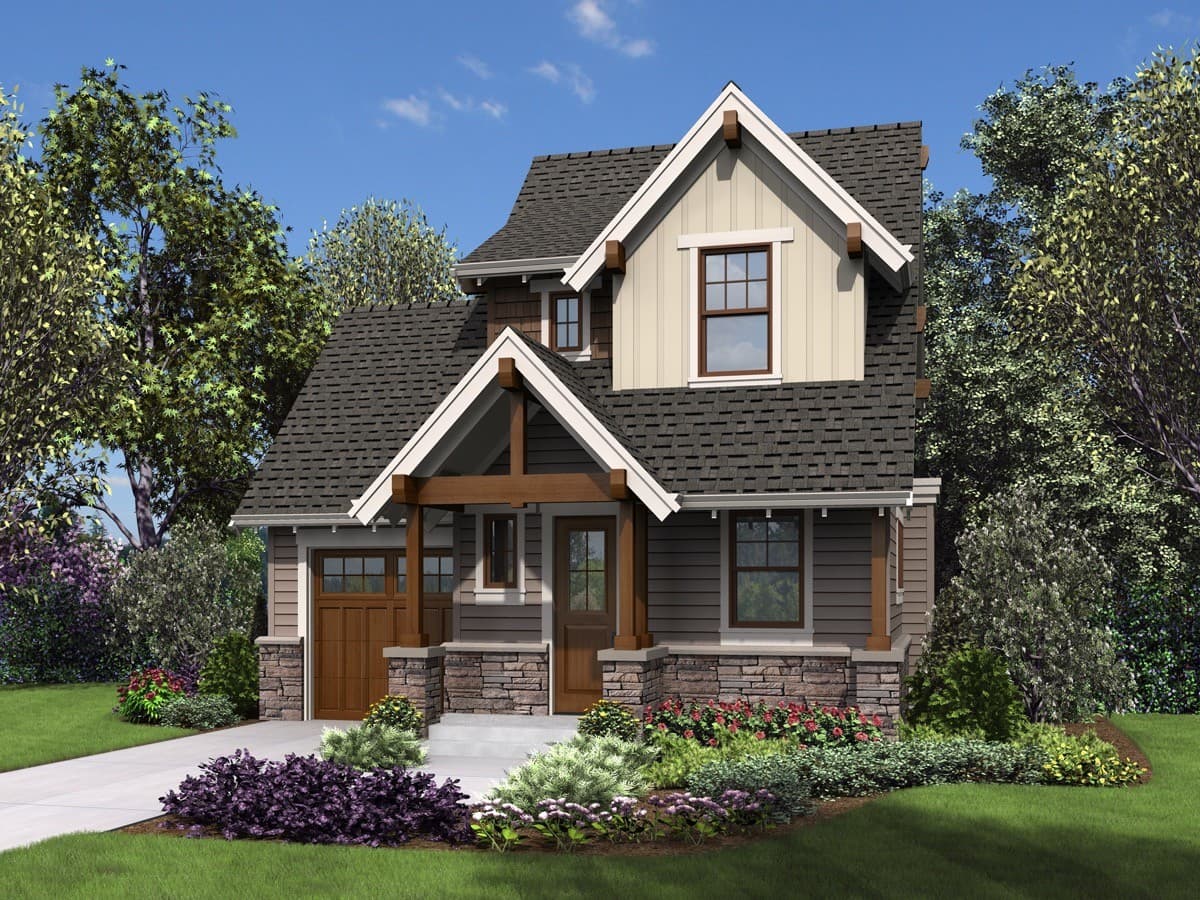
The Chehalem Floor Plan
1,658
Sq Ft
3
Bedrooms
2.5
Bathrooms
2
Garage
Relative Pricing
$568,267
About the Chehalem
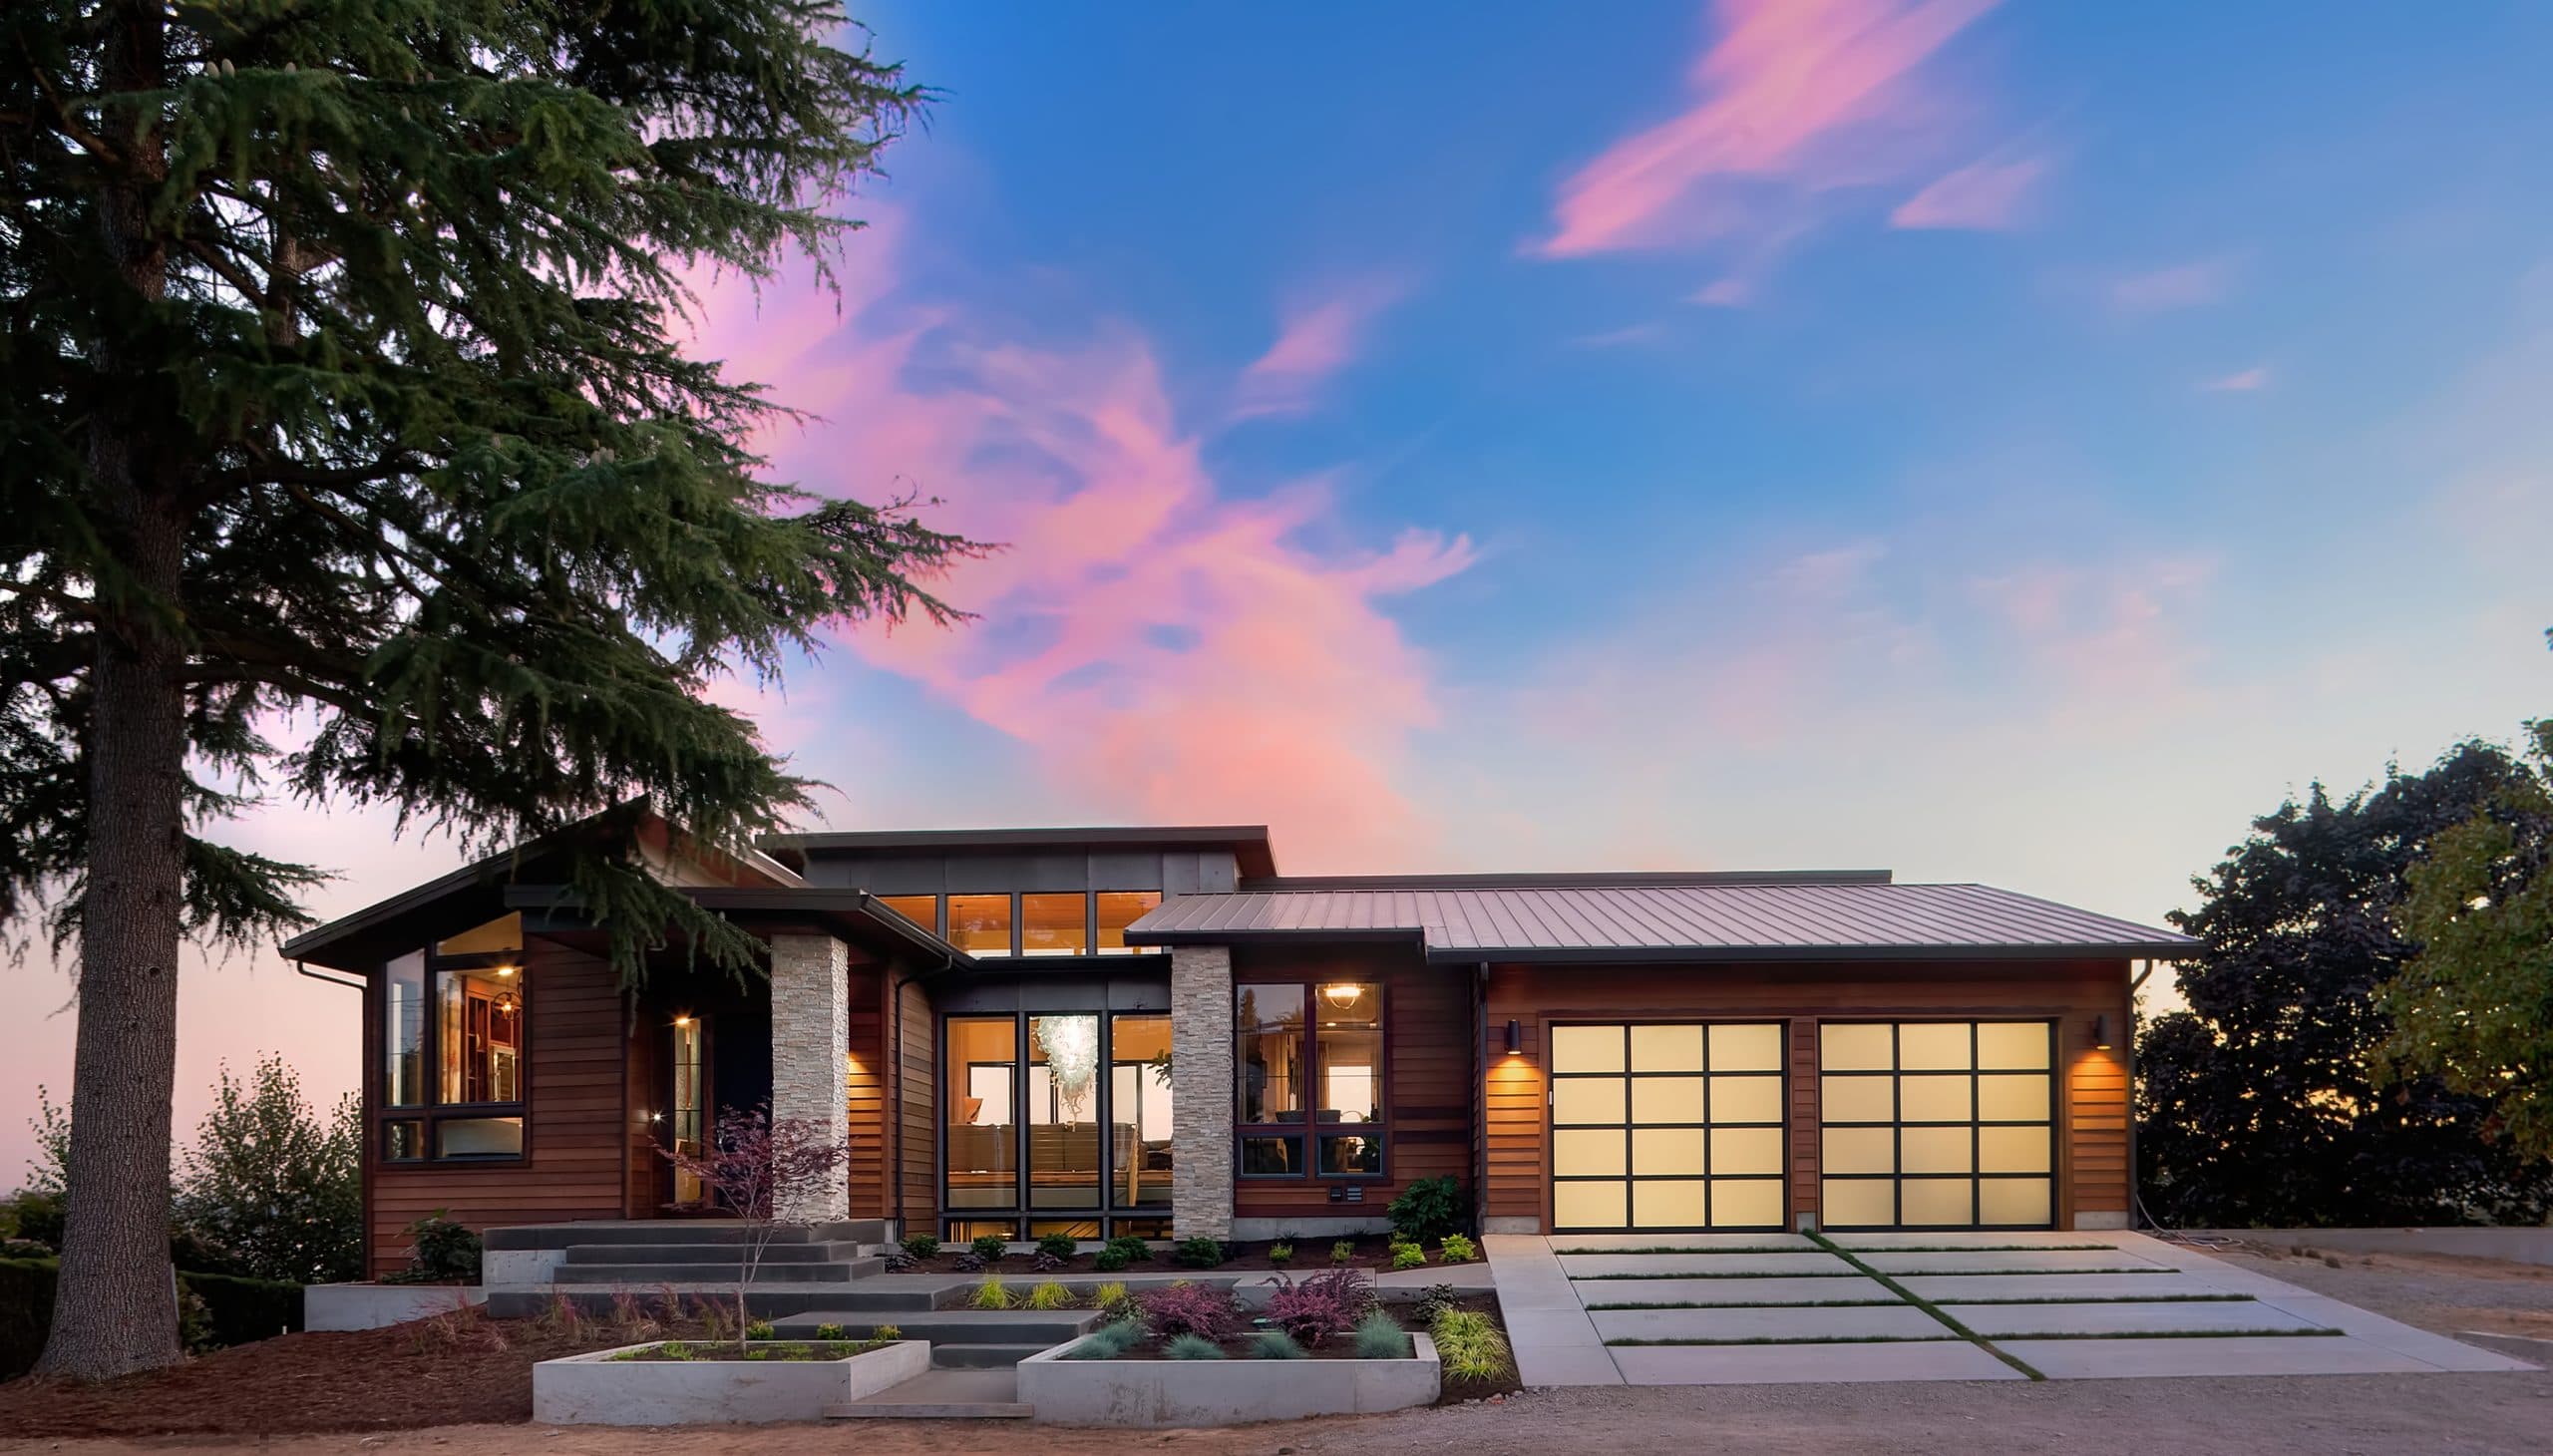
The Chehalem proves that great design doesn't require excessive square footage. At 1,658 sq ft with 3 bedrooms and 2.5 baths, this efficient floor plan maximizes every inch with smart storage, an open-concept living area, and a primary suite that feels anything but compact. Ideal as a starter custom home or downsizer retreat.
Who the Chehalem suits
The Chehalem suits a first custom home or a downsizer retreat, and it feels like neither. Three bedrooms and two and a half baths across 1,658 square feet, with storage worked into the plan rather than bolted on at the end. The open living area keeps the house from reading small, and the primary suite holds its proportions instead of shrinking to fit. Clients who want a custom home rather than a large home tend to find their answer here.
How clients customize it
Clients often convert the third bedroom into an office or a den, and adding a covered patio off the living area is the change we make most. The plan can take a wider or deeper garage where storage matters. Raising the finish level on cabinetry, tile and millwork is where clients spend, since every surface in a house this size is within arm's reach.
Siting and lot notes
A small footprint that fits a city lot in McMinnville or tucks onto the corner of a larger parcel. Level to gently sloping ground keeps the foundation simple. Aim the open living glazing at the best light the site has, because in a compact plan that one exposure sets the mood of the whole house.
Every plan in the library is a starting point. See how our design-build process works, what a custom home costs in Oregon, or what building on your own lot involves.
Floor Plan
Ready to Build with Confidence?
One conversation is all it takes to see if we're the right fit. We'll walk through your vision, your land, and your timeline — and be honest about what it takes to get there.