
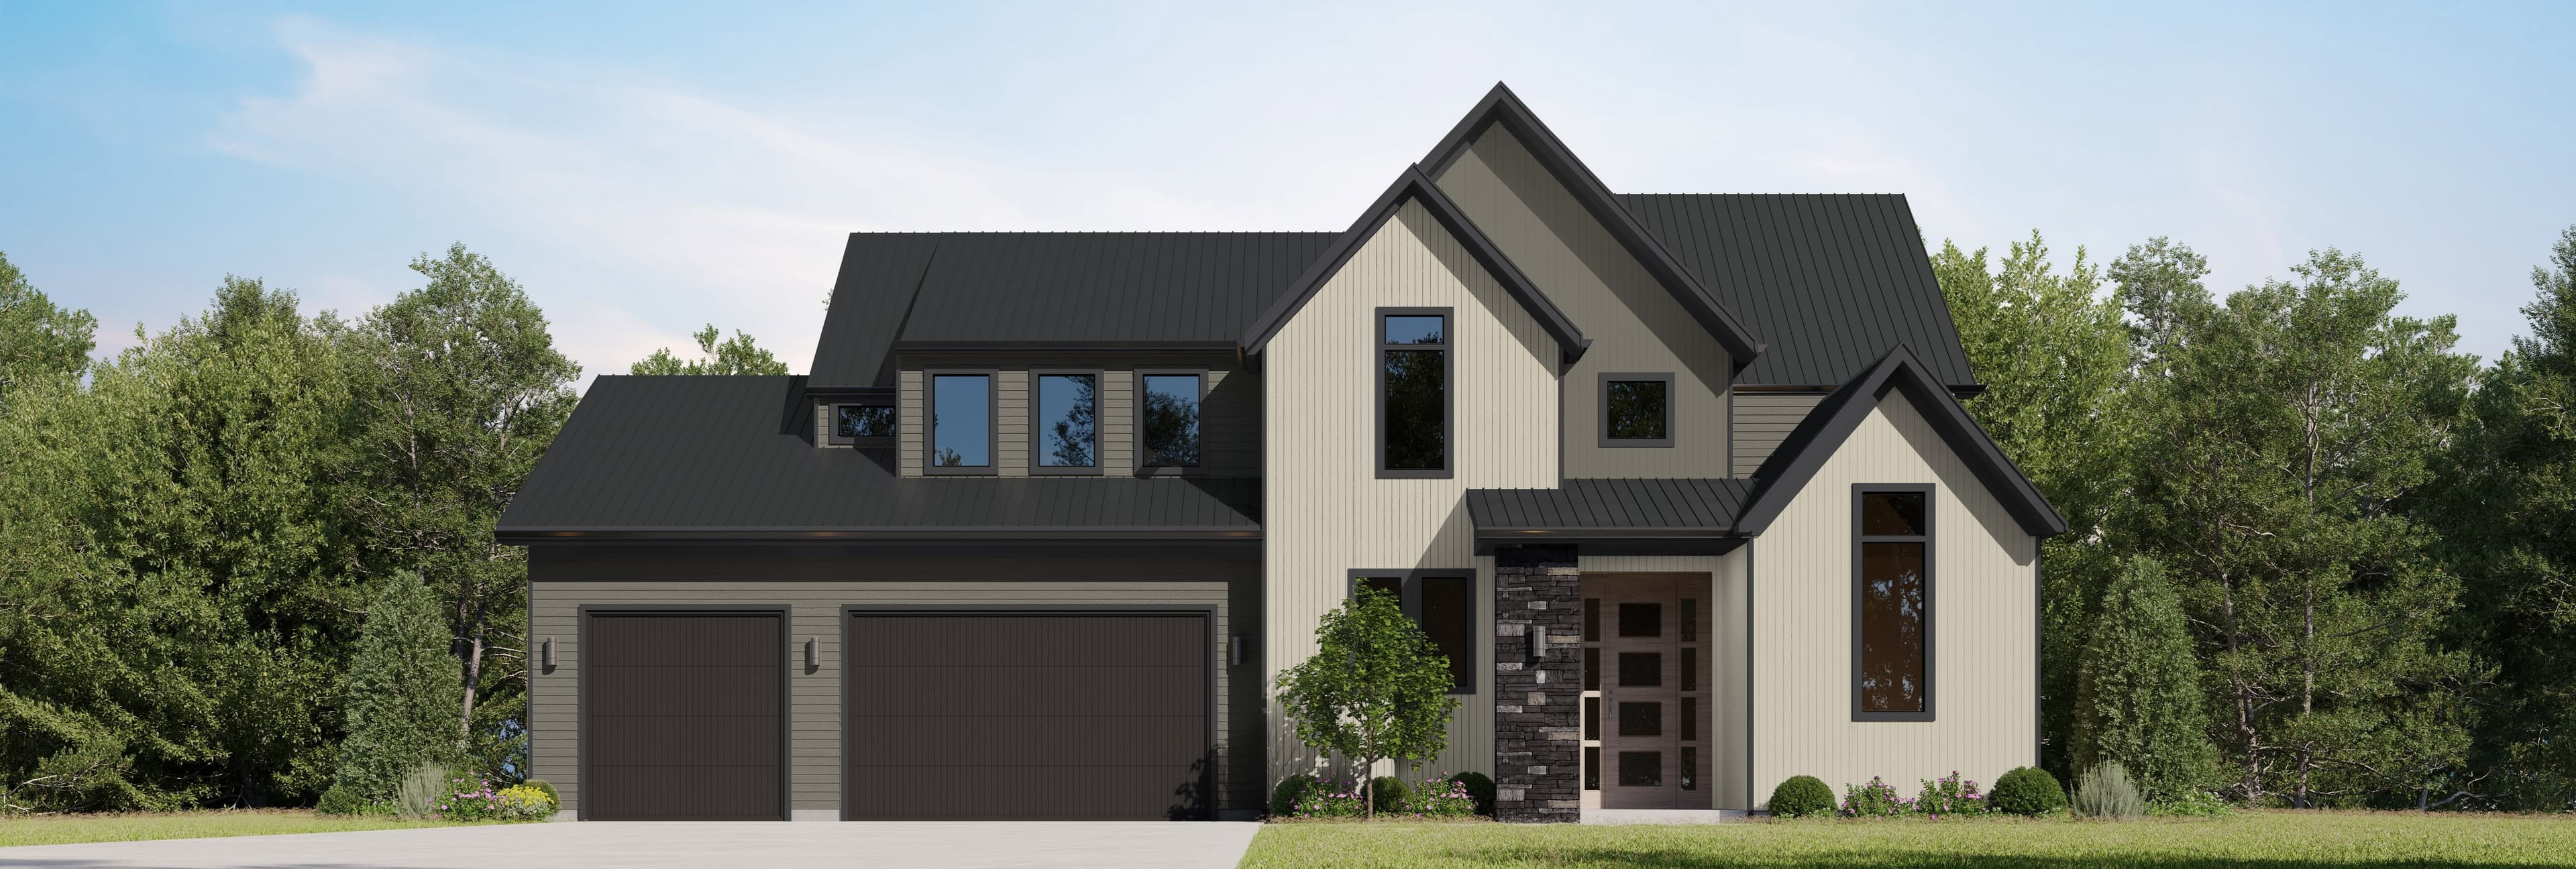
The Alsea Floor Plan
2,476
Sq Ft
4
Bedrooms
2.5
Bathrooms
2
Garage
Relative Pricing
$848,190
About the Alsea
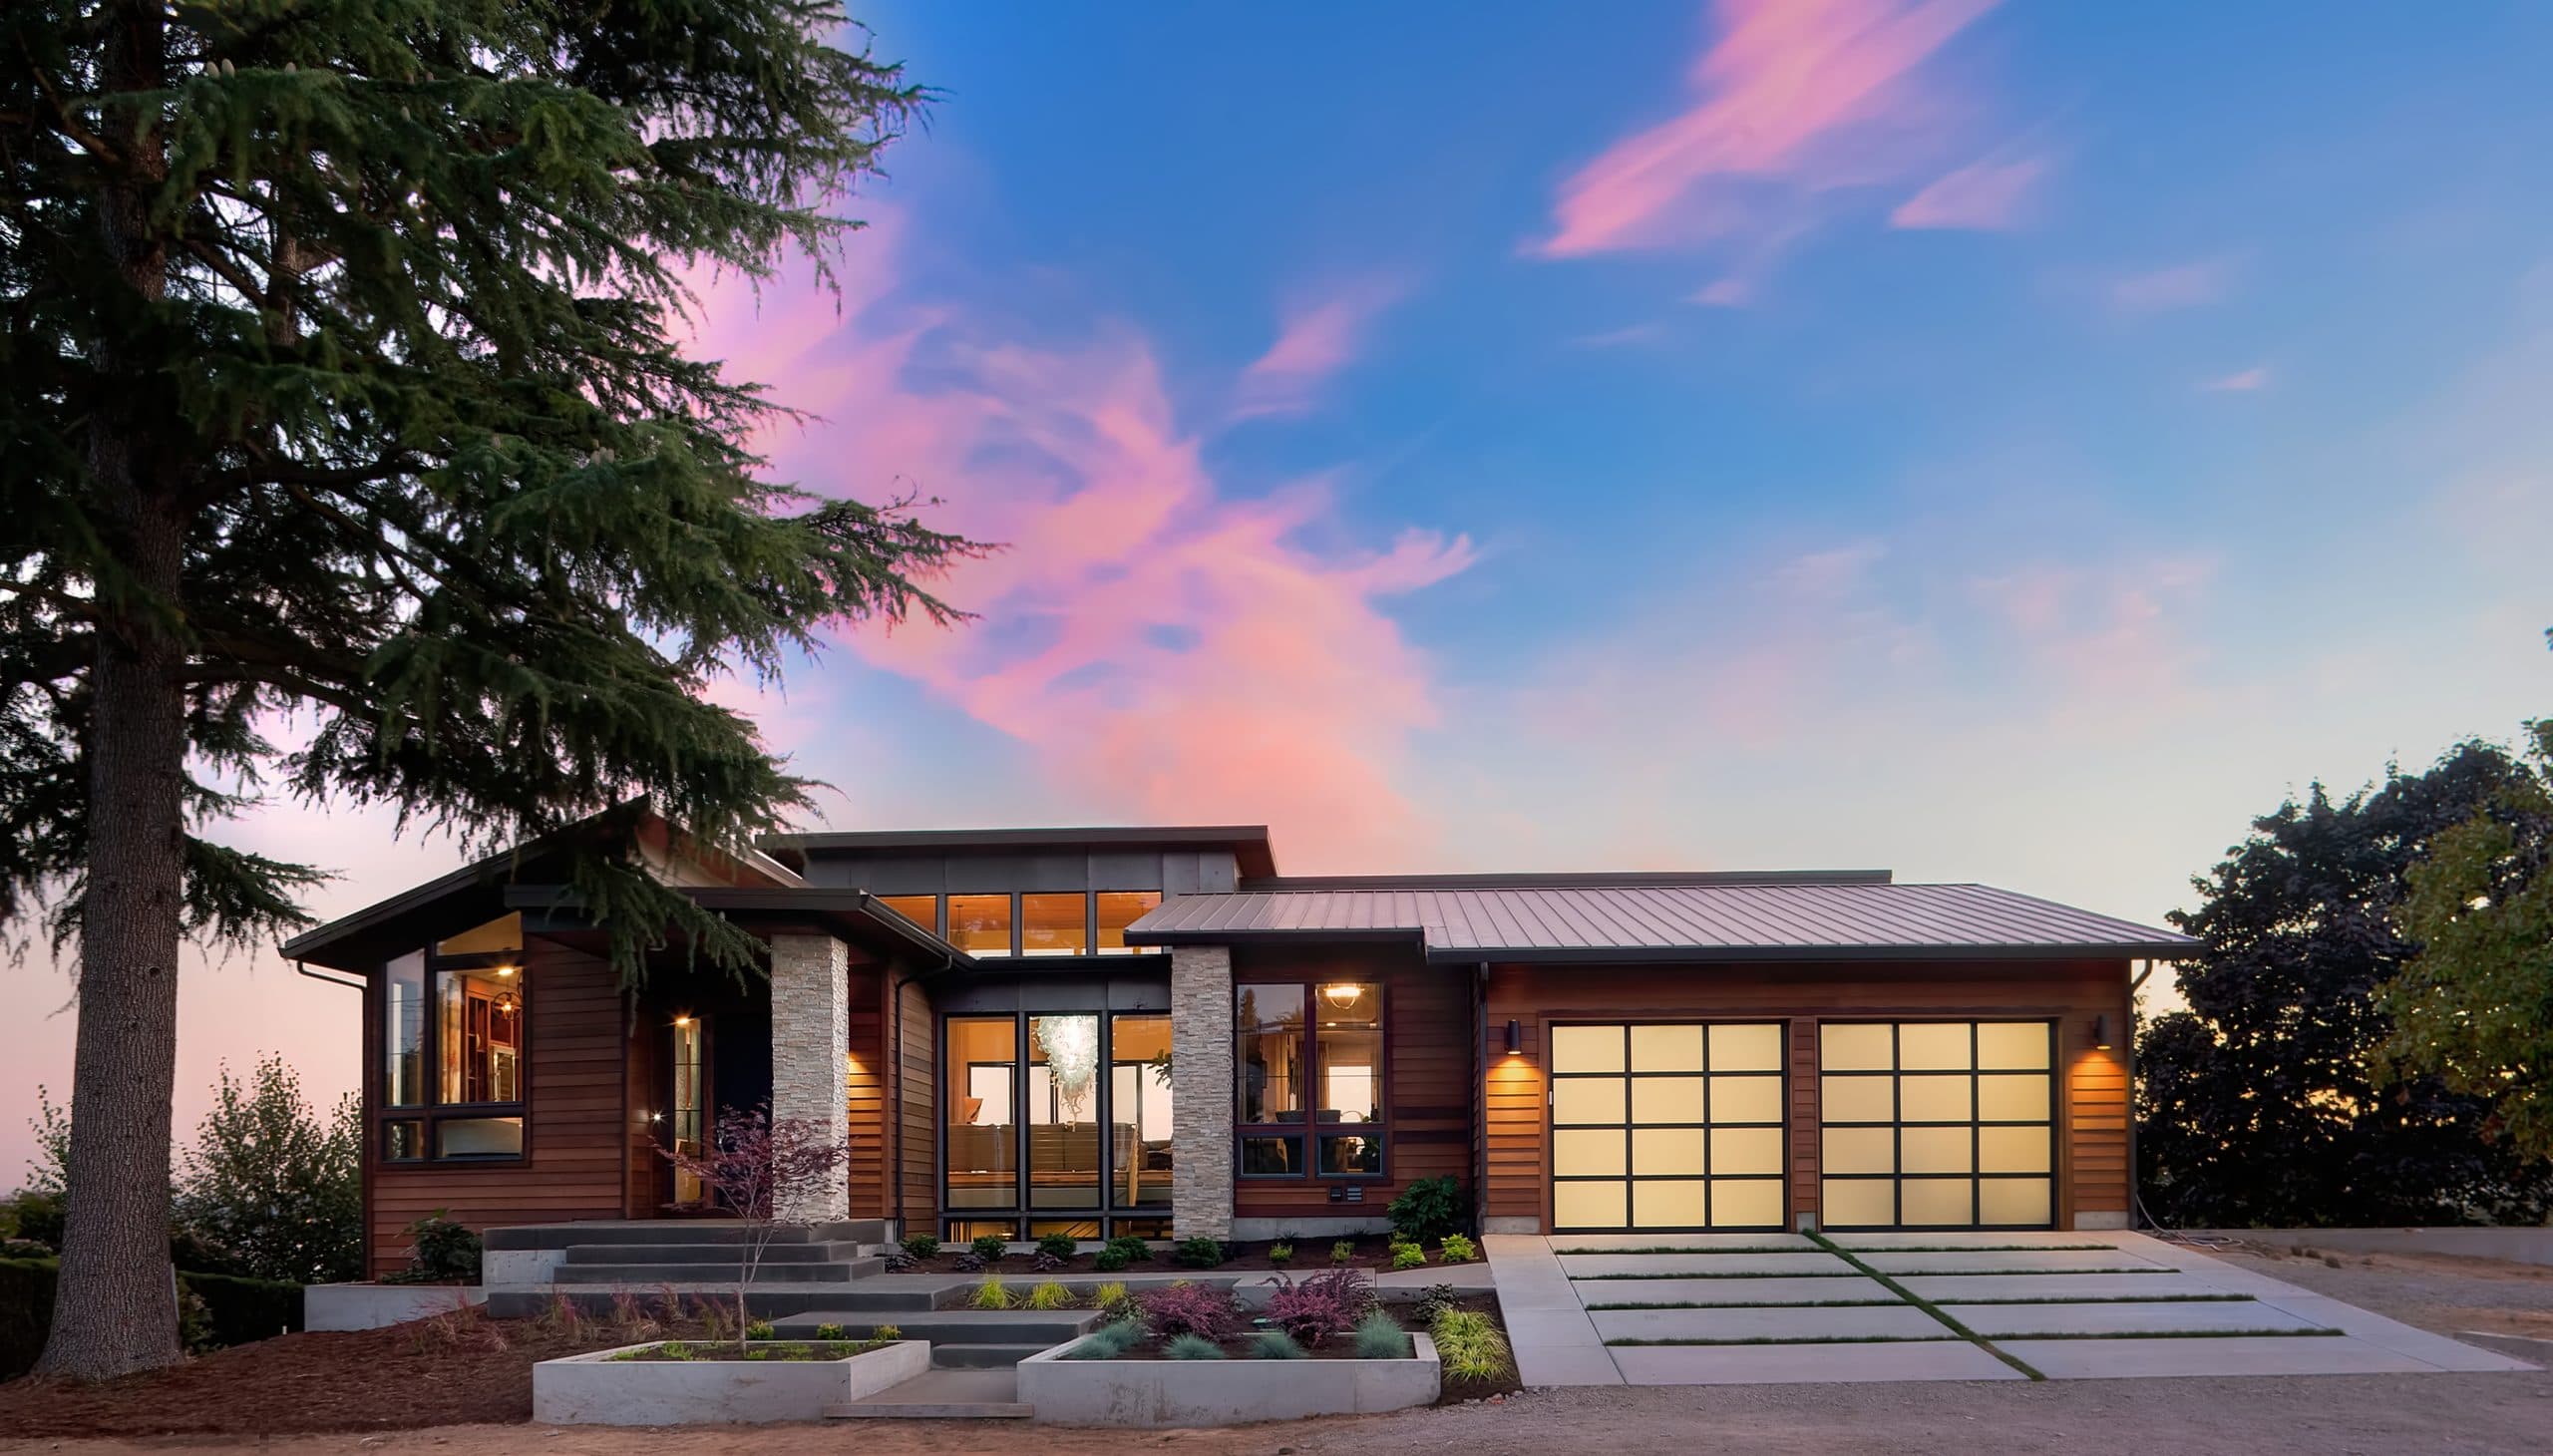
The Alsea is a thoughtfully designed home that balances spacious living with cozy charm. With 4 bedrooms, 2.5 baths, and 2,476 sq ft of living space, it features an open-concept main floor, a generous primary suite, and a flexible bonus room upstairs. Perfect for families who want room to grow without sacrificing the warmth of home.
Who the Alsea suits
The Alsea suits a family that is still growing. Four bedrooms and two and a half baths across 2,476 square feet, with an open main floor and a bonus room upstairs that changes jobs as the household changes. The primary suite is generous without taking square footage from the rooms everyone else uses. It is a comfortable, unpretentious plan, and it carries a warm exterior treatment better than a severe one.
How clients customize it
Clients often finish the bonus room as a fifth bedroom or a media room, and adding a main-floor flex room for an office is common. Extending the back of the main floor into a covered patio suits how families use this plan. The plan can take a third garage bay. Cabinetry and flooring selections move the feel of the main floor more than anything structural would.
Siting and lot notes
A two-story footprint that fits a standard lot without crowding the setbacks, and tolerates a mild grade. Keep the open main floor pointed at the private side of the site, since the kitchen, dining and living glazing all land there. The bonus room windows are worth aiming at a view if the site offers one.
Every plan in the library is a starting point. See how our design-build process works, what a custom home costs in Oregon, or what building on your own lot involves.
Plan Gallery
Ready to Build with Confidence?
One conversation is all it takes to see if we're the right fit. We'll walk through your vision, your land, and your timeline — and be honest about what it takes to get there.