
Build a Custom Home on Your Lot in Oregon
Your Land. Your Vision. One Team to Build It.
Start with your address. See what fits.
Put your address into our lot tool and it will pull up your parcel with its setbacks, zoning and buildable area already mapped.
Then drop any Creekside floor plan onto it and see what actually fits — before you talk to anybody.
Test-Fit a Plan on Your LotTransform Your Land Into Your Perfect Custom Home
Own the perfect piece of Oregon land? Creekside Homes specializes in building custom homes on your lot throughout Greater Portland and wine country. Our expertise in site evaluation, utility connections, and navigating local regulations ensures your project progresses smoothly from groundbreaking to move-in.
Already own the land? Have us walk it.
Tell us where the lot is and we'll come look at it with you. No charge, no obligation. You'll leave the walk knowing what the site makes easy, what it makes expensive, and whether the home you have in mind actually fits on it.
- An honest read on buildability before you spend anything
- The site-development costs your specific parcel will carry
- The permit path and realistic timeline for your county
Prefer to talk? (503) 461-7046
By Andrew Burton, founder of Creekside Homes · McMinnville, Oregon
What Building on Your Lot Actually Looks Like
When a family already owns the land, the first job of any builder worth hiring is to listen — to the site, to the family, and to what the lot is going to make easier or harder before any pencil hits paper. We walk every prospective lot ourselves before we quote a project. The ten things we're looking for are the difference between a home that gets built on schedule and on budget and a home that fights its land for the next three years. This page is meant to give you a clear, honest picture of what that process looks like and what it costs.
The Ten Things We Look For When We Walk Your Lot
This is the actual list, in the order we work through it on site. Most of it you can start checking yourself before we ever meet.
- Where the buildable area really is. Setbacks, easements, and the parts of the parcel that slope or drain too hard to build on. The buildable envelope is almost always smaller than the lot.
- How water gets in. Municipal tap at the line, an existing well with a known yield, or a new well with only neighbouring logs to estimate from. This is the single biggest swing on rural ground.
- How waste gets out. Sewer, or a septic system the soils have to pass a perc test to justify. Poor soils mean a sand filter or an alternative treatment system, and a materially different number.
- What the soil will carry. Bearing capacity and expansive-clay risk decide whether you get a standard slab or an engineered foundation, and that decision moves tens of thousands of dollars.
- Where the power is. Distance to the nearest service point, whether the utility wants a transformer upgrade, and whether the run is overhead or has to be trenched.
- How you get in. Driveway length, grade, turning radius for a concrete truck and a fire apparatus, and whether any of it crosses someone else's ground on an easement.
- What the zoning permits. The base zone, lot coverage and height limits, and on farm or forest ground whether a dwelling is allowed outright or needs a conditional use approval.
- Which way the house should face. Where the December sun comes up over your ridge, where the summer heat lands, where the wind arrives from, and what the neighbours can see.
- Wildfire exposure. Whether the parcel sits in the wildland-urban interface, what defensible space is required, and how siting and cladding reduce ember risk.
- What the county will actually say. Land use history, any prior approvals or conditions attached to the parcel, and how long that jurisdiction is currently taking.
Nothing on that list is exotic. What makes it useful is doing it before a design exists, so the home is shaped by the answers instead of being redrawn around them later.
City Lot or Rural Acreage: A Real Decision Matrix
The single most consequential decision in a build-on-your-lot project is whether the lot is a city parcel with utilities at the property line or rural acreage that needs full site development. The math, the timeline, and the design language are all different.
City lots in McMinnville, Newberg, Sherwood, Hillsboro, and the surrounding cities typically have municipal water, sewer, and power available, faster permitting (often two to six weeks), and HOA architectural review on newer subdivisions. They tend to come with more restrictive setbacks, smaller buildable footprints, and higher per-square-foot land cost. Construction itself is often more straightforward because the access, utilities, and code review are all standardized.
Rural acreage in Yamhill, Polk, Washington, Clackamas, Tillamook, or Columbia counties gives you privacy, larger footprint freedom, and the views that brought you to the land in the first place. It also adds well drilling ($15,000–$25,000), septic installation ($20,000–$40,000), power line extension (highly variable based on distance from the road, sometimes $50,000+), driveway construction, and longer permitting timelines (six to twelve weeks for Yamhill County, three to six months for some coastal sites). Geotechnical engineering becomes more important. Fire-resilient design becomes more important. The home needs to know how to handle weeks of summer heat without grid power.
Neither option is universally better. The right choice depends on what the family wants from how they live in the home, the trade-offs they're willing to absorb, and the specific lot in question. We have this conversation honestly with every prospective client at the first meeting.
The Site Evaluation Every Lot Should Have
Before we recommend any design direction or quote any project, we conduct a paid site evaluation. It's deliberately thorough because the cost of skipping a step here is much higher than the cost of doing it carefully. The evaluation covers:
- Soil testing and geotechnical investigation — bearing capacity, drainage characteristics, expansive soil risk, foundation requirements (standard slab, stem wall, daylight basement, or engineered piers)
- Slope and drainage analysis — what grading is required, where water needs to go, whether the topography is going to drive the design or be fought by it
- Septic feasibility on rural lots — the perc test that determines whether a residential septic system is viable, and what type (standard, sand filter, ATT) the soils require
- Water source evaluation — well drilling depth and yield estimates from neighboring properties, water rights status, recharge characteristics
- Utility and access assessment — distance to power, gas, fiber, and acceptable driveway routing including any easement issues
- Zoning and land use review — what the county or city will let you build, setback requirements, lot coverage limits, and any active conservation easements or development restrictions
- Fire-resilience exposure — wildland-urban interface designation, defensible space requirements, and how the home should be sited to reduce ember-driven risk
For most lots, this evaluation runs $3,000 to $8,000. For rural acreage with significant unknowns it can be more. It is the single best dollar a custom-home buyer spends, and we credit it back against the design fee if you move forward.
Permitting Timeline by Jurisdiction
Permit timelines have a real effect on the project schedule and they vary more than people expect. Approximate timelines for a standard residential build in 2026:
- City of McMinnville — 2–4 weeks for standard residential
- City of Newberg — 2–4 weeks
- City of Sherwood — 3–6 weeks (HOA review on most subdivisions adds time)
- City of Hillsboro — 4–8 weeks
- Yamhill County (rural) — 6–12 weeks; longer for properties requiring land use review
- Polk County (rural) — 6–10 weeks
- Washington County (rural) — 8–12 weeks
- Clackamas County (rural) — 10–16 weeks
- Tillamook and Lincoln County (coastal) — 12–24 weeks; coastal permitting through Oregon Department of Land Conservation often adds time
We handle every permit, inspection, and document submission for our clients. You never have to sit in a county planning office waiting for a counter clerk. That is part of what design-build means.
If Your Land Is Zoned Farm or Forest
A large share of the attractive acreage in the Willamette Valley sits in Exclusive Farm Use, and a lot of the ground in the hills is zoned forest. Both restrict what can be built, and both catch people out. Owning a parcel is not the same as holding the right to put a house on it. That right is a separate land use question, decided by the county.
The practical version: on farm and forest ground a dwelling is usually not permitted outright. It has to qualify under a specific category — a farm dwelling tied to genuine farm income, a lot-of-record dwelling that turns on when and how the parcel was created, a replacement dwelling for a house that already existed, or a non-farm dwelling on soils poor enough to be unsuitable for agriculture. Which door your parcel fits through determines whether this is straightforward or a year of work.
Three things we check early, because each one has ended projects that looked fine on paper:
- Whether an approval already exists, and when it expires. Land use approvals are frequently granted with conditions and a deadline. An approval you inherited with the property can lapse, and re-applying is not guaranteed to succeed under current rules.
- What conditions came attached. Approvals routinely carry requirements — siting restrictions, a farm management plan, access improvements, deed restrictions on future partition. Those conditions bind you, and some of them cost real money to satisfy.
- Whether the parcel is a legal lot of record. Ground that was split informally, or that was combined for tax purposes, sometimes is not the separate legal parcel the owner believes it is.
None of this is a reason to avoid rural land. It is a reason to establish the answer before you spend money on design. We read the county file on your parcel as part of walking it, and if the land use question needs a specialist we will say so plainly rather than design around a permit that may not come. Oregon land use is genuinely technical, and on the harder cases a land use attorney or planning consultant earns their fee several times over.
What Rural Site Development Actually Costs
Site development on rural acreage typically adds $80,000 to $200,000 to a residential build before vertical construction starts. The breakdown is approximately:
- Well drilling: $15,000–$25,000 (deeper or harder geology pushes higher)
- Septic installation: $20,000–$40,000 standard; $50,000+ for sand-filter or alternative treatment systems on poorer soils
- Power line extension: $10,000–$50,000+, depending on distance from the road and whether the utility requires a transformer upgrade
- Driveway construction: $5,000–$30,000 for a standard 200' gravel drive; longer or paved drives can be substantially more
- Surveying and geotech: $5,000–$15,000
- Site clearing and grading: highly variable; modest sites $5,000–$15,000, heavy clearing or significant earthwork can be $30,000+
- Permit fees and SDCs: $5,000–$25,000 depending on jurisdiction
Every line item is real and every line item is honestly estimable for a specific lot once we've walked it. We give you that breakdown before any design work begins so the budget conversation reflects your actual property, not a generic average.
Building on a Sloped or Difficult Lot
Some of the most extraordinary custom homes we've built sit on lots that would have been disasters in less careful hands — steep hillside parcels, sites with view orientations that fight the lot, properties with awkward access or unusual setback configurations. The architecture has to be shaped by the site rather than fought against it. Daylight basements, cascading volumes that step with topography, view-oriented placements that ignore the easy way to lay out the home — all of these are tools for working with a difficult lot rather than against it. The early design conversation about what the site wants to do is the most important conversation in the project, and it's the conversation we know how to have.
What We Bring to Your Lot
You already own the hardest thing to buy. What we add sits in four places, and it is worth being specific about each one.
A read of the site. Before anything is drawn we want to know where the sun comes up over your ridge in December, which corner drains, where the wind arrives from, and what the neighbors can see. Those answers set the footprint. They also settle arguments later, because a plan that came out of the ground is much harder to talk out of shape in a value-engineering meeting.
Design and construction in the same room. Budget lives inside the design conversation from the beginning, so an expensive roof form announces itself in week three rather than on bid day. When a question comes up in the field, it goes to somebody who was there when the decision was made. Design-build is the structural version of that promise, and the custom homes page lays out how it differs from hiring an architect and then a builder.
A starting point, if you want one. Fifteen plans sit in our home design library, from a 1,635 square foot three bedroom to a 5,628 square foot six bedroom. Starting from one of them removes months of design risk while leaving the elevation, the materials, the orientation and the room counts open. None of them has ever landed on a site unchanged.
Everything administrative. Permits, inspections, utility applications, septic filings, geotechnical coordination, the county counter. We handle all of it. You should be choosing where the light falls, not waiting on hold with a planning department.
The Oregon Market Around Your Lot
Vertical construction is priced per finished square foot, and the current ranges by tier are in our 2026 cost guide (the FAQ below gives the short version): a proven plan with quality cabinetry and efficient systems, premium custom with architect-grade detailing and heavier materials, and luxury custom with bespoke work, commercial-grade systems and estate-level site development. Owning the land does not change the per-square-foot math. It changes the site line of the budget, which on rural acreage is the line that moves most.
Oregon's land use system is the quiet force behind all of it. Urban growth boundaries hold city lots tight and farm-use zoning limits what can be built on much of the ground outside them, so buildable parcels in the places people actually want to live are not in oversupply. That is why so many of our clients bought their land years before they called us, and why the ones who are still looking are better served by walking a parcel with a builder first. Our land search page covers what to check before an offer.
County matters as much as city. A build in McMinnville runs a different permit path than the same house in Sherwood, and neither resembles a coastal site in Pacific City, where geotechnical review and coastal permitting set the schedule. We build across four regions and eight Oregon counties; the full map sits on our service area page.
If you already own the land, that equity usually does real work in the loan. Most construction loans in this market ask for twenty to twenty-five percent down, and the appraised value of your lot typically counts toward it, often covering most or all of the requirement. The lender then pays out in draws against construction milestones rather than in a lump sum. Our financing page walks through one-time-close and stand-alone structures and where land equity fits in each.
Send us the parcel. We'll tell you what it will take.
An address or a tax lot number is enough. We'll pull the county record, walk the ground with you, and give you the honest version — including if the answer is that this lot is going to fight you.
Recent homes across the valley
Each of these began the same way yours would: a family, a site, and a question about what it could hold. The Dundee Hills Estate and the Yamhill Valley Farmhouse were both built on land the owners brought us.
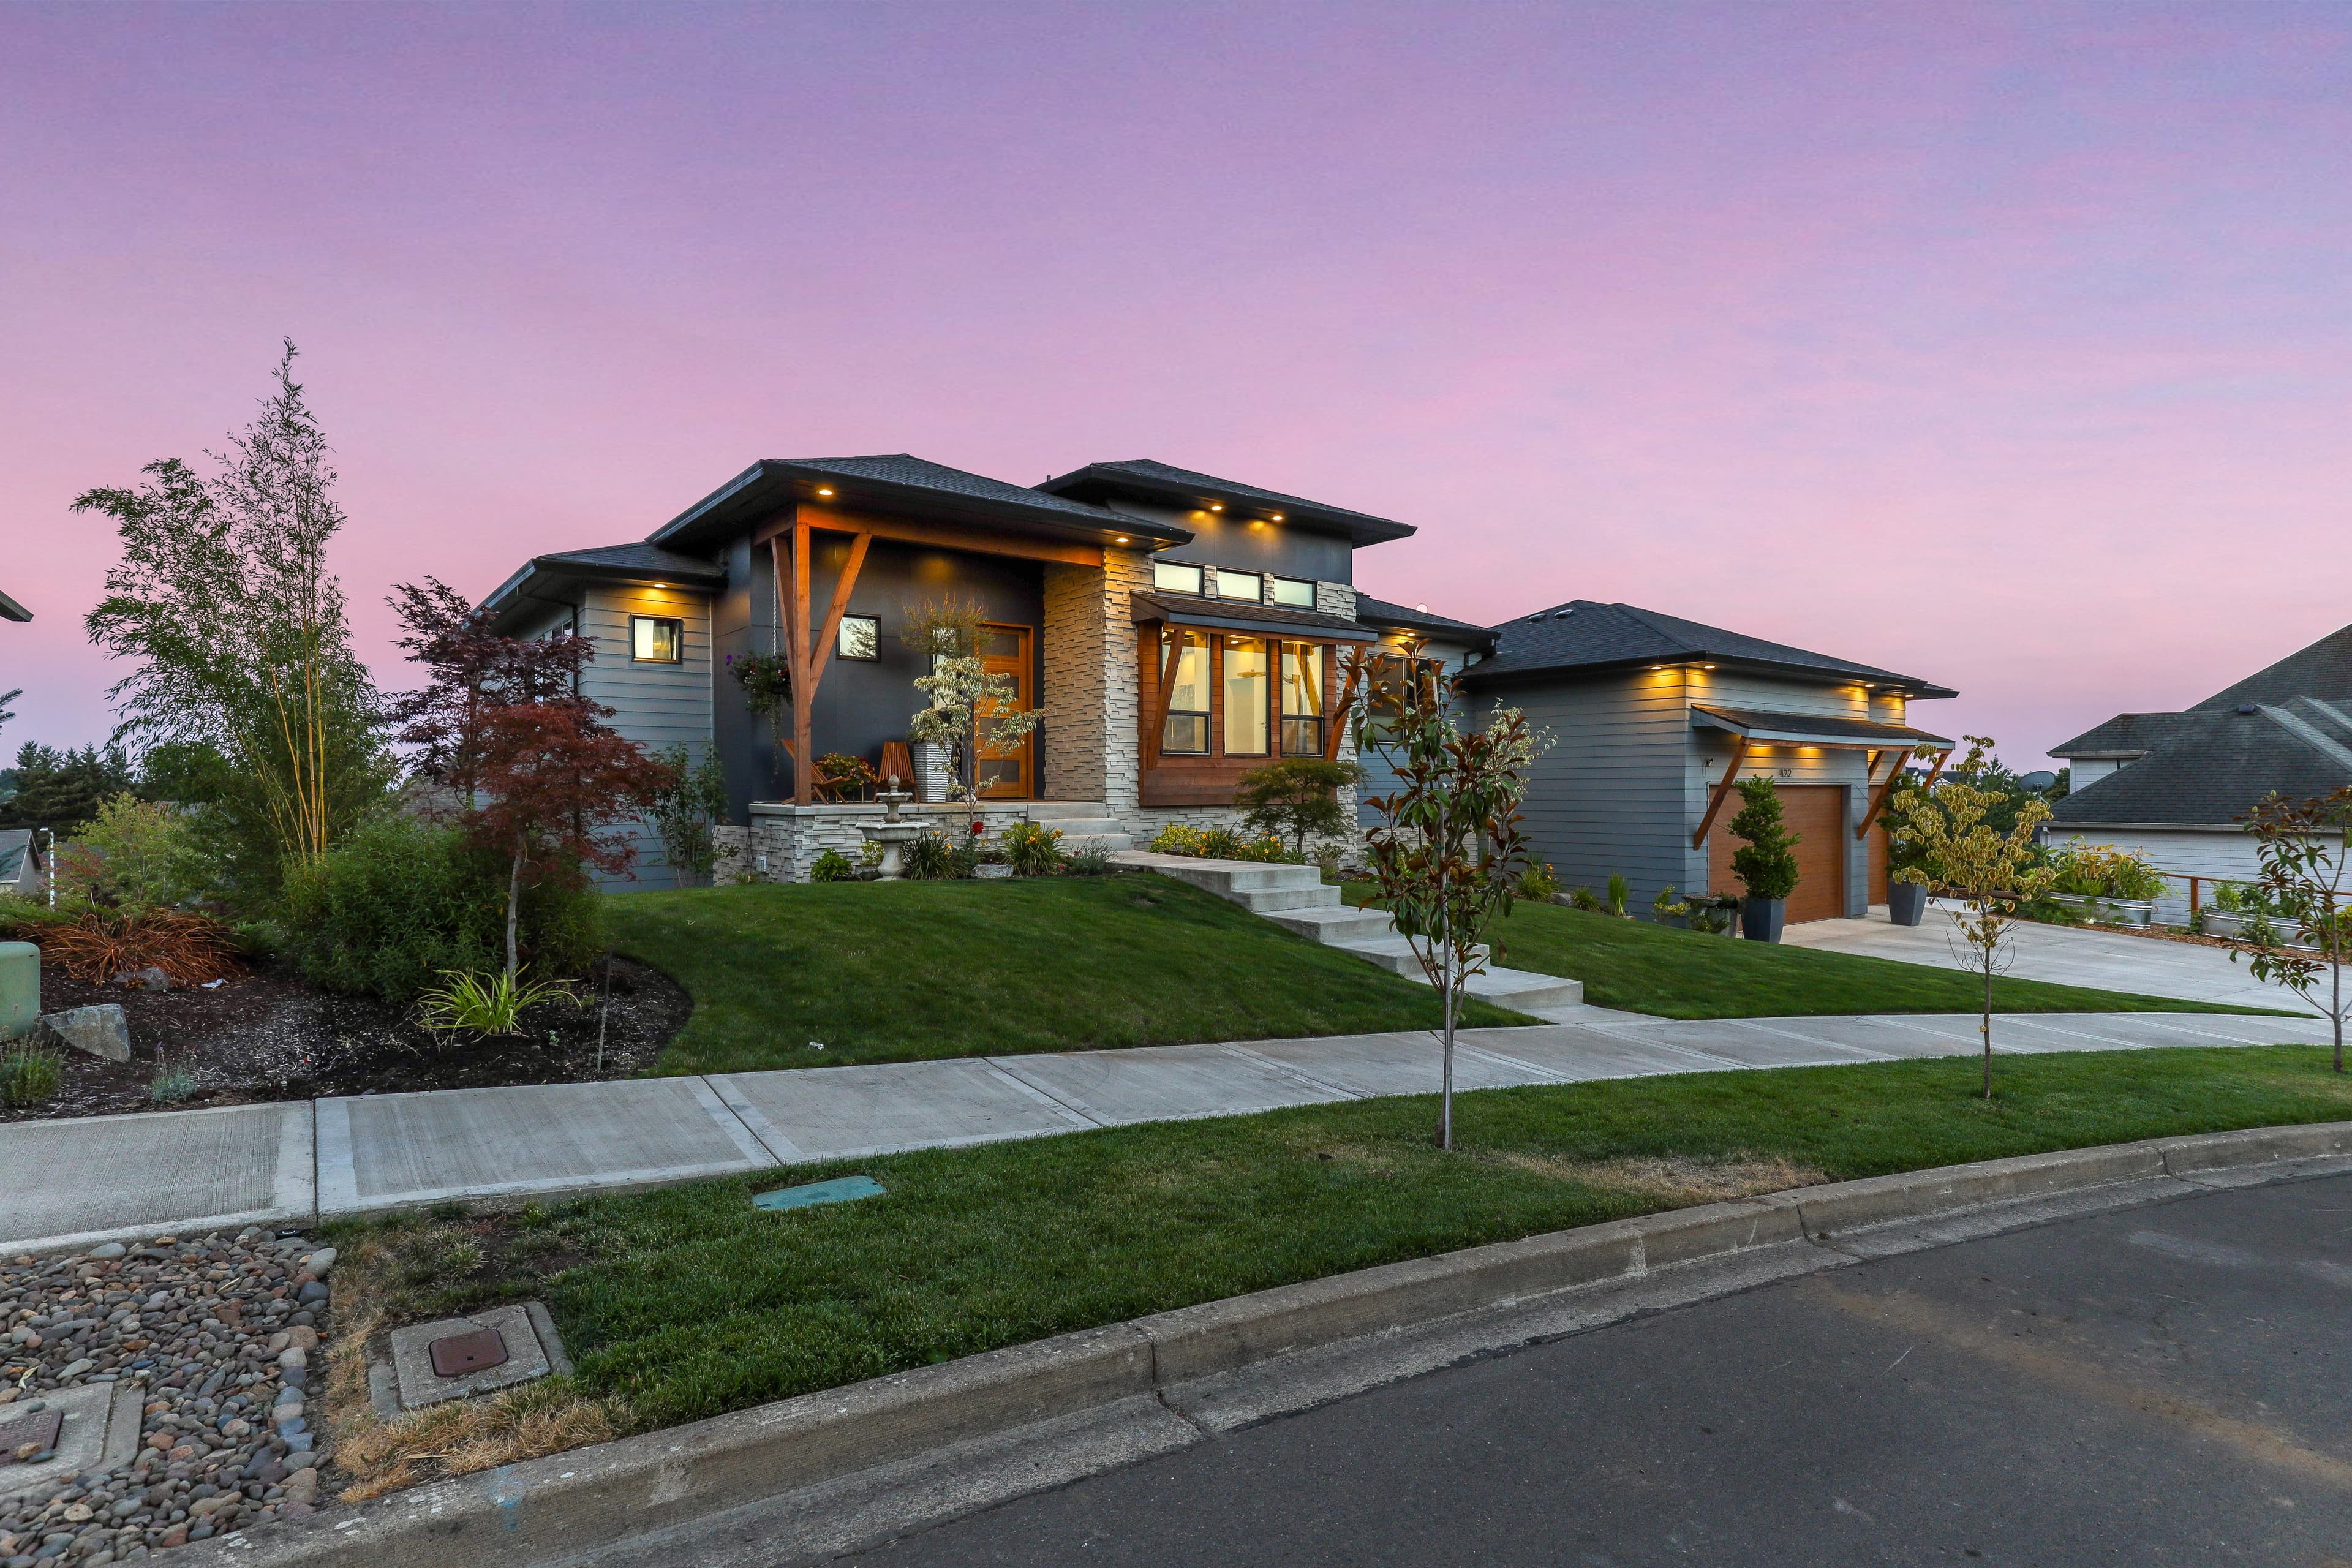
The Dundee Hills Estate
Dundee, Oregon · 3,800 sq ft · 4 bed · Completed 2024
A family home designed around views, light, and the rhythm of wine country life.
See the project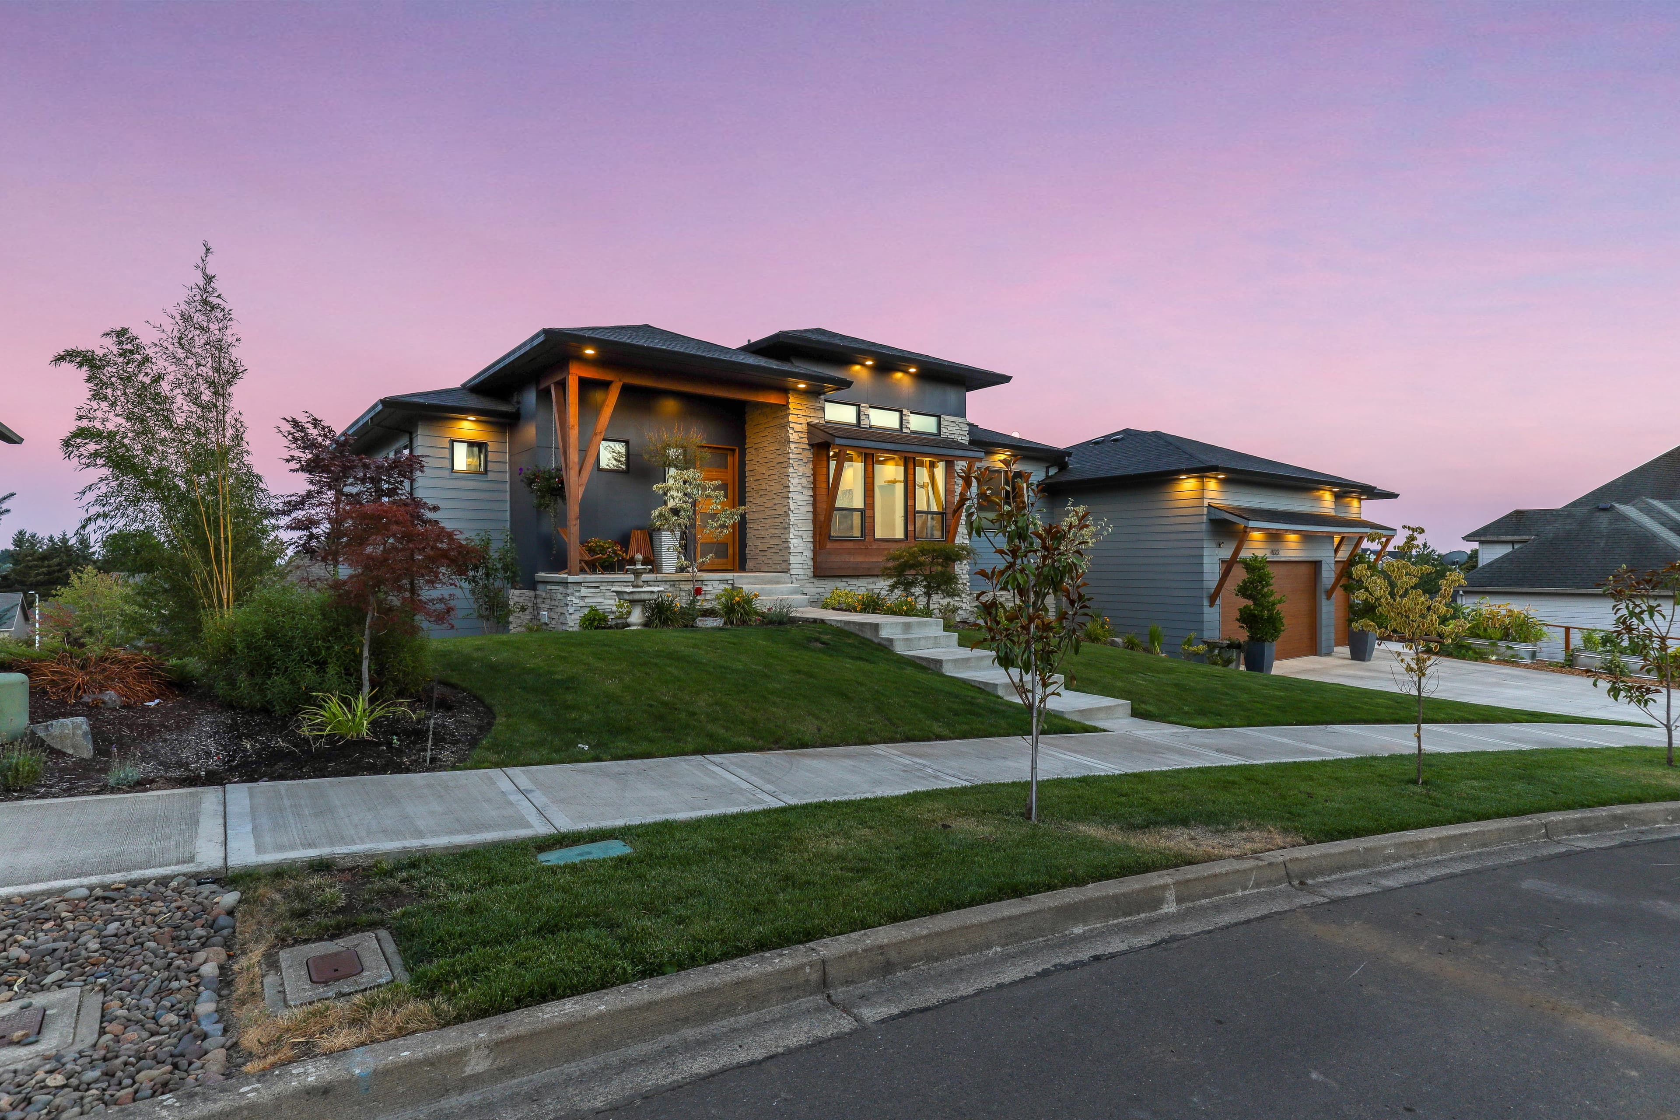
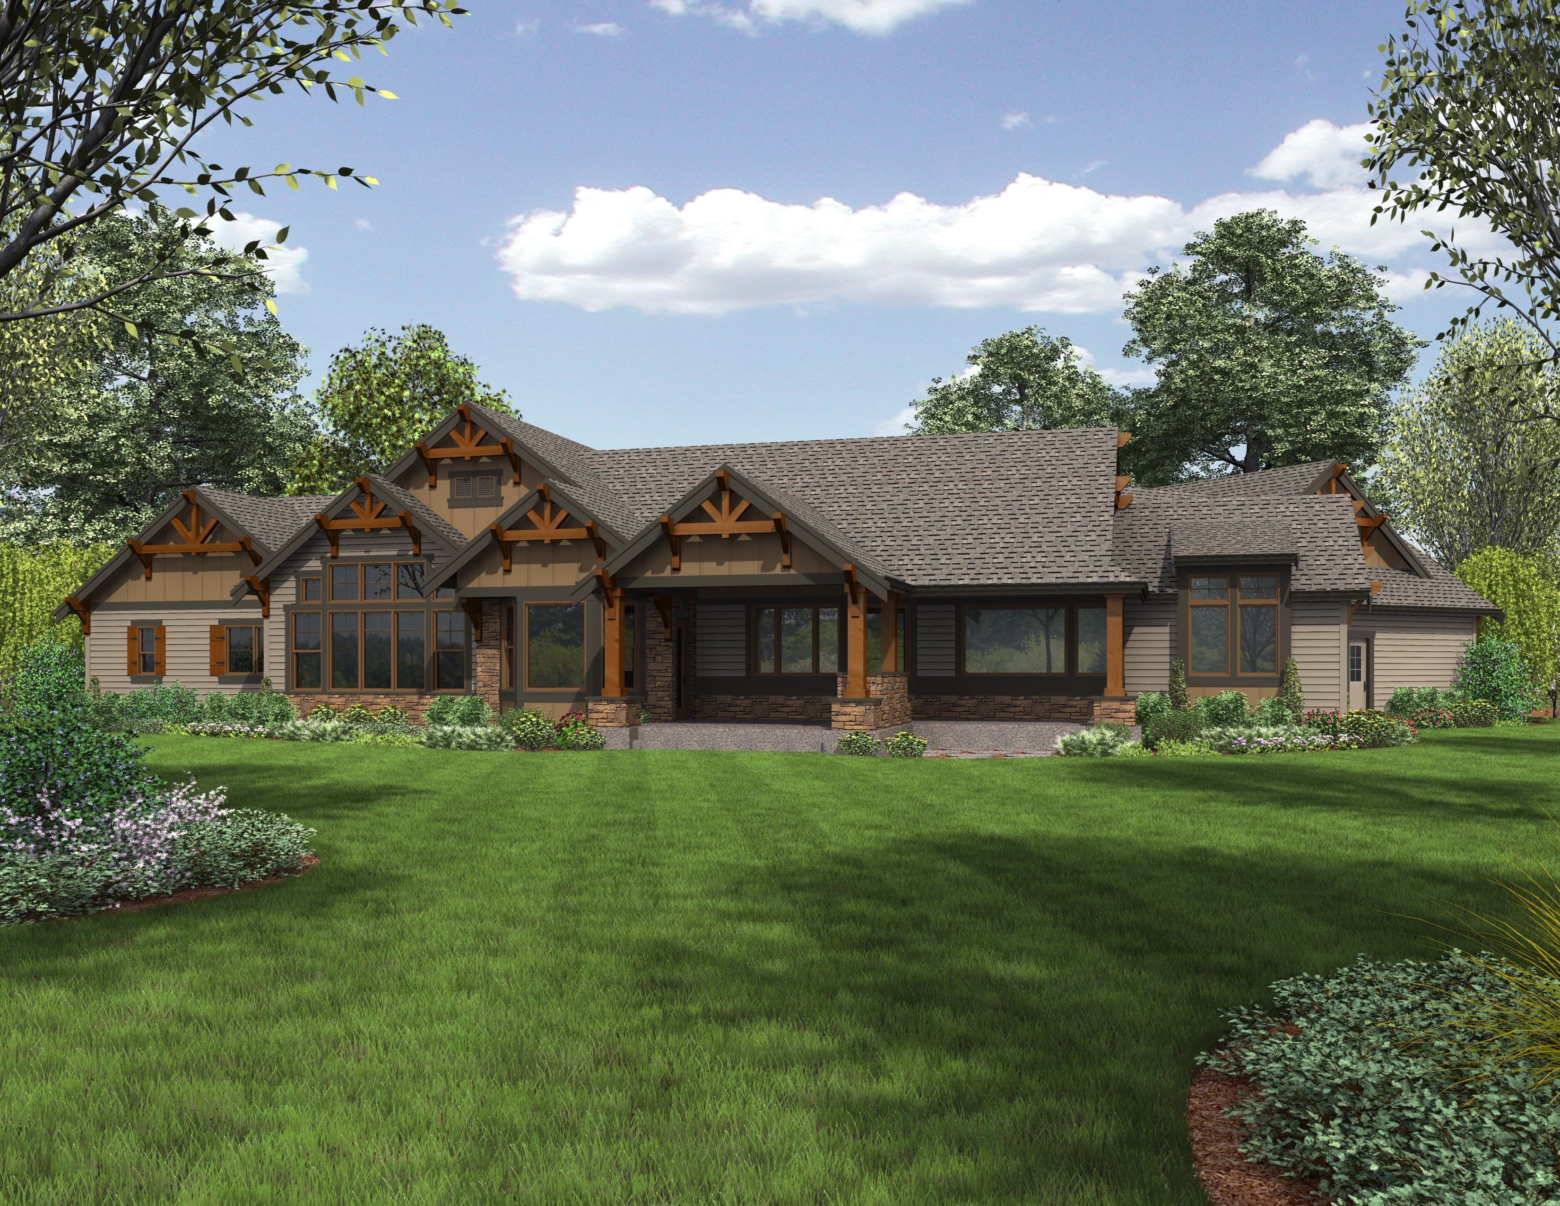
The Yamhill Valley Farmhouse
McMinnville, Oregon · 3,200 sq ft · 4 bed · Completed 2023
Modern farmhouse living where wine country meets the Yamhill Valley.
See the project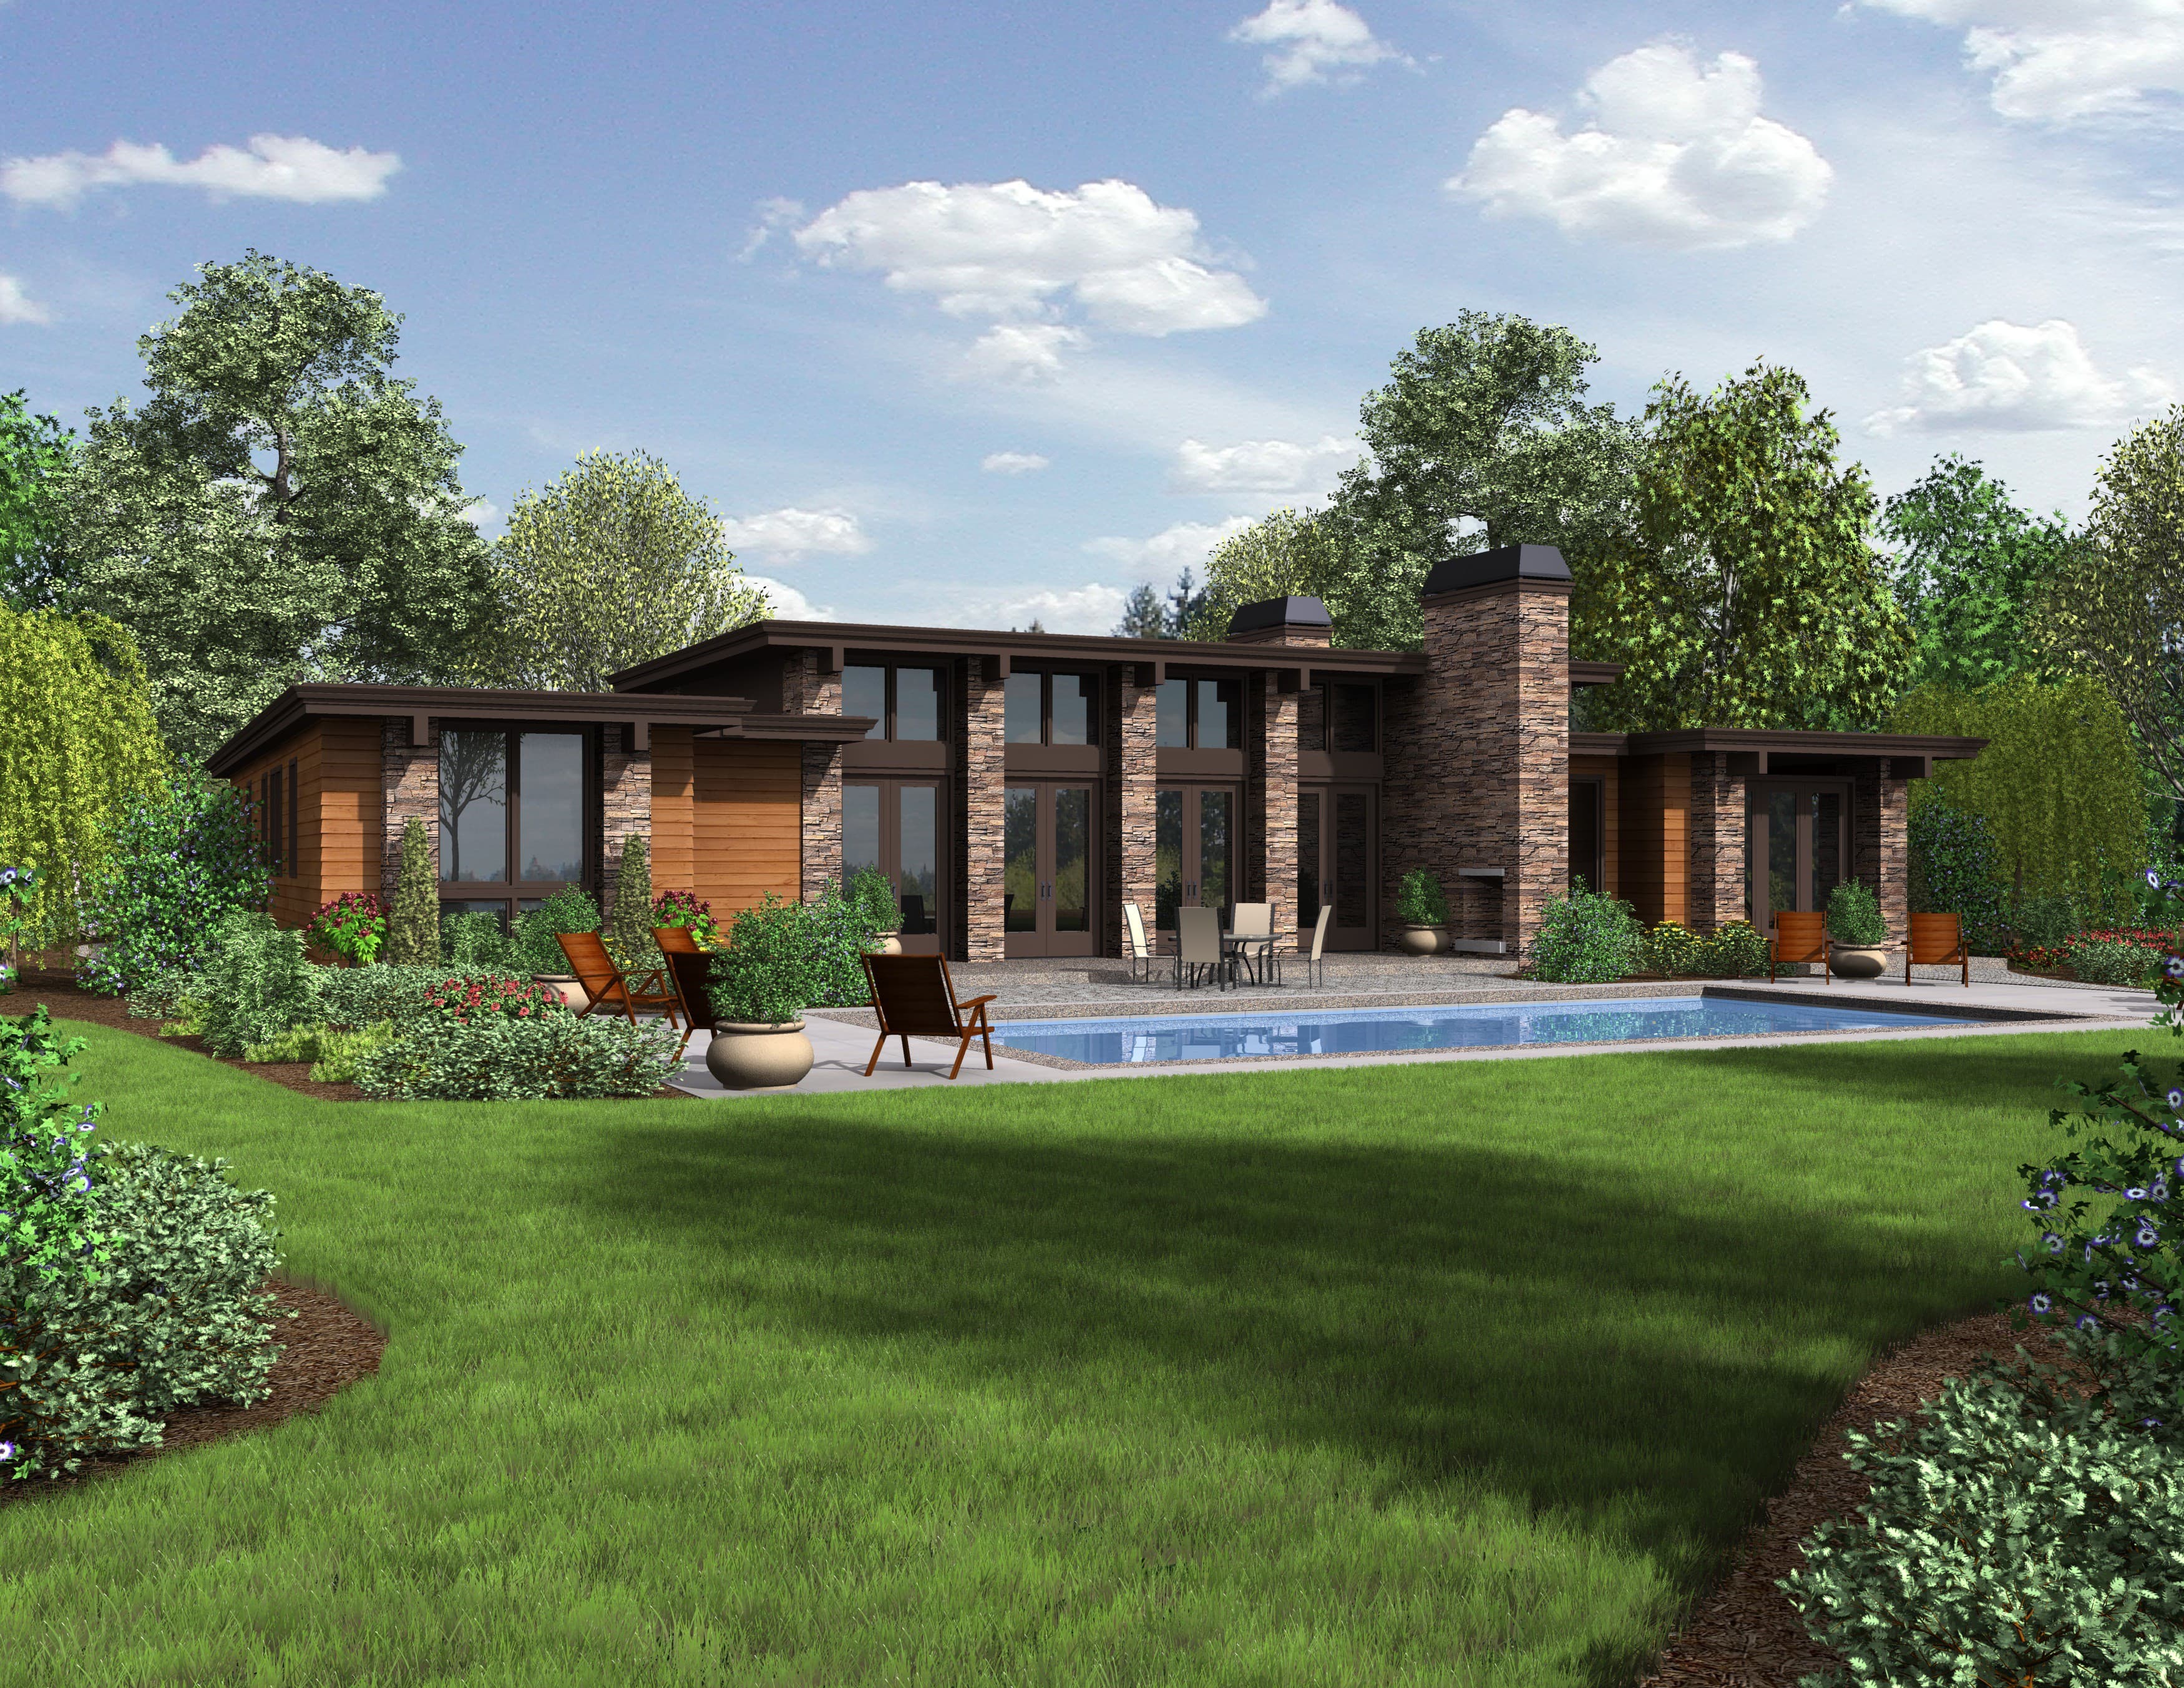
The Champoeg Creek Retreat
Newberg, Oregon · 2,800 sq ft · 3 bed · Completed 2024
A three-bedroom retreat designed for two people who wanted less house and more life.
See the projectFeatured Custom Home Designs
Explore Our Portfolio of Stunning Residences

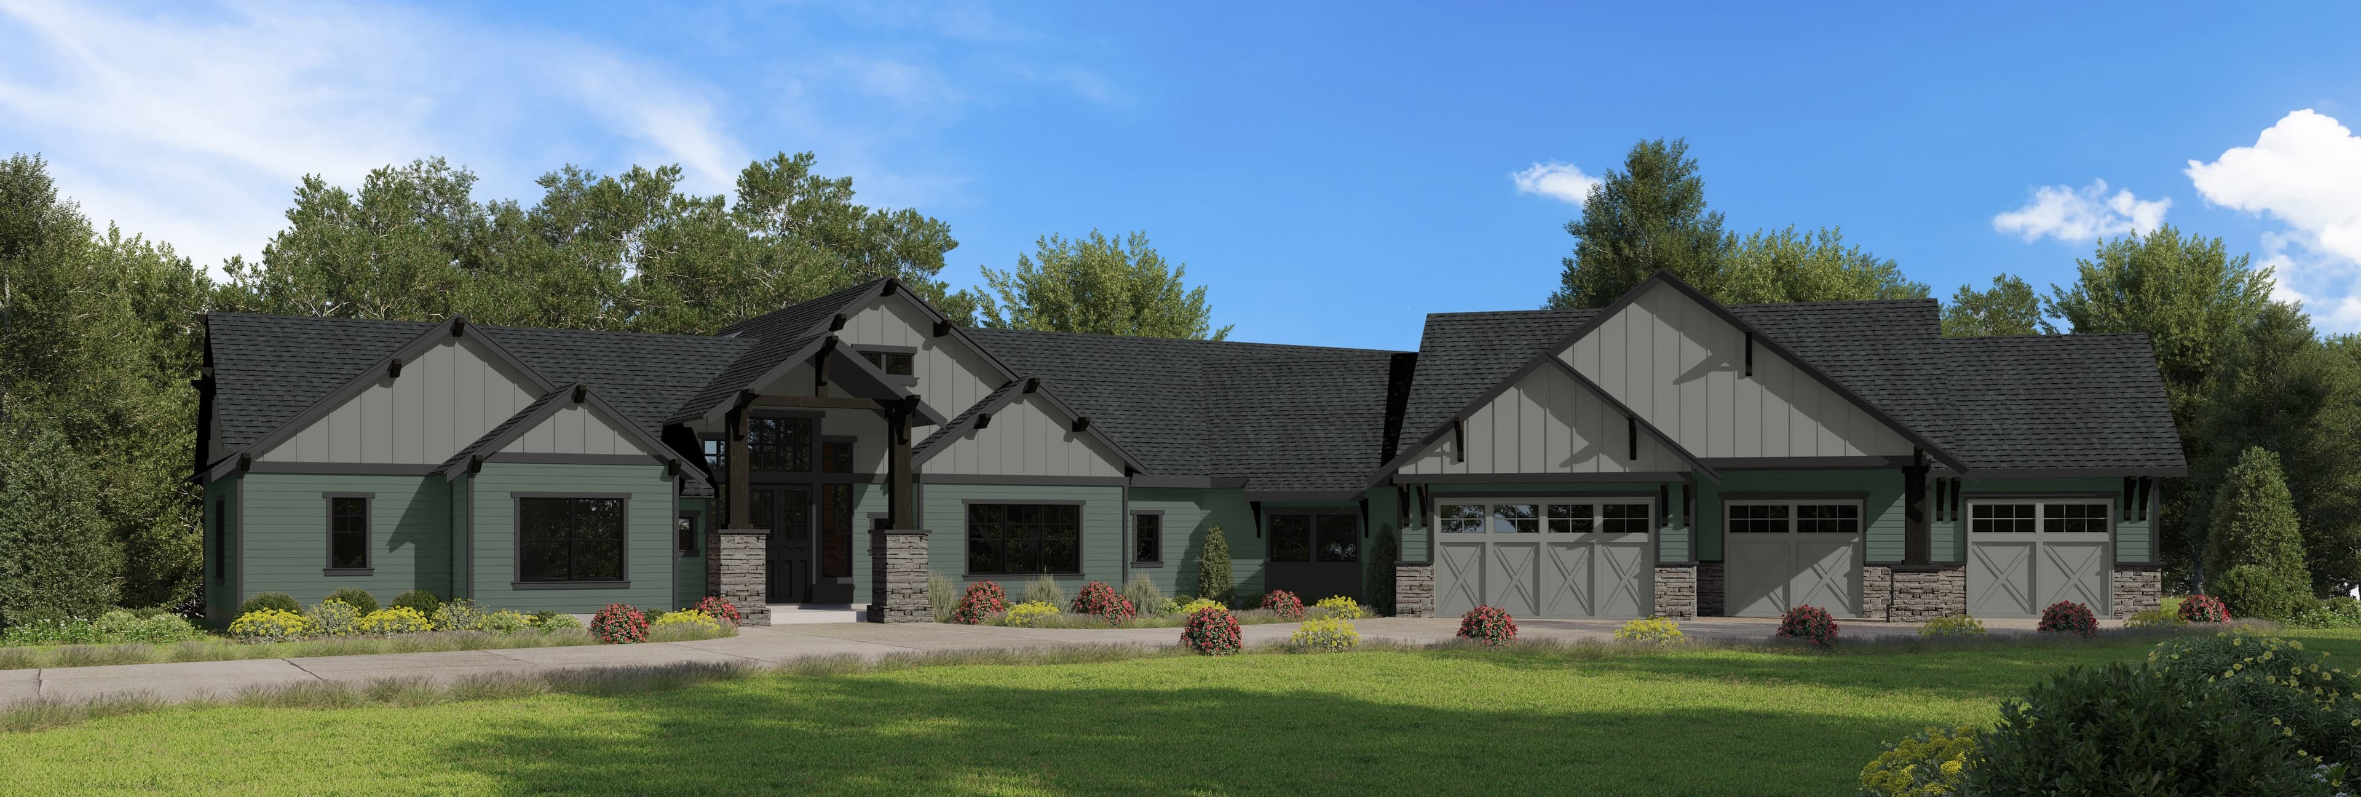
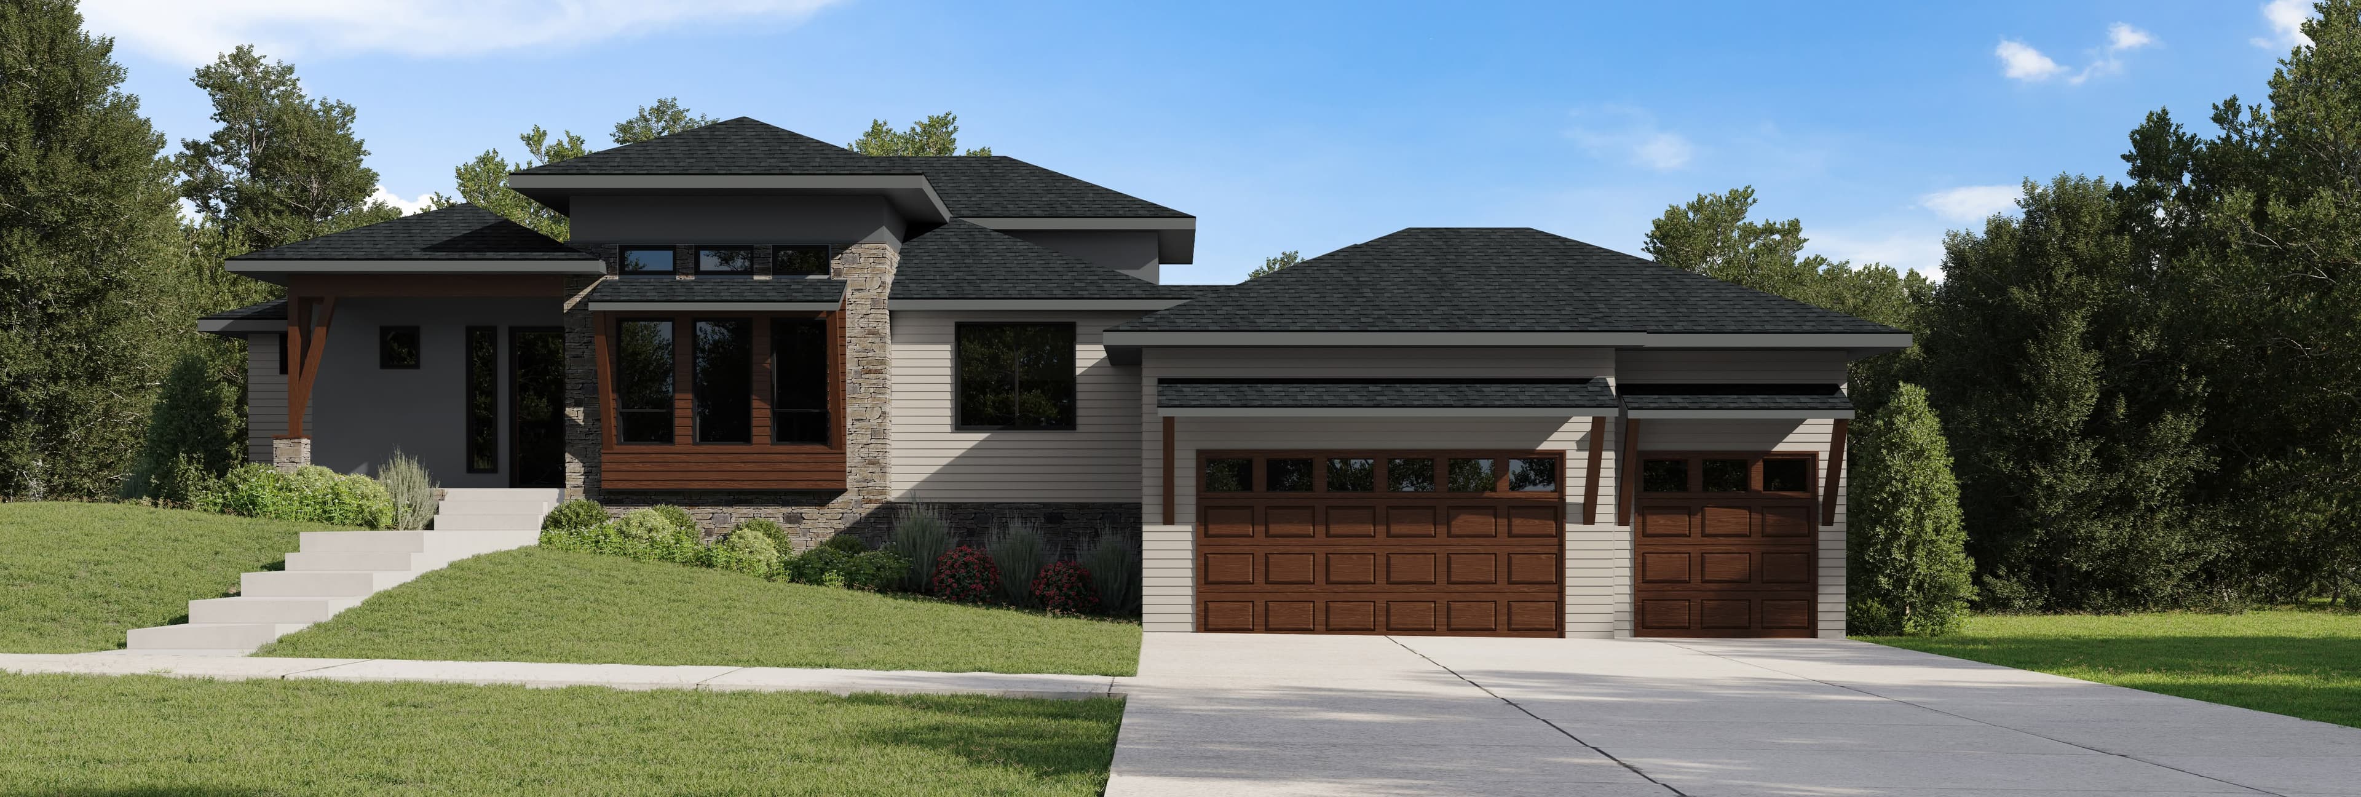

Recent Work and Further Reading
Longer pieces on rural site development, cost, and building for an exposed Oregon parcel.
Building on Rural Land in Oregon Wine Country
Well, septic, power and access, from raw ground to finished home.
Cost to Build a Custom Home in Yamhill County (2026)
Where the money actually goes on a Yamhill County build.
Wildfire-Resilient Home Construction in Oregon
Assemblies, cladding and siting decisions for exposed rural parcels.
Defensible Space and Zone 0 Landscaping
The five feet closest to the house, and why they matter most.
Bestor Architecture's Childers House
A pool that doubles as fire defense, read as a builder.
Elsewhere on this site: the custom homes pillar, finding buildable land, remodeling an existing home, and the 2026 cost guide.
Build-on-Your-Lot FAQs
My land is zoned EFU or forest. Can I still build a house on it?
Sometimes, but it is a separate question from owning the parcel, and the county decides it. On Exclusive Farm Use and forest ground a dwelling is generally not allowed outright — it has to qualify under a specific category, such as a farm dwelling tied to genuine farm income, a lot-of-record dwelling that depends on when and how the parcel was created, a replacement dwelling for a house that already stood there, or a non-farm dwelling on soils poor enough to be unsuitable for agriculture.
Three things catch owners out: an approval inherited with the property that has an expiration date, conditions attached to that approval that cost real money to satisfy, and parcels that are not the separate legal lot of record the owner believes them to be. We read the county file on your parcel before any design work, and on the harder cases we will tell you to bring in a land use attorney rather than design around a permit that may never come.
Can I use the land I already own as the down payment on a construction loan?
Usually, yes, and it is the biggest financial advantage of owning your lot first. Most construction loans in this market ask for twenty to twenty-five percent down, and the appraised value of your land typically counts toward that requirement — often covering most or all of it. The lender then releases funds in draws against construction milestones rather than as a lump sum. How much equity credit you get depends on the appraisal and on whether the land is owned free and clear or still carries a loan. Our financing page walks through one-time-close and stand-alone structures and where land equity sits in each.
What does it cost to build a custom home on land I already own?
Vertical construction in the greater Portland and wine country region typically runs $400 to $700 per finished square foot in 2026. Beyond that, site-related costs vary significantly by lot. Rural properties often add $15,000 to $25,000 for well drilling, $20,000 to $40,000 for septic installation, and additional cost for power line extension or driveway construction. Geotech, surveying, and permit fees can add $10,000 to $30,000 depending on jurisdiction. We do an honest site walk before quoting any project so the budget conversation reflects your specific lot.
How do I know if my land is buildable?
A lot is genuinely buildable when four things are true: soils support a standard or engineered foundation, the slope and drainage can be developed without excessive grading, water and septic are achievable (or municipal services exist), and zoning allows the home you want at the size you want. We evaluate all four during a paid site assessment before recommending a design direction. If something is going to make the build prohibitively expensive — or impossible — we tell you that early, before design fees and earnest money compound.
Do I need a perc test or soil test before I buy rural land in Oregon?
Yes — strongly recommended. A septic feasibility study (often called a perc test) determines whether the soils on a property can support a residential septic system, which directly affects both buildability and cost. If you're already in negotiations on a property, get a feasibility evaluation as a contingency before close. We've seen otherwise beautiful parcels in Yamhill, Polk, and Tillamook counties become unbuildable after testing. The few hundred dollars it costs is the cheapest insurance available against a six-figure mistake.
How long does the permitting process take in Oregon?
It depends entirely on jurisdiction. City lots in McMinnville, Sherwood, Hillsboro, or Newberg typically permit in two to six weeks for standard residential construction. Yamhill County rural lots often run six to twelve weeks. Polk, Marion, and Clackamas counties are similar. Tillamook County and Columbia County coastal sites can take three to six months. Land use approvals, geotech requirements, or septic permits can extend any of these. We handle the entire permitting process for our clients from start to finish.
Can you help me find land if I don't have a lot yet?
Yes. We work with a network of regional realtors and developers and routinely help clients evaluate parcels before purchase. Our land search service walks you through what to look for, how to qualify a buildable lot, and which red flags should kill a deal. The earlier we're involved, the better — buying the wrong piece of land is the single most expensive mistake we see in this business.
What's the difference between building on a city lot and rural acreage?
City lots typically have municipal water, sewer, and power at the property line, faster permitting, and often HOA architectural review. Rural acreage gives you privacy, larger footprint freedom, and views — but adds well drilling, septic installation, longer utility runs, and slower permitting. Rural sites also often need geotechnical study, fire-resilience considerations, and more thoughtful site placement. The right choice depends on what you actually want from the home and how you plan to live in it.
Can you build on a difficult or sloped lot?
Almost always, yes — but the design has to be shaped by the site rather than fought against it. Sloped sites can produce some of the most extraordinary homes when an architect works with the topography (daylight basements, cascading volumes, view orientation), and become disasters when a flat-site plan is forced onto them. We've worked with steep lots in the Chehalem Mountains, the Eola Hills, and along the coast range, and the early conversation about what the site wants to do is the most important one in the project.
Do you build on coastal Oregon lots?
Yes — selectively. Coastal builds bring their own engineering demands: wind loads, salt exposure, geotech around bluffs, and coastal-specific permitting through the Department of Land Conservation. We've completed projects in Lincoln County and Tillamook County and currently have a custom home in design above Depoe Bay. Coastal work is some of the most rewarding residential architecture available in Oregon and we approach those projects with the discipline they require.
Ready to Build on Your Lot?
Already own land? We'll walk your property, assess what's involved, and give you an honest picture of the path from dirt to done.