Street of Dreams · Living Room
Sculptural Ceiling Beams
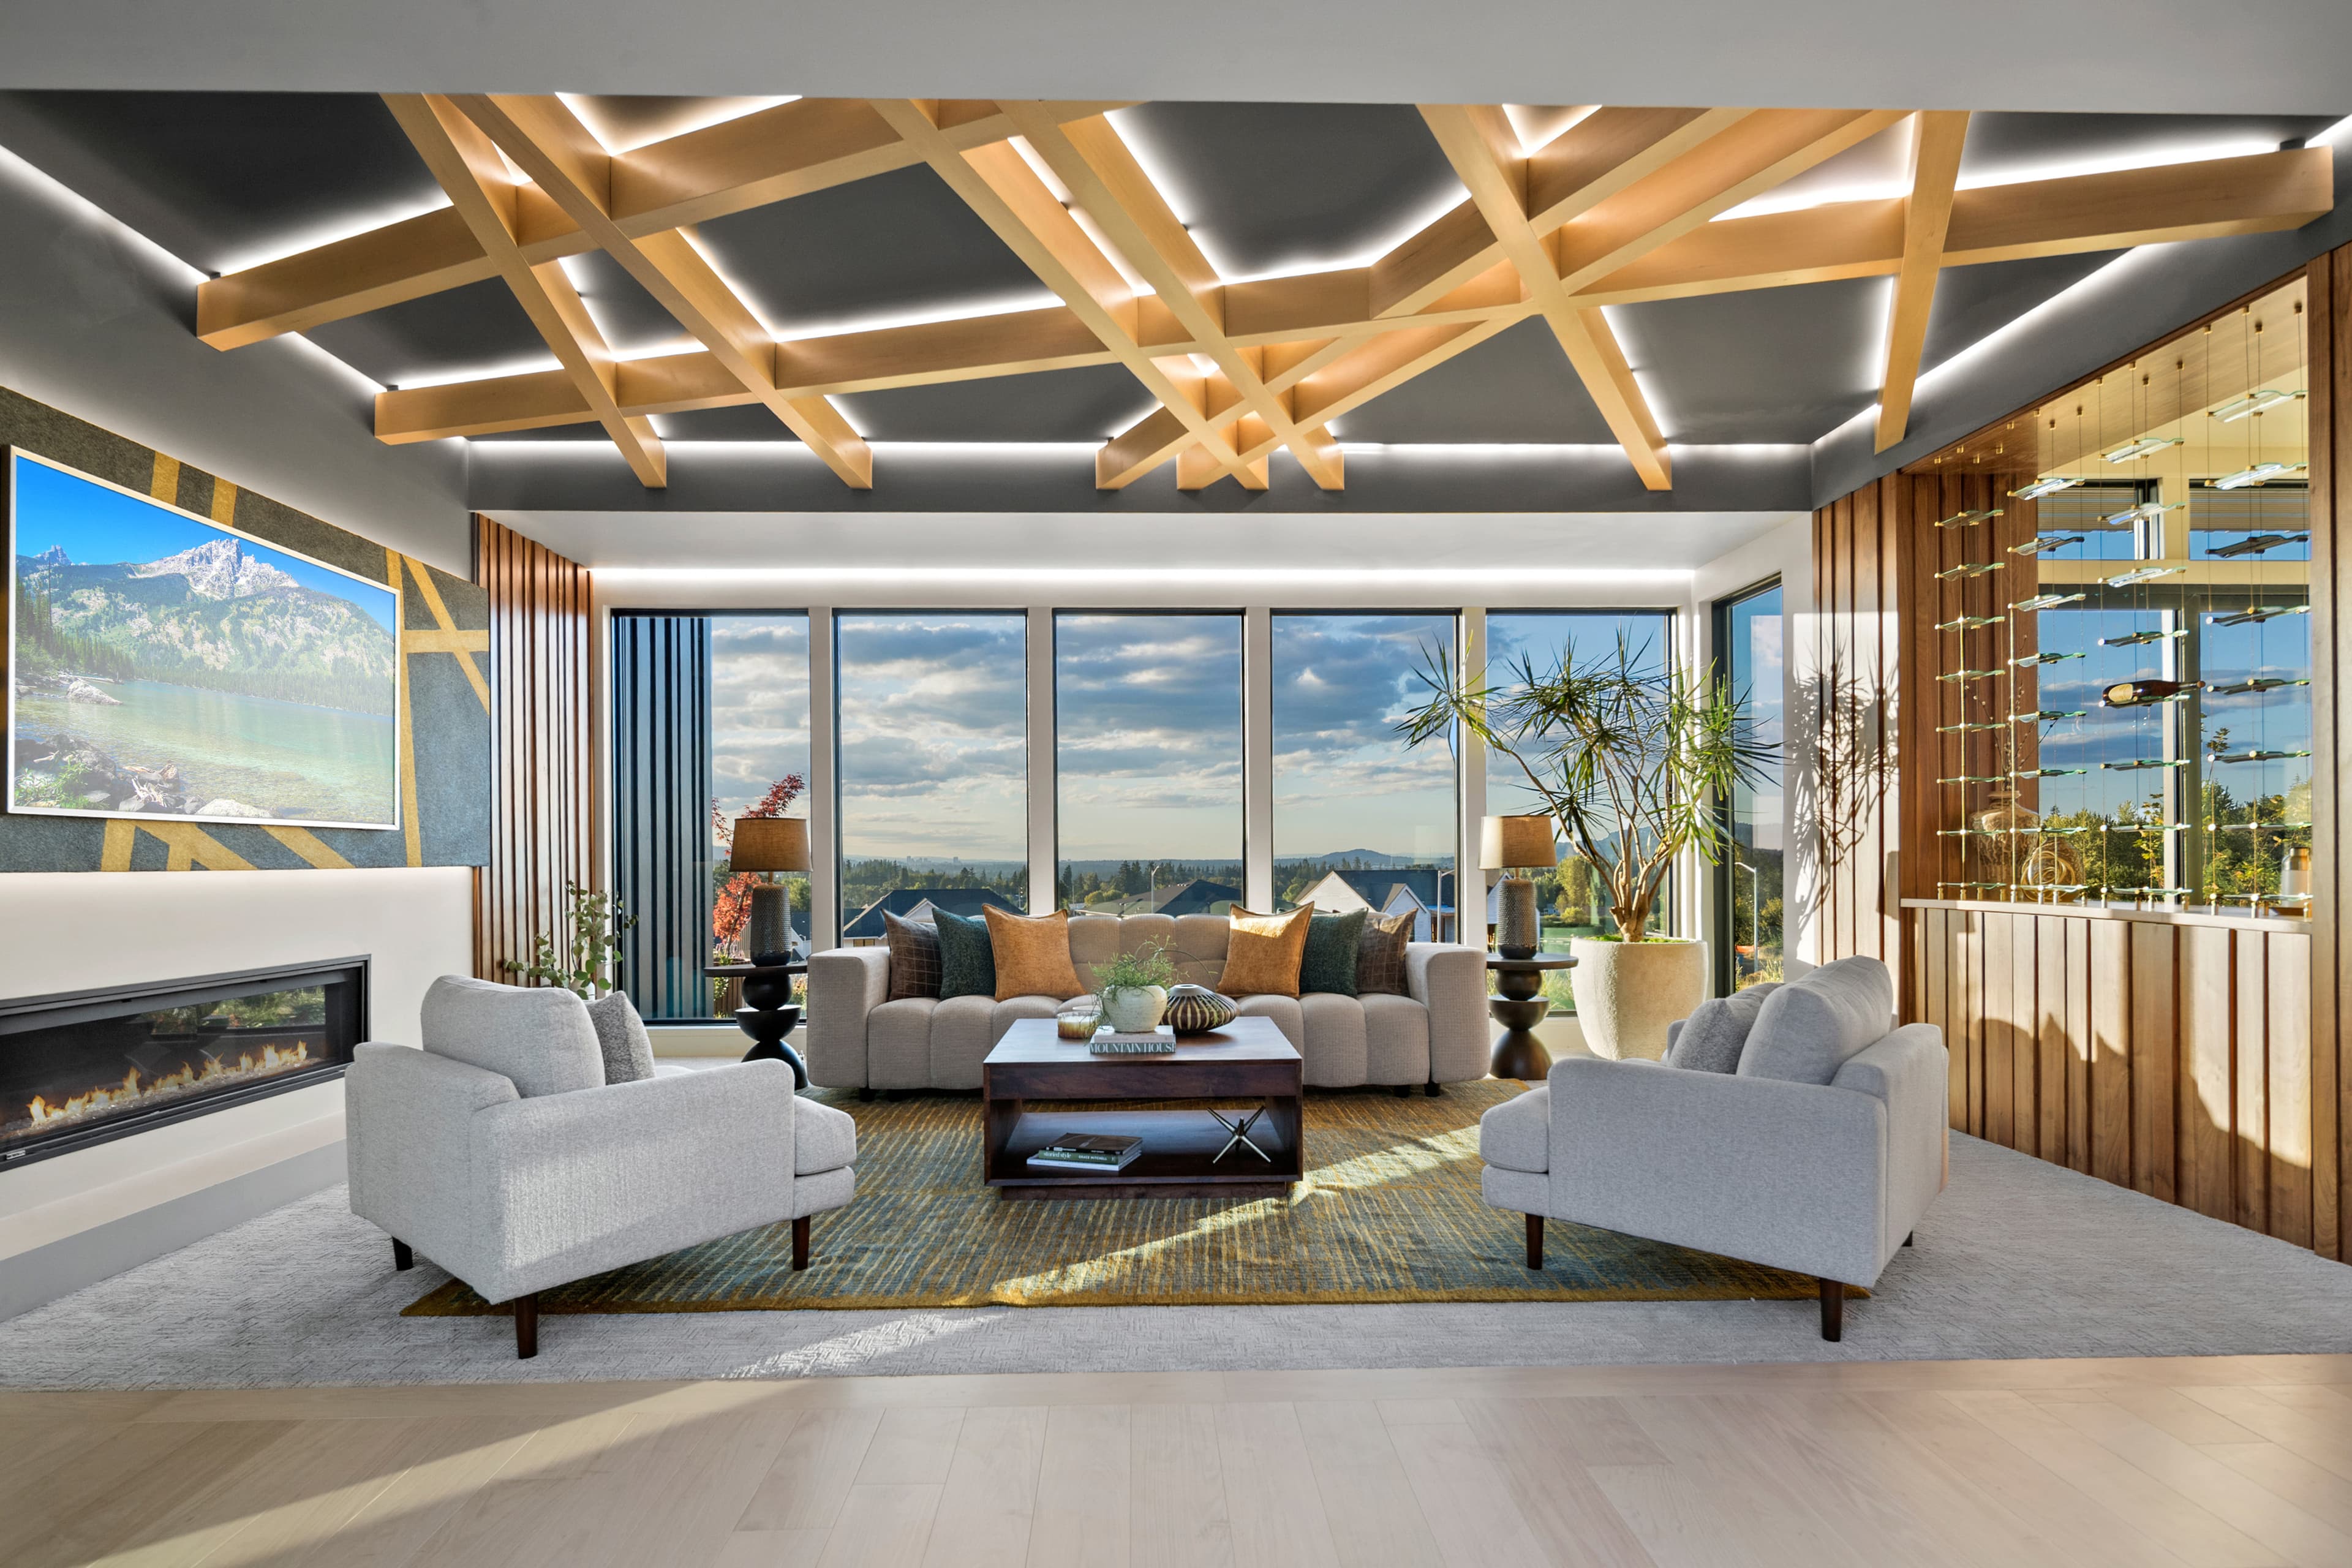
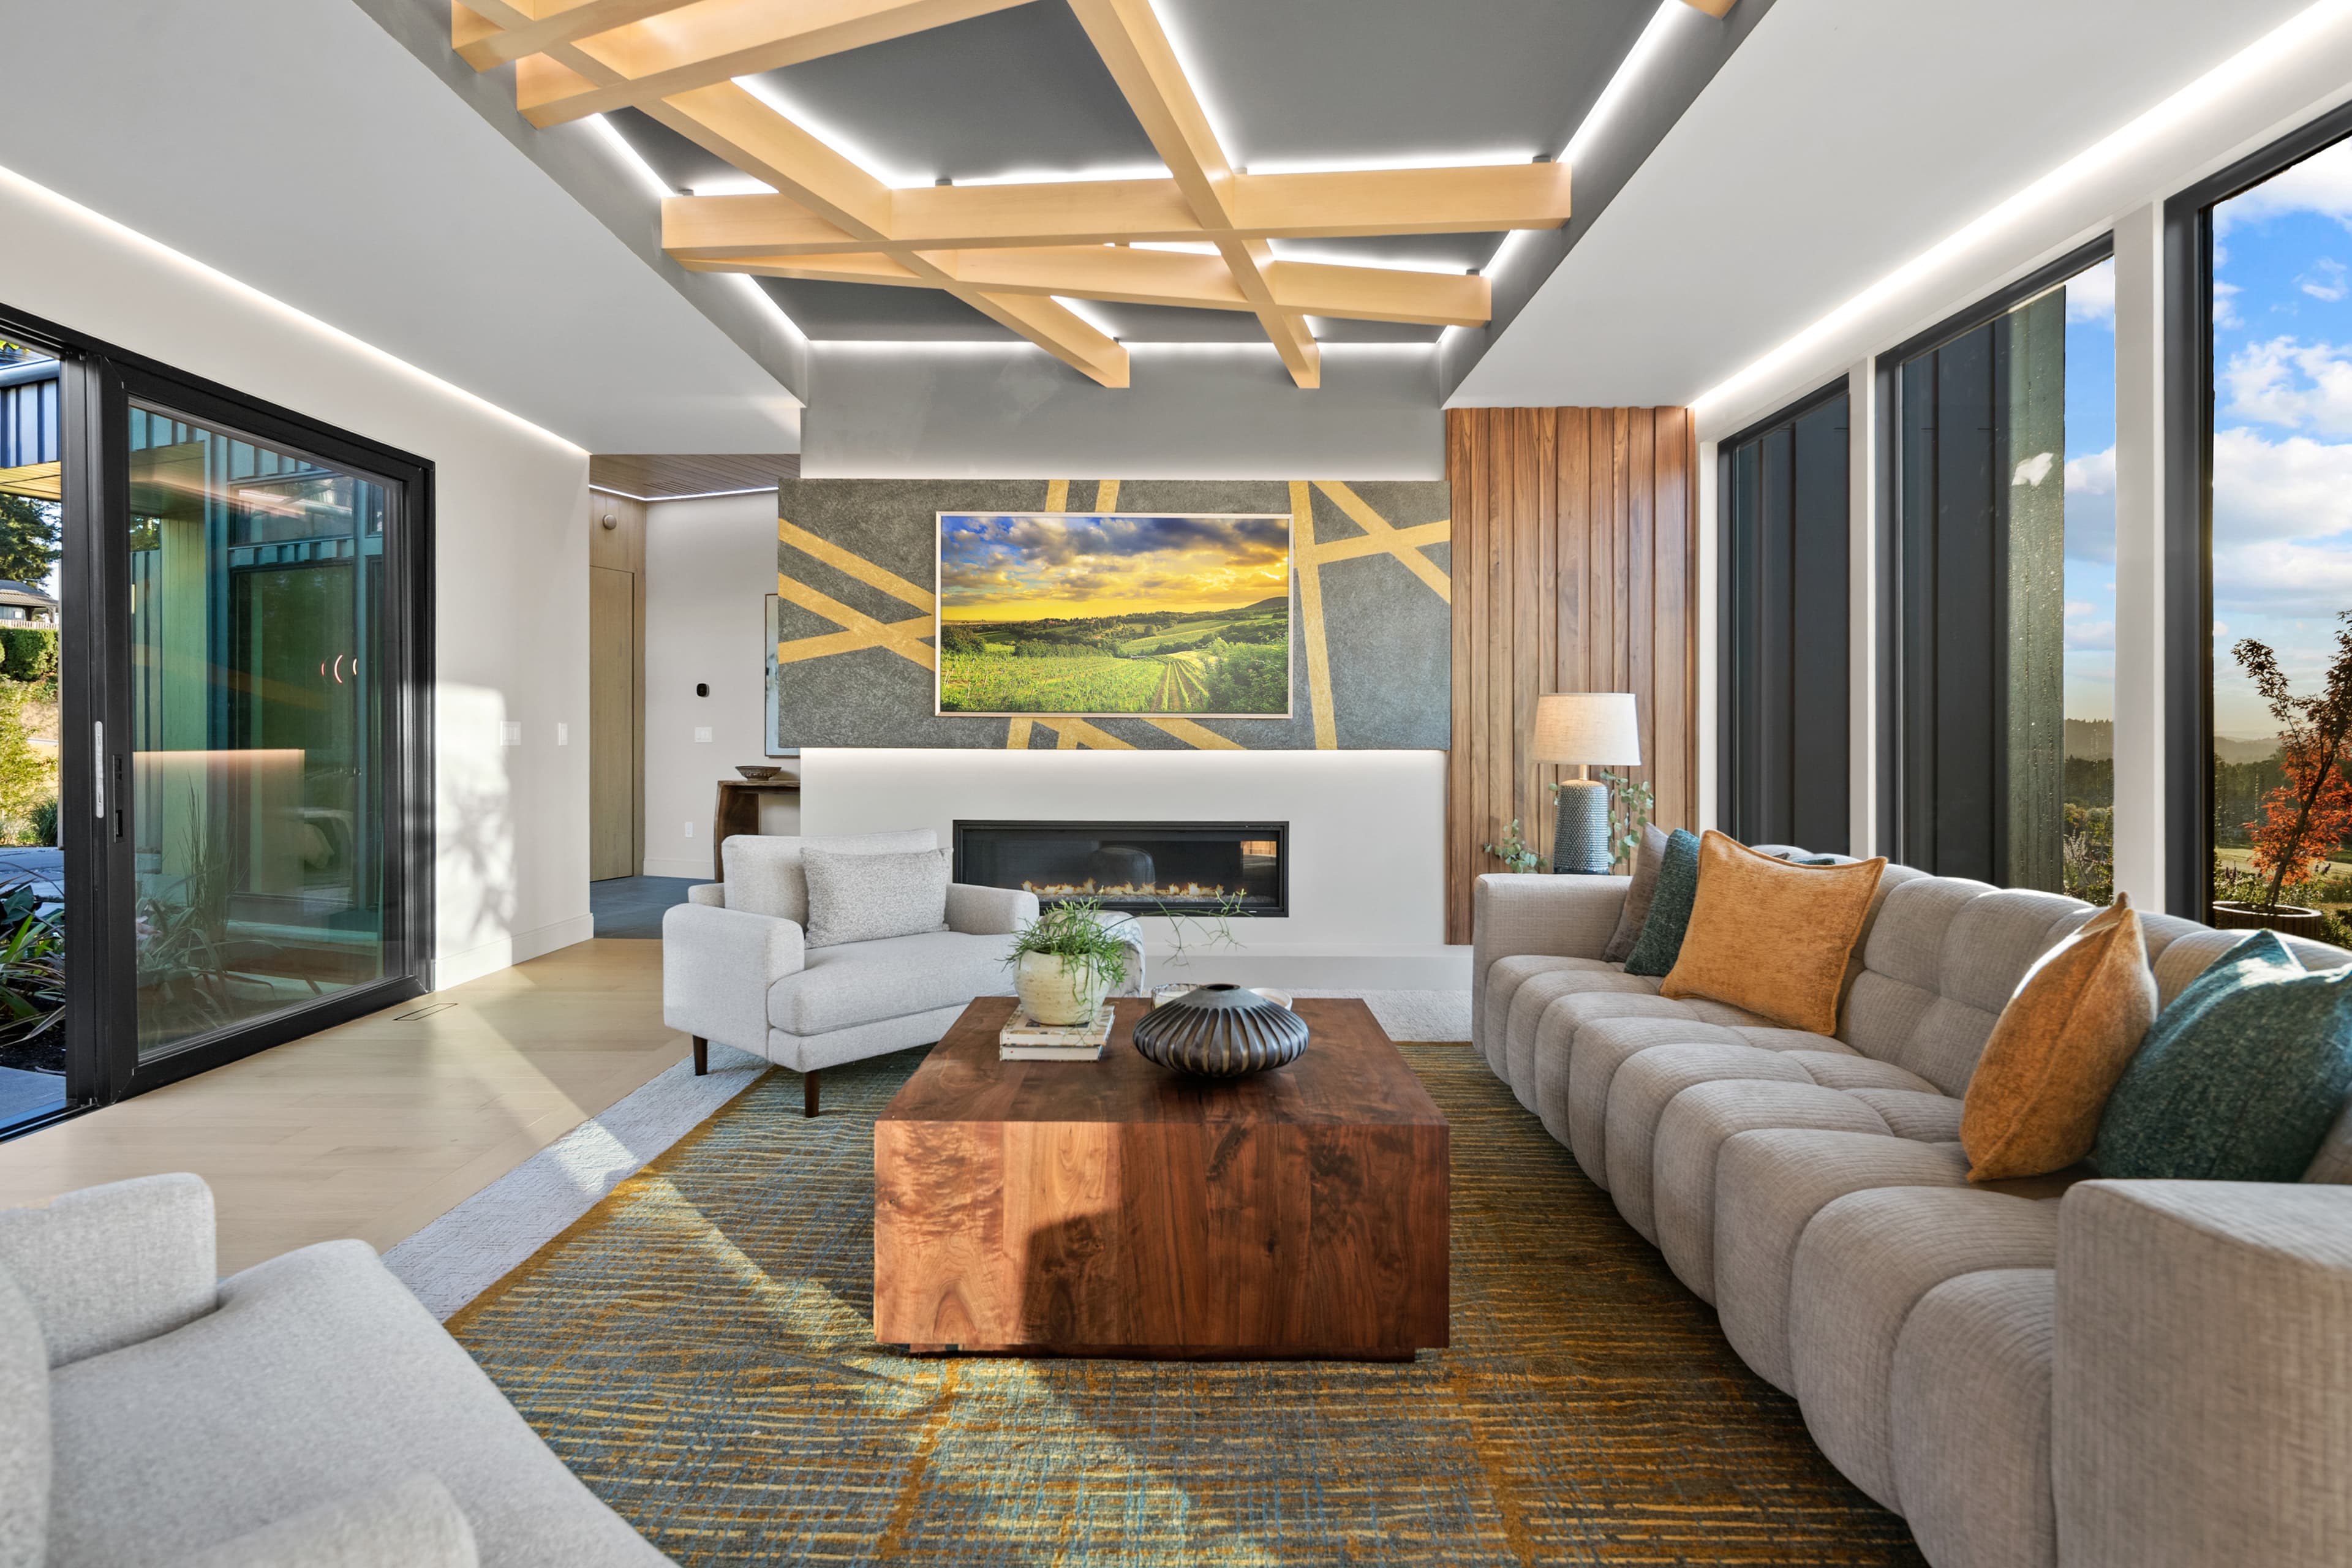
A living-room ceiling inspired by the Eiffel Tower — where structure becomes sculpture.
In the living room, the ceiling beams aren't arranged as a grid — they're arranged as a composition. The interplay of angle, rhythm, and line was inspired by the exposed structure of the Eiffel Tower, where the bracing that holds the tower up is also what makes it beautiful. Here, that idea moves indoors and overhead: industrial honesty, modern restraint, and abstract art, meeting above the room.
The inspiration: Paris, and the beauty of structure
The idea began on a recent trip to Paris, standing beneath the Eiffel Tower. What makes the tower so timeless isn't ornament laid on top of the structure — it's the structure itself. Gustave Eiffel's lattice of columns and diagonal bracing was never decorative; every member expresses exactly how wind and gravity travel down through the iron to the ground. The aesthetic came straight out of the engineering: lightness, repetition, and exposed structure became the form.
That was a radical idea in its day, and it helped set modern architecture in motion — structure as art, function celebrated rather than hidden. Looking up at those crossing braces, it's impossible not to see a kind of order and rhythm that feels both technical and beautiful. That is the seed of this ceiling: the conviction that the bones of a space can be its most moving feature.
Industrial, Modern, and Abstract — at once
The beam arrangement deliberately blends three design languages. The Industrial thread is truth to materials and honest, exposed structure — beams shown proudly rather than boxed away, the way a black steel member gives a room a confident, engineered edge. The Modern thread is discipline: clean geometry, restraint, and a neutral palette that lets the composition read clearly instead of competing for attention.
The Abstract thread is what ties it together. Rather than a predictable, evenly spaced grid, the beams are composed like a piece of non-representational art — angle, interval, and negative space arranged for how they feel, not just what they hold up. The eye follows the lines, pauses in the gaps, and reads the whole ceiling as a sculpture you happen to live beneath.
Engineered to look effortless
A composition like this looks spontaneous, but every angle is intentional and every intersection is engineered. Exposed structure leaves nowhere to hide, so the layout, the joinery, and the way the beams meet the walls all have to be resolved before the first one goes up — which is exactly the kind of problem our design-build team is built to solve. Because we design and build under one roof, an idea sparked in Paris can be drawn, engineered, and crafted into the real ceiling of a real room.
The payoff is spatial as well as visual. The arrangement draws the eye upward and gives the living room height, drama, and a clear focal point, while the beams catch light and cast shifting shadow lines as the sun moves across the day — the same quiet, changing geometry that makes the tower endlessly worth looking at.
Good to Know
Questions, answered.
- What inspired the ceiling beam design?
- A recent trip to Paris and the Eiffel Tower. Gustave Eiffel's exposed lattice bracing shows how a building's structure can be its most beautiful feature — an idea we translated into a sculptural arrangement of beams over the living room.
- What does a blend of Industrial, Modern, and Abstract mean here?
- Industrial is honest, exposed structure and materials; Modern is clean geometry and restraint; Abstract is composing the beams as a rhythmic work of art rather than a literal grid. Together they make a ceiling that feels both engineered and expressive.
- Can CREEKSIDE design a custom architectural feature like this for my home?
- Yes. Bespoke architectural details are a signature of our work, and our design-build approach lets us conceive, engineer, and build one-of-a-kind features like this from the very start of design.
Design & Build With Creekside
Love this detail? Let's design yours.
Details like this are what set a CREEKSIDE home apart — conceived, engineered, and built by one accountable team. Tell us about your home or project and we'll help you bring ideas like this one to life.
Street of Dreams 2026