Nine Houses In, Past the Halfway Mark
Nine houses in. Past the halfway mark. What is becoming clear at this point in the Case Study Adapt program is how varied the architectural responses can be to the same fundamental brief — and how much a firm's specific design intelligence shapes the answer it arrives at.
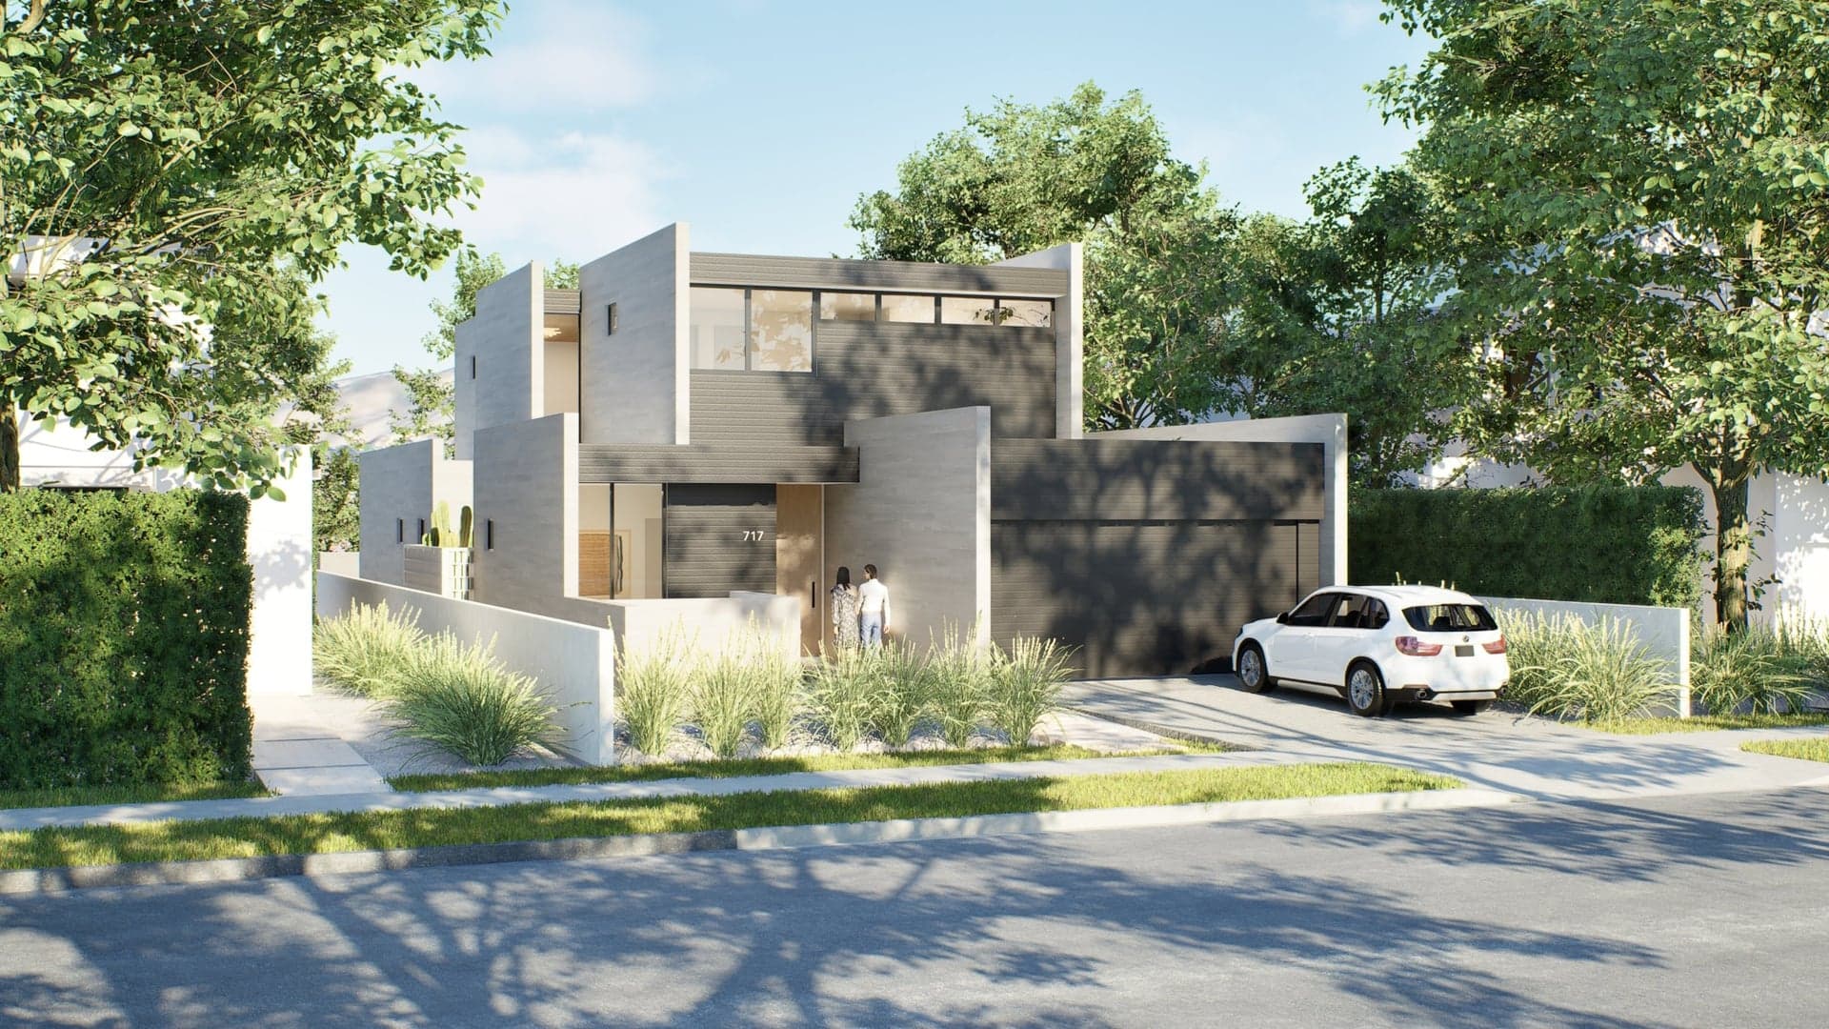
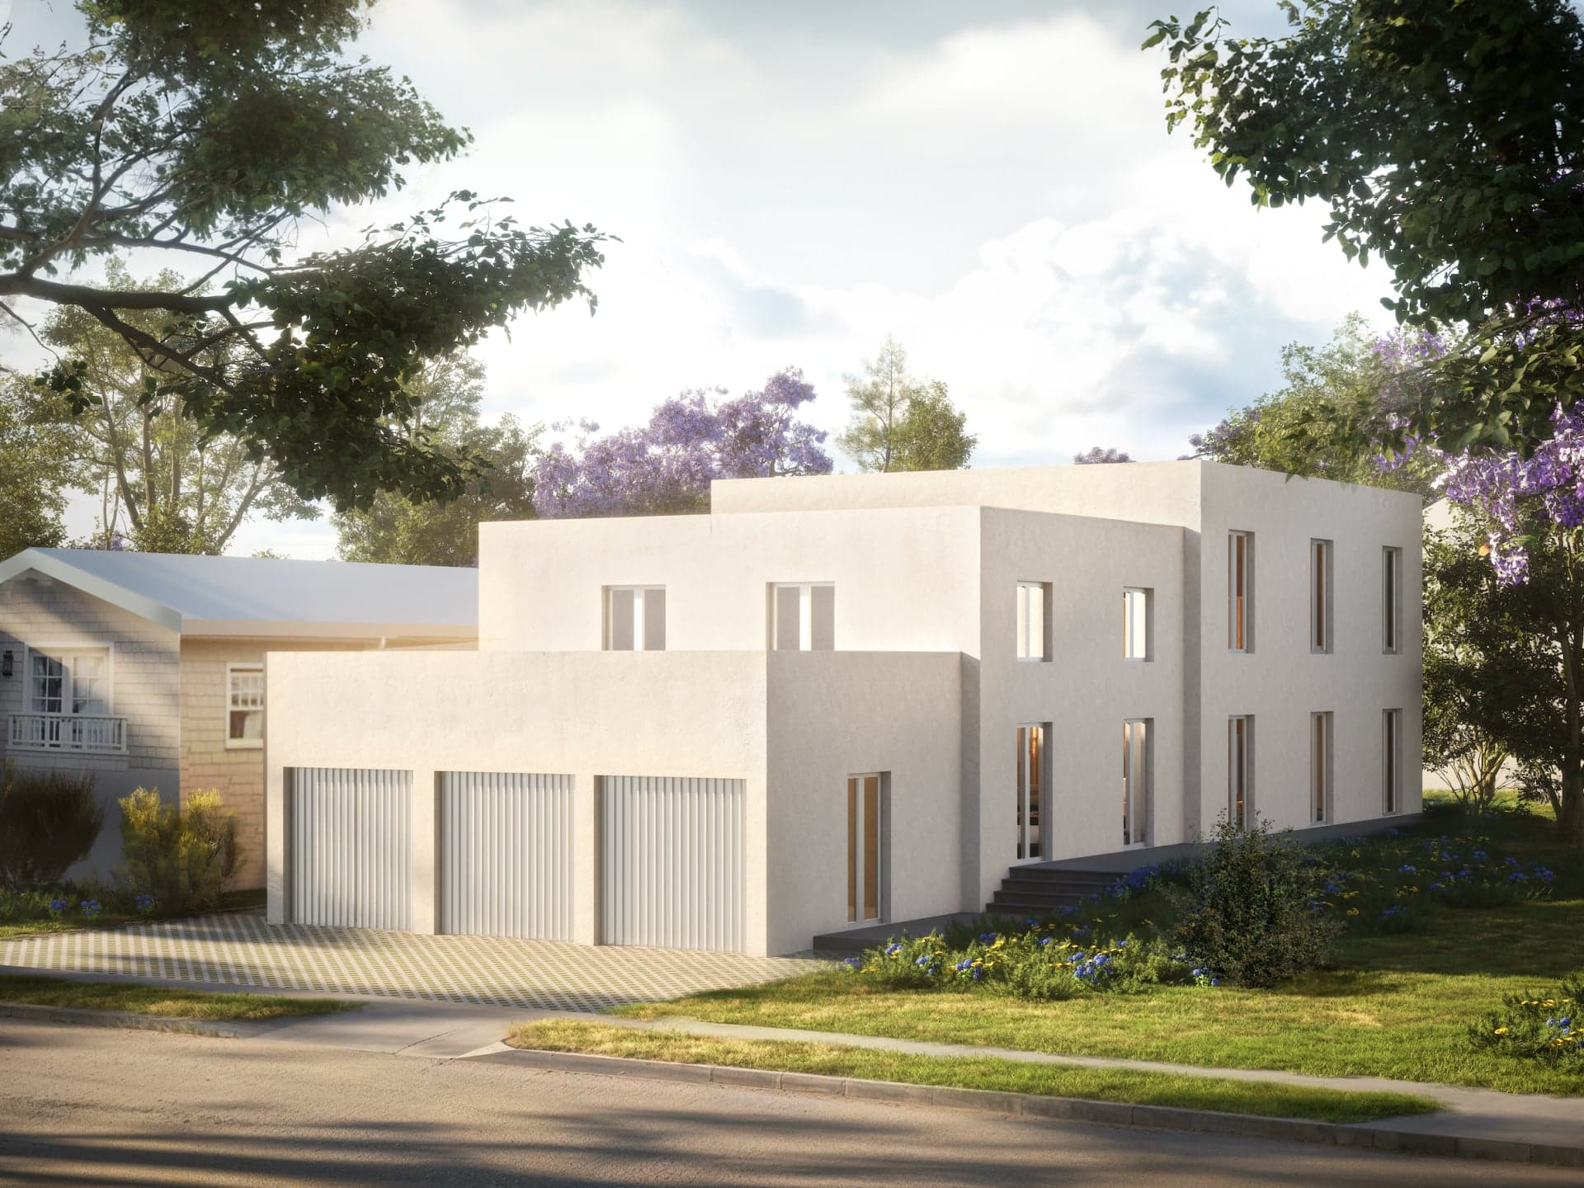
Johnston Marklee's contribution to the series — CSA #9, the Gottfurcht Longstreet House — sits on a standard 5,200-square-foot Alphabet Streets lot in Pacific Palisades, on the site of a home lost in the January 2025 fire. What the firm has proposed, working at this compact urban scale, is a courtyard house reimagined as a resilient, multi-generational sanctuary that focuses inward instead of stretching outward. It is a different problem than the larger-lot homes earlier in the series, and the project earns its solution.
A Manifesto at Compact Urban Scale
The plan is composed of three interlocking volumes that step upward from west to east. An ADU sits at street level. A central courtyard opens behind it. The main 2,700-square-foot dwelling rises at the rear of the lot. The result is a kind of choreographed climb across the parcel, with privacy and safety improving as you move further from the street and the garden becoming the spatial center of the residence. On a tight urban lot, the geometry of the plan is doing most of the resilience work — the building's own form is pulling back from the property lines that would otherwise make the home most exposed.
Discipline in the Apertures
Where the project gets formally interesting is the rhythm of the openings. Standardized 4-by-7-foot doors and windows unify the facades while allowing variation through shifting light and changing garden views. It is a discipline move — pinning the apertures to a consistent module — and it gives the home a calm, almost classical legibility despite the contemporary materials and the broken-up massing. As a builder, I appreciate this kind of decision specifically because it makes the entire envelope easier to detail, easier to estimate, and easier to execute precisely. The architecture and the constructability help each other, which is exactly what good design is supposed to do.
Resilience Built Into the Geometry
The fire-resilience strategy is right for the urban context. Fire-resistant stucco walls, limited eaves, and the inward-focused courtyard plan all reduce the home's exposure on a tight lot where neighboring structures sit close by. There is no oversize gesture; the resilience is built into the geometry and the materials rather than added as a separate layer. That is the harder, cleaner way to do it, and it is the version of resilience that scales across price points and lot conditions far better than dramatic structural moves do.
Less House, More Garden
Johnston Marklee has long been one of the most quietly intelligent firms in Los Angeles residential architecture, with a sensibility that values restraint, clarity, and architectural conviction over surface novelty. CSA #9 reads like the firm's manifesto for what compact urban rebuilding should look like in the post-fire era: 'less house, more garden,' as the project's own description puts it. That framing earns its line, and it points at a broader truth I think we need more of in residential design — a willingness to give up square footage when what the family actually wants is a better-organized, more livable parcel. We have that same conversation with our own clients more often than people might expect.
The Disciplined Urban Thinking the Moment Demands
Past the halfway mark, the Case Study Adapt program is delivering exactly the kind of disciplined urban thinking the post-fire moment demands. The Gottfurcht Longstreet House is a strong, quietly important contribution. Read the full project on Case Study Adapt: https://www.casestudyadapt.org/houses-in-development/project-six-sz8wl-d64c9-gb95m-ndyde-rmlbl-zh6t4-n4bst-wphdx-mepn5.
Frequently Asked Questions
What is the Gottfurcht Longstreet House?
The Gottfurcht Longstreet House is the ninth project in the Case Study Adapt series — a courtyard residence designed by Los Angeles firm Johnston Marklee on a standard 5,200-square-foot lot in the Pacific Palisades Alphabet Streets. The design is composed of three interlocking volumes that step upward from west to east, with a central courtyard, an ADU at the street, and a 2,700-square-foot main dwelling at the rear of the lot.
Who are Johnston Marklee?
Johnston Marklee is a Los Angeles–based architecture firm known for restraint, clarity, and architectural conviction in residential, cultural, and academic work. Their projects tend to read quietly the first time and reward longer attention. The Gottfurcht Longstreet House is the firm's contribution to the Case Study Adapt program and reads as a manifesto for compact urban rebuilding in the post-fire era.
What does standardized fenestration mean and why does it matter?
Standardized fenestration means pinning all the doors and windows in a project to a consistent dimensional module — in this case, 4 feet by 7 feet. The discipline gives the elevations a calm, classical legibility despite contemporary materials, and it meaningfully simplifies detailing, estimating, and field execution. From a builder's perspective, it makes the entire envelope more buildable and predictable, which is good for both quality and cost control.
Can multi-generational design work on a smaller lot?
Yes — and the Gottfurcht Longstreet House is a good demonstration. By organizing the parcel as three interlocking volumes with the ADU at the street and the main residence at the rear, the design accommodates multiple generations of a family on a standard urban lot while protecting privacy and creating a generous shared garden in the middle. The same logic applies to small-acreage builds in Oregon where families want guest accommodations or aging-in-place flexibility.
What does "less house, more garden" mean in a custom home brief?
It means treating the parcel as the primary canvas and the building as a careful intervention on it, rather than maximizing square footage and treating the landscape as leftover. In practice, that often means a more compact, better-organized home with stronger indoor-outdoor connections — and a larger, more livable outdoor environment. It is an underused conversation in custom home design, and one we actively encourage with our clients on rural Oregon parcels.
The Building Journey
See how we design and build your home, step by step.
Floor Plans
Browse 15 customizable designs from 1,635 to 5,628 sq ft.
Service Area
We build across Yamhill County, Sherwood, Hillsboro, and wine country.
Ready to Talk About Your Project?
Get expert guidance from Oregon's trusted custom home builder.