Ten Houses In, Two-Thirds of the Way
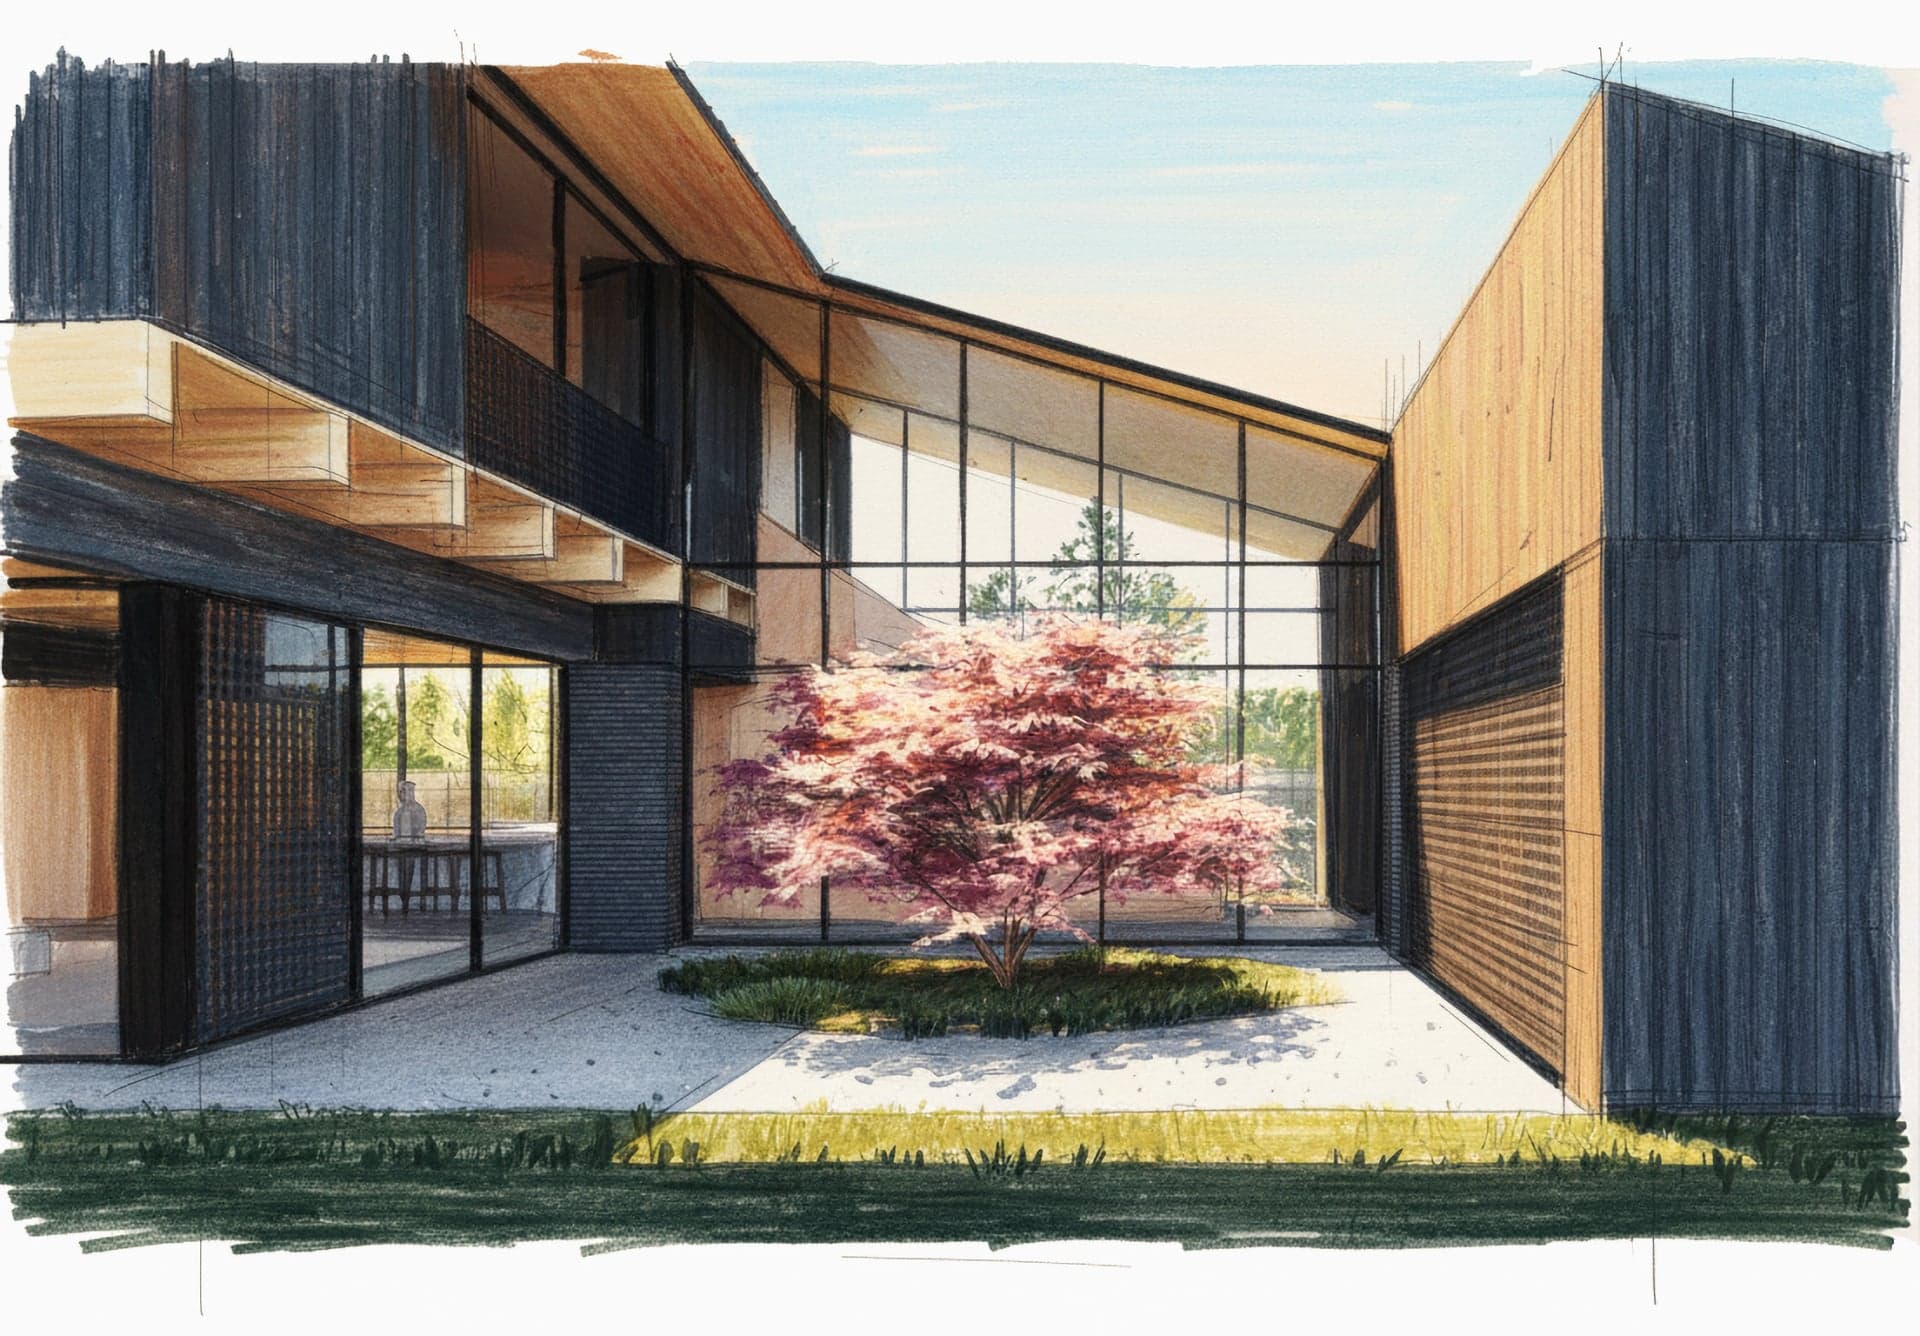
Ten houses in. Two-thirds of the way. What is increasingly visible at this point in the Case Study Adapt program is how specific the language of fire-resilient residential design can become without losing warmth. Walker Workshop's first Case Study Adapt entry — CSA #10, the Miller House — is one of the cleaner demonstrations of this. The home is organized as a linear form punctuated by courtyards and deep setbacks that draw natural light and ventilation deep into the plan. The architecture's job is to feel calm and rooted while doing serious technical work in the background, and it is doing both.
A Roof That Climbs with the Site
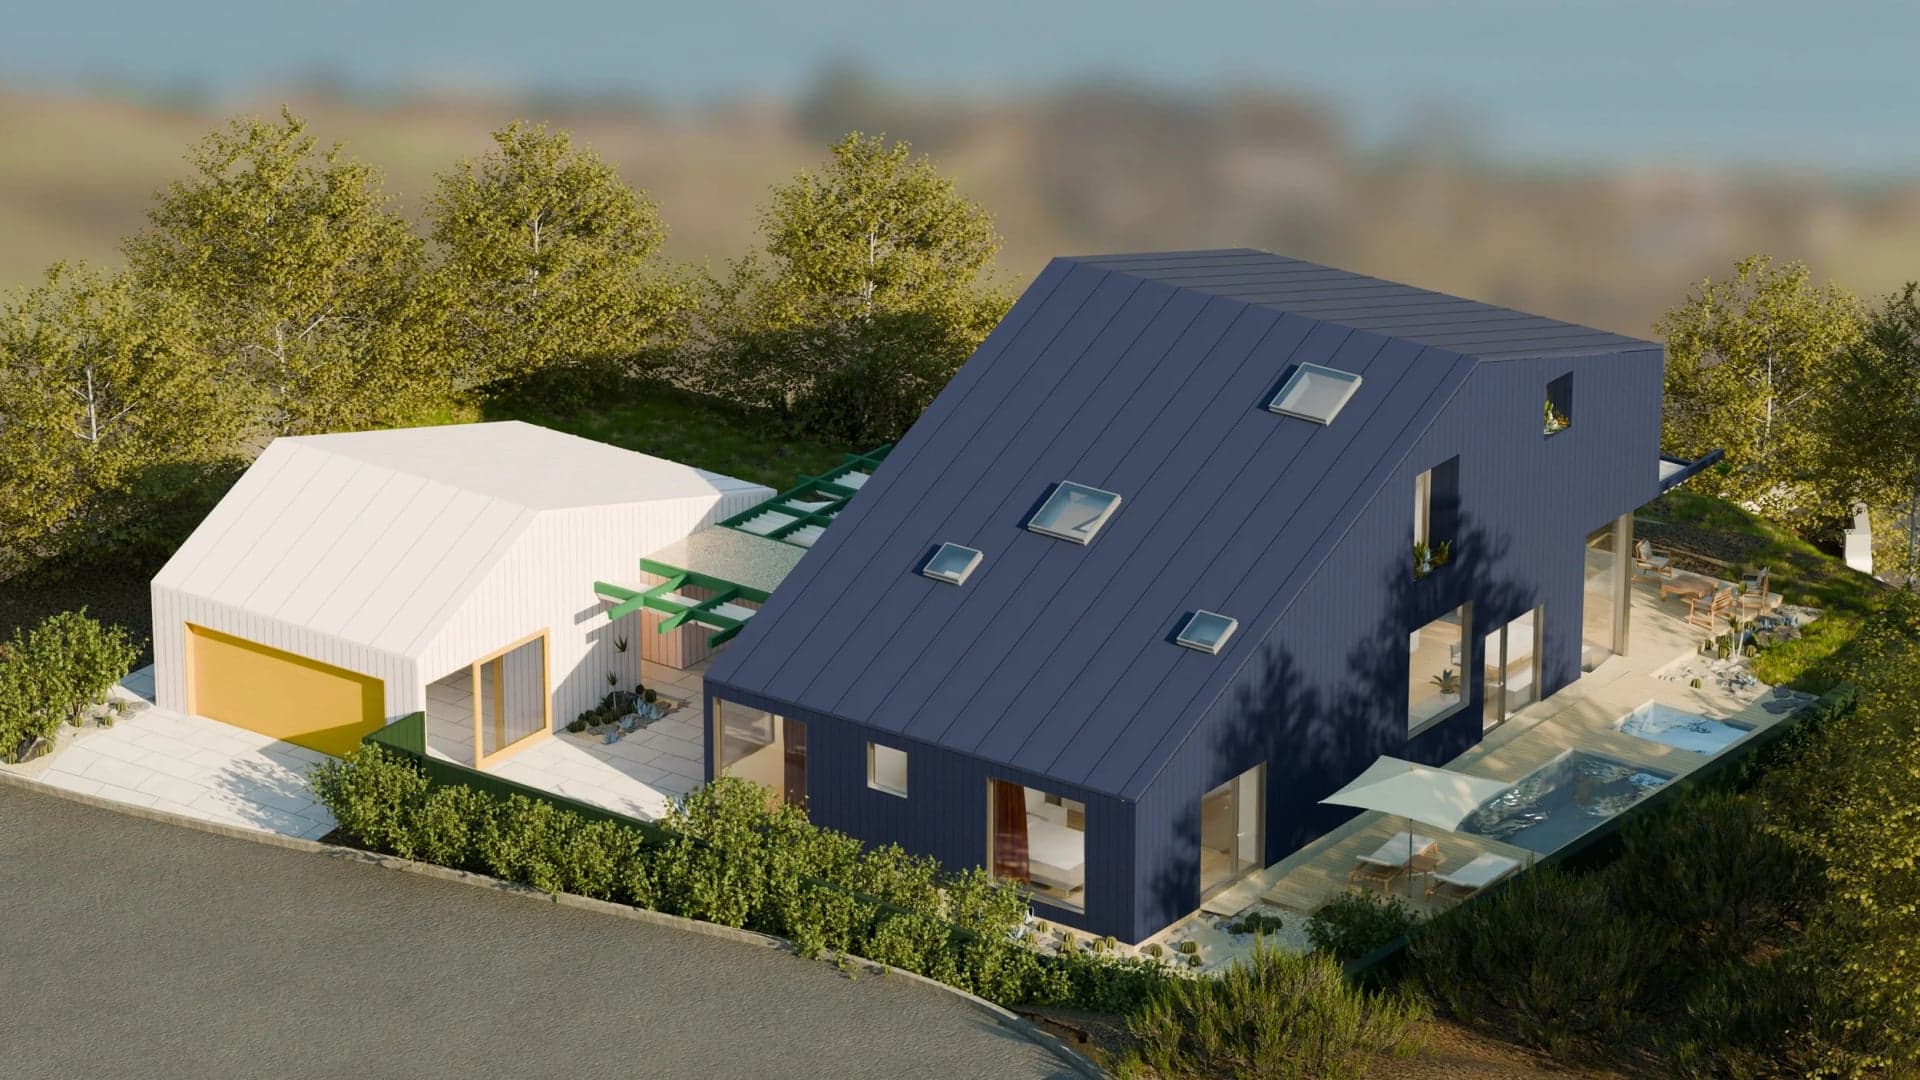
The defining gesture is the gabled standing-seam metal roof, which parallels the street and steps upward as the site's topography rises. The structure starts modestly at the entry and expands toward the rear, where extensive glazing connects the interior to the landscape. The progression — from compressed entry to generous public spaces — is one of the oldest moves in good residential design, and Walker Workshop executes it cleanly. The roof's gable is the project's signature, and it reads beautifully whether you are seeing the home from the street or from inside the great room.
Materials Where the Resilience Is the Architecture
The material palette is where the fire-resilience strategy becomes visible without being loud. Shou sugi ban — Japanese charred-wood siding — provides texture and depth while delivering significantly improved fire resistance over conventional wood cladding. Dark brick anchors portions of the exterior. Steel detailing carries the loads where larger spans demand it. Each material contributes to the home's permanence and to its ember resistance simultaneously, and the result is a home that reads as warm and rooted rather than fortified. That is exactly the kind of material thinking I want to see more of, including on our own projects: the resilience is not on top of the architecture, the resilience is the architecture.
Landscape and Architecture as One Strategy
The landscape strategy carries the same dual logic. Native plantings and composed hardscape create defensible-space zones using minimal water. A pool at the rear of the property serves as a reflective aesthetic feature and as an emergency water reserve for fire suppression. None of this is segregated from the architectural intent. The protection and the experience are the same set of moves seen from two angles. That kind of integration is the through-line of the entire Case Study Adapt program, and the Miller House offers an especially clean version of it.
A Blueprint That Travels
Walker Workshop has built a strong portfolio of California residential work characterized by exactly this kind of integrated thinking — beauty, comfort, and resilience treated as a unified problem rather than a sequence of separate ones. The Miller House offers what its own description calls 'a blueprint for rebuilding in the Pacific Palisades and beyond,' and the claim is supported by the work. The lessons here travel. They translate to the kind of acreage builds we routinely take on in our own region, especially the homes designed for families who plan to stay on the property for the next thirty years.
Quietly Confident Work
Two-thirds of the way through the series, the Case Study Adapt program continues to show me a residential design conversation operating at the highest level. The Miller House is a strong, quietly confident piece of work. Read the full project on Case Study Adapt: https://www.casestudyadapt.org/houses-in-development/project-six-sz8wl-d64c9-gb95m-ndyde-rmlbl-zh6t4-n4bst-wphdx-mepn5-4f7az.
Frequently Asked Questions
What is the Miller House by Walker Workshop?
The Miller House is the tenth project in the Case Study Adapt series — a linear gabled residence by Los Angeles firm Walker Workshop. The home is organized along its sloping site with a standing-seam metal roof that steps up with the topography, opens generously toward landscape views at the rear, and uses Shou sugi ban siding, dark brick, and steel detailing to deliver a warm but technically rigorous fire-resilient envelope.
What is Shou sugi ban?
Shou sugi ban (yakisugi) is a traditional Japanese wood-finishing technique in which the surface of a board, typically cedar, is intentionally charred and then brushed and oiled. The charred layer makes the wood significantly more resistant to fire, rot, and insects while producing a deep, textured surface that ages beautifully. It has become an increasingly common siding choice for serious modern residential work, including in fire-prone regions.
Who are Walker Workshop?
Walker Workshop is a Los Angeles–based design-build firm with a strong portfolio of California residential work. They have two projects in the Case Study Adapt program — the Miller House and the Dahlberg House — which together explore different formal and constructional answers to the same wildfire-rebuild brief.
Can a swimming pool serve as an emergency water reserve?
Yes, when it is designed for that role. A typical residential pool holds tens of thousands of gallons of water — enough to feed a properly engineered roof-mounted sprinkler system during a wildfire event. The integration requires a dedicated pump (often solar-powered with battery backup), appropriate plumbing, and ideally a sprinkler system designed in conjunction with the architecture rather than retrofitted afterward.
Are there fire-resilient materials that work well in Pacific Northwest custom homes?
Yes. Shou sugi ban siding, fiber cement boards, dark brick, stone, metal cladding, and concrete are all materials that age beautifully in our regional climate while offering meaningful fire resistance. The right palette depends on the design language of the home, the site exposure, and the family's preferences. We have these material conversations with our clients early in the design process so the resilience strategy is built into the architecture rather than layered on top.
The Building Journey
See how we design and build your home, step by step.
Floor Plans
Browse 15 customizable designs from 1,635 to 5,628 sq ft.
Service Area
We build across Yamhill County, Sherwood, Hillsboro, and wine country.
Ready to Talk About Your Project?
Get expert guidance from Oregon's trusted custom home builder.